Skip main navigation
For sale
  • Price cut: $10K (6/15)
    $445,000

    1023 Birds Fort Trl, Arlington, TX 76005

    3beds
    2,169sqft
    : 
    Loading
    Get pre-qualified
    Townhouse
    Built in 2018
    5,052 Square Feet Lot
    $-- Zestimate®
    $205/sqft
    $410/mo HOA

    What's special

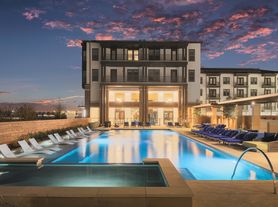
    Split bedroom open floorplanTons of natural lightClub house community centerSoaring ceilingsUpstairs game room-family roomSeveral community pools
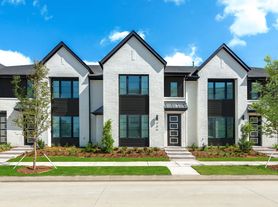
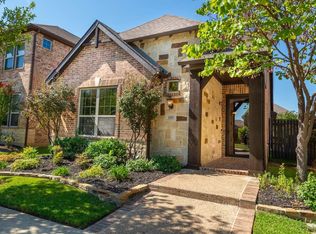
    If you are looking for an engaging hometown feel community, come see this beautiful 3 bedroom, 3 bath Townhome in the master-planned community of Viridian. With soaring ceilings and tons of natural light, this split bedroom, open floorplan home combines luxury and functionality with maintenance free living. It has the Primary Suite and a Secondary Bedroom both downstairs with an additional Bedroom and full bath upstairs, perfect for generational living, or an ideal guest suite. It has 2 Living areas, with the upstairs game room-family room with a perfect nook to put a desk in for study or work. Viridian is a true refuge from the chaos of life, a place to find your community. Located minutes from a wealth of shopping, entertainment, educational opportunities, sports teams stadiums and employment corridors in several directions-makes it truly a centralized location for this Metroplex - not to mention minutes from DFW Airport for true Lock & Leave accessibility. Spend more time living and playing with family -and less time in the car trying to get there. From lakes, trails, playgrounds, a club house community center, several community pools to events inspiring community involvement, every aspect of Viridian truly makes it nice to come home.
    147 days
    |
    346
    |
    30
    |

    Zillow last checked:

    Listing updated:

    Listed by:

    Summer Richards 0635531 903-340-8590,

    Ebby Halliday Realtors 903-340-8590

    Source: NTREIS,MLS#: 21178617

    Loading...

      Facts & features

      Interior

      Bedrooms & bathrooms
      • Bedrooms: 3
      • Bathrooms: 3
      • Full bathrooms: 3
      Primary bedroom
      • Features: Ceiling Fan(s), Dual Sinks, En Suite Bathroom, Separate Shower, Walk-In Closet(s)
      • Level: First
      • Dimensions: 13 x 15
      Bedroom
      • Features: Ceiling Fan(s), Split Bedrooms
      • Level: First
      • Dimensions: 10 x 12
      Bedroom
      • Features: Ceiling Fan(s), Split Bedrooms
      • Level: Second
      • Dimensions: 13 x 11
      Game room
      • Features: Ceiling Fan(s)
      • Level: Second
      • Dimensions: 16 x 17
      Kitchen
      • Features: Breakfast Bar, Built-in Features, Eat-in Kitchen, Granite Counters, Pantry, Stone Counters
      • Level: First
      • Dimensions: 16 x 13
      Living room
      • Features: Ceiling Fan(s)
      • Level: First
      • Dimensions: 17 x 15
      Heating
      • Central, Natural Gas
      Cooling
      • Central Air, Ceiling Fan(s), Electric
      Appliances
      • Included: Dishwasher, Disposal, Gas Range, Gas Water Heater, Microwave, Refrigerator, Vented Exhaust Fan
      • Laundry: Common Area, Washer Hookup, Dryer Hookup, ElectricDryer Hookup, Laundry in Utility Room
      Features
      • Built-in Features, Cathedral Ceiling(s), Decorative/Designer Lighting Fixtures, Eat-in Kitchen, Granite Counters, High Speed Internet, In-Law Floorplan, Open Floorplan, Pantry, Cable TV, Vaulted Ceiling(s), Walk-In Closet(s)
      • Flooring: Carpet, Engineered Hardwood, Tile
      • Windows: Window Coverings
      • Has basement: No
      • Has fireplace: No
      Interior area
      • Total interior livable area: 2,169 sqft
      Video & virtual tour

      Property

      Parking
      • Total spaces: 2
      • Parking features: Garage, Garage Door Opener, Inside Entrance, Garage Faces Rear
      • Attached garage spaces: 2
      Features
      • Levels: Two
      • Stories: 2
      • Patio & porch: Front Porch, Patio, Covered
      • Exterior features: Lighting, Rain Gutters
      • Pool features: None, Community
      • Fencing: Wrought Iron
      Lot
      • Size: 5,052 Square Feet
      • Features: Corner Lot, Landscaped, Subdivision
      • Residential vegetation: Brush, Grassed
      Details
      • Parcel number: 42180145

      Construction

      Type & style
      • Home type: Townhouse
      • Architectural style: Traditional
      • Property subtype: Townhouse
      • Attached to another structure: Yes
      Materials
      • Brick, Rock, Stone, Wood Siding
      • Foundation: Slab
      • Roof: Composition
      Condition
      • Year built: 2018

      Utilities & green energy

      • Sewer: Public Sewer
      • Water: Public
      • Utilities for property: Electricity Connected, Natural Gas Available, Sewer Available, Separate Meters, Water Available, Cable Available

      Community & HOA

      Community
      • Features: Clubhouse, Fishing, Lake, Playground, Park, Pickleball, Pool, Sidewalks, Tennis Court(s), Trails/Paths, Community Mailbox, Curbs
      • Security: Security System Owned, Security System, Fire Sprinkler System, Smoke Detector(s)
      • Subdivision: Viridian Village 1f
      HOA
      • Has HOA: Yes
      • Amenities included: Maintenance Front Yard
      • Services included: All Facilities, Association Management, Insurance, Maintenance Grounds, Maintenance Structure
      • HOA fee: $1,230 quarterly
      • HOA name: Viridian Hoa
      • HOA phone: 817-494-8598
      Location
      • Region: Arlington

      Financial & listing details

      • Price per square foot: $205/sqft
      • Tax assessed value: $434,608
      • Annual tax amount: $9,690
      • Date on market: 2/13/2026
      • Cumulative days on market: 148 days
      • Listing terms: Cash,Conventional,VA Loan

        Estimated market value

        Not available

        Estimated sales range

        Not available

        Not available

        Price history

        DateEventPrice
        6/15/2026Price change$445,000-2.2%$205/sqft
        Source: NTREIS #21178617 Report a problem
        5/11/2026Price change$455,000-1.1%$210/sqft
        Source: NTREIS #21178617 Report a problem
        2/13/2026Listed for sale$460,000$212/sqft
        Source: NTREIS #21178617 Report a problem

        Public tax history

        YearProperty taxesTax assessment
        2025$9,690 +3.3%$434,608
        2024$9,381 +10.7%$434,608 -1.9%
        2023$8,474 -8.3%$443,082 +26.6%
        2022$9,238 +4.5%$349,971 +9.3%
        2021$8,843 -8.9%$320,252 -7.8%
        2020$9,711 -5.3%$347,210 +3.4%
        2019$10,259 $335,880
        Find assessor info on the county website

        Monthly payment

        Est. payment

        Payment breakdown

        Explore the cost of this home by adjusting the details. Changes won't be saved.
        All calculations are estimates and provided by Zillow, Inc. for informational purposes only. Actual amounts may vary.
        HOA fees may include property taxes on listings classified as Co-Ops. Contact the listing agent and/or owner for fee details.
        Mortgage interest rates are dependent on a number of factors, including credit score, down payment, and repayment length. Interest rate data provided by Zillow Group Marketplace, Inc. as of 1/1/1970 from various mortgage lenders with which we have lead or other similar arrangements; the Estimated Payment is an average of those rates.
        See how much you could borrow to make a competitive offer.

        Climate risks

        Neighborhood: North

        Getting around

        4 / 100
        Car-Dependent
        26 / 100
        Somewhat Bikeable

        Nearby schools

        GreatSchools rating
        Schools provided by the listing agent
        • Elementary: Viridian
        • Middle: Harwood
        • High: Trinity
        • District: Hurst-Euless-Bedford ISD

        Source: NTREIS. This data may not be complete. We recommend contacting the local school district to confirm school assignments for this home.

        A local agent can set up tours, give advice and negotiate with sellers.

        Browse local experts

        Similar homes