Welcome to 2409 N Hunter Place Ln, a spacious and move-in-ready 4-bedroom home with 2,303 square feet in an established North Arlington neighborhood.
Major updates include a new roof and gutters in 2020, new HVAC in 2024, and an additional mini-split HVAC system added in 2024. Inside, you'll find new stone countertops, shiplap accents in the foyer and primary bedroom, and updated finishes throughout.
Appliances stay, including a 2026 washer and dryer, plus a brand-new dining set, sectional sofa, and 55-inch TV.
Conveniently located just minutes from AT&T Stadium, Globe Life Field, Texas Live!, shopping, dining, and entertainment.
Updated, turnkey, spacious, and in a fantastic North Arlington location.
For sale
$429,900
2409 N Hunter Place Ln, Arlington, TX 76006
4beds
2,303sqft
Single Family Residence
Built in 1994
7,405 Square Feet Lot
$-- Zestimate®
$187/sqft
$-- HOA
What's special
Updated finishes throughoutNew stone countertopsSectional sofaAppliances stayBrand-new dining set
- 1 day
- 124
- 16
Likely to sell faster than
Zillow last checked:
Listing updated:
Listed by:
Steve Koleno 0779766 804-656-5007,
Beycome Brokerage Realty LLC 804-656-5007
Source: NTREIS,MLS#: 21377991
Facts & features
Interior
Bedrooms & bathrooms
- Bedrooms: 4
- Bathrooms: 2
- Full bathrooms: 2
Primary bedroom
- Level: First
- Dimensions: 15 x 19
Bedroom
- Level: First
- Dimensions: 11 x 10
Bedroom
- Level: First
- Dimensions: 12 x 11
Bedroom
- Level: First
- Dimensions: 10 x 14
Primary bathroom
- Level: First
- Dimensions: 9 x 10
Other
- Level: First
- Dimensions: 12 x 13
Kitchen
- Level: First
- Dimensions: 12 x 13
Living room
- Level: First
- Dimensions: 13 x 14
Heating
- Central
Cooling
- Central Air
Appliances
- Included: Dishwasher, Electric Cooktop, Electric Oven, Ice Maker, Microwave, Refrigerator, Washer
Features
- Decorative/Designer Lighting Fixtures, Double Vanity, Eat-in Kitchen, Granite Counters, High Speed Internet, Kitchen Island, Open Floorplan, Pantry, Paneling/Wainscoting, Vaulted Ceiling(s), Walk-In Closet(s)
- Flooring: Laminate, Tile
- Has basement: No
- Has fireplace: No
Interior area
- Total interior livable area: 2,303 sqft
Video & virtual tour
Property
Parking
- Total spaces: 2
- Parking features: Garage
- Attached garage spaces: 2
Accessibility
- Accessibility features: Accessible Approach with Ramp
Features
- Levels: One
- Stories: 1
- Patio & porch: Covered
- Pool features: None
Lot
- Size: 7,405 Square Feet
Details
- Parcel number: 06579582
Construction
Type & style
- Home type: SingleFamily
- Architectural style: Detached
- Property subtype: Single Family Residence
Materials
- Brick
- Foundation: Slab
- Roof: Asphalt
Condition
- Year built: 1994
Utilities & green energy
- Sewer: Public Sewer
- Water: Public
- Utilities for property: Electricity Connected, Natural Gas Available, Sewer Available, Separate Meters, Water Available
Community & HOA
Community
- Subdivision: Hunter Place North
HOA
- Has HOA: No
Location
- Region: Arlington
Financial & listing details
- Price per square foot: $187/sqft
- Tax assessed value: $332,594
- Annual tax amount: $7,271
- Date on market: 9/3/2026
- Cumulative days on market: 2 days
- Listing terms: Cash,Conventional,FHA,Other,VA Loan
Estimated market value
Not available
Estimated sales range
Not available
Not available
Price history
| Date | Event | Price |
|---|---|---|
| 9/3/2026 | Listed for sale | $429,900$187/sqft |
Source: NTREIS #21377991 Report a problem | ||
| 2/1/2025 | Listing removed | $2,995$1/sqft |
Source: Zillow Rentals Report a problem | ||
| 1/9/2025 | Listed for rent | $2,995+33.1%$1/sqft |
Source: Zillow Rentals Report a problem | ||
| 2/25/2021 | Listing removed | -- |
Source: Owner Report a problem | ||
| 11/23/2020 | Listing removed | $2,250$1/sqft |
Source: Owner Report a problem | ||
| 11/16/2020 | Listed for rent | $2,250$1/sqft |
Source: Owner Report a problem | ||
Public tax history
| Year | Property taxes | Tax assessment |
|---|---|---|
| 2025 | $7,271 -14.3% | $332,594 -14.3% |
| 2024 | $8,480 -1.6% | $388,000 -0.6% |
| 2023 | $8,616 +21.6% | $390,458 +37.1% |
| 2022 | $7,084 -4.5% | $284,832 -1.5% |
| 2021 | $7,417 -2% | $289,238 -0.7% |
| 2020 | $7,568 +5.8% | $291,272 +2.2% |
| 2019 | $7,155 +5.3% | $284,900 +9% |
| 2018 | $6,792 +0.8% | $261,436 +1.5% |
| 2017 | $6,738 +11.4% | $257,470 +13.3% |
| 2016 | $6,046 +13% | $227,153 +12% |
| 2015 | $5,352 | $202,900 |
| 2014 | $5,352 | $202,900 +5.1% |
| 2013 | -- | $193,000 -3.9% |
| 2012 | -- | $200,900 |
| 2011 | -- | $200,900 +5.9% |
| 2010 | -- | $189,700 -4.8% |
| 2009 | -- | $199,300 |
| 2008 | -- | $199,300 |
| 2007 | -- | $199,300 |
| 2006 | -- | $199,300 |
| 2005 | -- | $199,300 |
| 2004 | -- | $199,300 |
| 2003 | -- | $199,300 +1.9% |
| 2002 | -- | $195,600 +6.7% |
| 2001 | -- | $183,300 +12.5% |
| 2000 | -- | $163,000 |
Find assessor info on the county website
Monthly payment
Est. payment
Payment breakdown
Explore the cost of this home by adjusting the details. Changes won't be saved.Climate risks
Neighborhood: North
Nearby schools
Schools provided by the listing agent
- Elementary: Ditto
- Middle: Young
- High: Martin
- District: Arlington ISD
Source: NTREIS. This data may not be complete. We recommend contacting the local school district to confirm school assignments for this home.

Similar homes
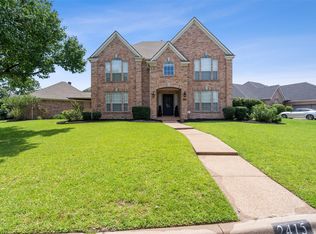
- $450,0004 bd2 ba2.3k sqft1919 Creek Wood Dr, Arlington, TX 76006For Sale
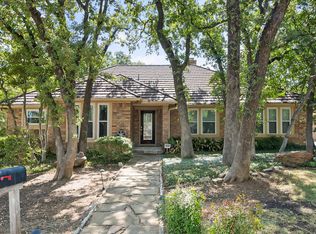 MLS ID #21354600, Gina Floyd. NTREIS
 - $540,0005 bd3 ba3k sqft2105 Sleepy Hollow Dr, Arlington, TX 76006For Sale
 MLS ID #21308820, Debra Souder. NTREIS
 - $409,5003 bd3 ba2.5k sqft2512 Winding Hollow Ln, Arlington, TX 76006For Sale
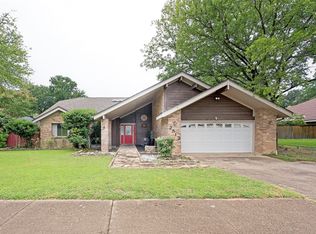 MLS ID #21371984, Joy Rice. NTREIS
 - $425,0004 bd3 ba2.5k sqft2105 Wilson Dr, Arlington, TX 76011For Sale
 MLS ID #21373191, Sara Mason. NTREIS
