Skip main navigation
Off market
  • $464,200

    2408 N Hunter Place Ln, Arlington, TX 76006

    4beds
    2,569sqft
    Single Family Residence
    Built in 1994
    7,274 Square Feet Lot
    $464,200 Zestimate®
    $181/sqft
    $3,222 Estimated rent

    Home value

    $464,200

    $441,000 - $487,000

    $3,222/mo

    Zestimate® history
    Loading
    Loading...

    Owner options

    List your home for rent

    $3,222/mo

    Rent Zestimate®

    Find your next renter with Zillow Rental Manager. Plus, with online applications, you can quickly screen prospective tenants – for free.

    Learn more

    $3,222/mo

    Rent Zestimate®

    Refinance and save

    $3,144/mo

    Est. payment

    Refinancing to a lower rate could help reduce your monthly payments and save thousands over the life of the loan.

    See today's rates

    $3,144/mo

    Est. payment

    Explore your selling options

    Work with a Zillow partner agent

    Leverage their expertise and Zillow's premium Showcase listings to get your home seen by more buyers.

    Get started

    List with your own agent

    Get your home in front of millions of buyers by listing it on Zillow.

    Learn how to do it

    Sell it yourself

    Take full control of how buyers see your home on Zillow by listing For Sale by Owner (FSBO).

    List your home

    What's special

    High ceilingsWalk-in closetOpen living spacePlantation shutters throughoutCrown moldingExceptional curb appealExpansive kitchen

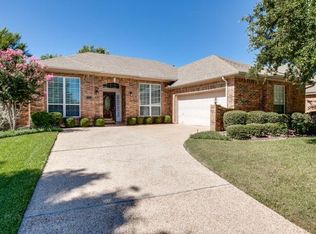
    Welcome to this stunning home located in a peaceful neighborhood just minutes from highways, attractions and all Arlington has to offer. From the moment you approach the property, you'll be impressed by its exceptional curb appeal, complete with immaculate landscaping and a well-manicured, automatic irrigated lawn. Step inside to discover an open living space that's perfect for entertaining, complete with plantation shutters throughout for a sharp, upscale look. The home features 4 bedrooms and 2.5. bathrooms and the expansive kitchen looks out to the living room, making it easy to stay connected with family and guests. The high ceilings, up to 11 ft in some rooms, feature crown molding to create a grand feel. The large primary bedroom, bathroom, and walk-in closet provide a luxurious retreat. The roof and gutters were replaced in 2020. Don't miss your chance to own this exceptional property – schedule a showing today!

    This property is off market, which means it's not currently listed for sale or rent on Zillow. This may be different from what's available on other websites or public sources.

    Zillow last checked:

    Listing updated:

    Listed by:

    Skylar Spangler 0677444 469-210-8288,

    Compass RE Texas, LLC 469-210-8288,

    Matthew Williams 0668023 469-951-1097,

    Compass RE Texas, LLC

    Bought with:

    Thach Nguyen

    Avignon Realty

    Source: NTREIS,MLS#: 20325244

    Facts & features

    Interior

    Bedrooms & bathrooms
    • Bedrooms: 4
    • Bathrooms: 3
    • Full bathrooms: 2
    • 1/2 bathrooms: 1
    Primary bedroom
    • Features: Walk-In Closet(s)
    • Level: First
    • Dimensions: 19 x 15
    Bedroom
    • Features: Walk-In Closet(s)
    • Level: First
    • Dimensions: 11 x 12
    Bedroom
    • Level: First
    • Dimensions: 14 x 10
    Bedroom
    • Level: First
    • Dimensions: 10 x 11
    Breakfast room nook
    • Level: First
    • Dimensions: 12 x 10
    Dining room
    • Level: First
    • Dimensions: 10 x 13
    Kitchen
    • Features: Breakfast Bar, Built-in Features, Eat-in Kitchen, Kitchen Island
    • Level: First
    • Dimensions: 13 x 12
    Living room
    • Features: Fireplace
    • Level: First
    • Dimensions: 14 x 13
    Living room
    • Level: First
    • Dimensions: 13 x 19
    Utility room
    • Features: Built-in Features
    • Level: First
    • Dimensions: 6 x 8
    Heating
    • Central
    Cooling
    • Central Air, Electric
    Appliances
    • Included: Dishwasher, Electric Cooktop, Electric Oven, Disposal, Microwave
    • Laundry: Laundry in Utility Room
    Features
    • Built-in Features, Chandelier, Eat-in Kitchen, Kitchen Island, Open Floorplan, Pantry, Cable TV
    • Flooring: Carpet, Ceramic Tile
    • Windows: Shutters
    • Has basement: No
    • Number of fireplaces: 1
    • Fireplace features: Gas Log, Living Room
    Interior area
    • Total interior livable area: 2,569 sqft

    Property

    Parking
    • Total spaces: 2
    • Parking features: Door-Single
    • Attached garage spaces: 2
    Features
    • Levels: One
    • Stories: 1
    • Patio & porch: Patio
    • Exterior features: Rain Gutters, Storage
    • Pool features: None
    • Fencing: Wood
    Lot
    • Size: 7,274 Square Feet
    • Features: Interior Lot, Landscaped, Subdivision, Sprinkler System
    Details
    • Parcel number: 06579345

    Construction

    Type & style
    • Home type: SingleFamily
    • Architectural style: Traditional,Detached
    • Property subtype: Single Family Residence
    Materials
    • Brick
    • Foundation: Slab
    • Roof: Composition
    Condition
    • Year built: 1994

    Utilities & green energy

    • Sewer: Public Sewer
    • Water: Public
    • Utilities for property: Sewer Available, Water Available, Cable Available

    Community & HOA

    Community
    • Security: Security System Owned
    • Subdivision: Hunter Place North
    HOA
    • Has HOA: No
    Location
    • Region: Arlington

    Financial & listing details

    • Price per square foot: $181/sqft
    • Tax assessed value: $449,808
    • Annual tax amount: $7,478
    • Date on market: 5/11/2023
    • Cumulative days on market: 30 days
    • Listing terms: Cash,Conventional,FHA,VA Loan

    Price history

    DateEventPrice
    6/30/2023Sold--
    Source: NTREIS #20325244 Report a problem
    6/25/2023Pending sale$439,000$171/sqft
    Source: NTREIS #20325244 Report a problem
    6/4/2023Contingent$439,000$171/sqft
    Source: NTREIS #20325244 Report a problem
    5/17/2023Price change$439,000-4.4%$171/sqft
    Source: NTREIS #20325244 Report a problem
    5/11/2023Listed for sale$459,000+67%$179/sqft
    Source: NTREIS #20325244 Report a problem
    7/5/2016Listing removed$274,900$107/sqft
    Source: Dave Perry Miller & Associates - An Ebby Halliday Company #13374747 Report a problem
    5/16/2016Pending sale$274,900$107/sqft
    Source: Dave Perry Miller & Associates - An Ebby Halliday Company #13374747 Report a problem
    5/9/2016Listed for sale$274,900$107/sqft
    Source: Dave Perry Miller Real Estate #13374747 Report a problem

    Public tax history

    YearProperty taxesTax assessment
    2025$7,415 -5.5%$449,808
    2024$7,849 +64.3%$449,808 +8.6%
    2023$4,776 -9.6%$414,261 +37.8%
    2022$5,283 -0.2%$300,655 -1.6%
    2021$5,294 -0.1%$305,392 -0.7%
    2020$5,299 +0.3%$307,553 +2.3%
    2019$5,283 +1%$300,698 +8.5%
    2018$5,231 +0.2%$277,218 +1.6%
    2017$5,221 +1.3%$272,962 +13.5%
    2016$5,155 -2.2%$240,460 +10.2%
    2015$5,273 $218,300
    2014$5,273 $218,300 +5.2%
    2013-- $207,600 -4%
    2012-- $216,200
    2011-- $216,200 +5.9%
    2010-- $204,100 -4.8%
    2009-- $214,400
    2008-- $214,400
    2007-- $214,400
    2006-- $214,400
    2005-- $214,400
    2004-- $214,400
    2003-- $214,400 +2.6%
    2002-- $209,000 +6.7%
    2001-- $195,900 +12.5%
    2000-- $174,200
    Find assessor info on the county website

    Neighborhood: North

    Nearby schools

    GreatSchools rating
    Schools provided by the listing agent
    • Elementary: Ellis
    • High: Lamar
    • District: Arlington ISD

    Source: NTREIS. This data may not be complete. We recommend contacting the local school district to confirm school assignments for this home.

    Get a cash offer in 3 minutes
    Find out how much your home could sell for in as little as 3 minutes with a no-obligation cash offer.
    Estimated market value
    $464,200
    Get a cash offer in 3 minutes
    Find out how much your home could sell for in as little as 3 minutes with a no-obligation cash offer.
    Estimated market value
    $464,200