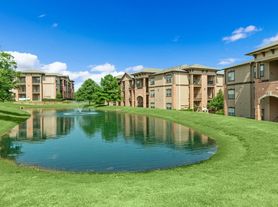

Cultivate your lifestyle within an exclusive community, spread over 24 vibrant acres, enhanced with sustainable features, energizing amenities, and curated style. Perfect for the modern mover and shaker, your new home lies within reach of everything you need.There's room for you to grow, whether you choose one of our luxury apartment homes, unique spaces complete with premium finishes and features, or one of our spacious bungalow single-family homes, personal retreats with private yards for fur babies and a neighborhood vibe. Onsite retail adds an additional level of convenience. Through all seasons of life, The Grove at La Frontera is your elevated sanctuary, designed for your life and style to flourish and grow.
Special offer
The Grove at La Frontera
8100 S Collins St, Arlington, TX 76002
*Restrictions apply. Subject to change without notice. Contact us for details
*Restrictions apply. Subject to change without notice. Contact us for details
Applies to select units
*Restrictions apply. Subject to change without notice. Contact us for details
Applies to select units
Single family residence
1-3 beds
Pet-friendly
In-unit laundry (W/D)
Available units
Price may not include required fees and charges. Price shown reflects the lease term provided for each unit.
Unit , sortable column | Sqft, sortable column | Available, sortable column | Base rent, sorted ascending |
|---|---|---|---|
 Unit 7210Special offer 1 bd, 1 ba | 788 | Now | $1,485 |
Unit 8203Special offer 1 bd, 1 ba | 788 | Aug 12 | $1,509 |
Unit 2212Special offer 1 bd, 1 ba | 788 | Now | $1,549 |
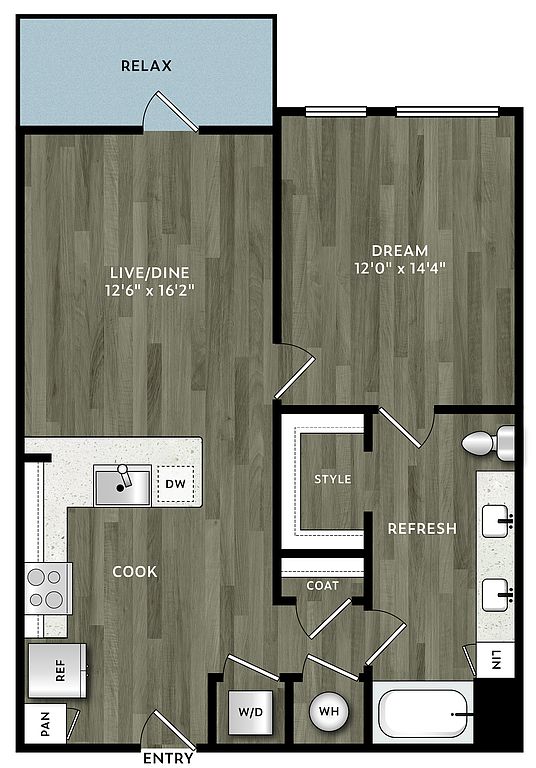 Unit 7404Special offer 1 bd, 1 ba | 788 | Now | $1,554 |
Unit 6206Special offer 1 bd, 1 ba | 788 | Now | $1,599 |
Unit 6406Special offer 1 bd, 1 ba | 788 | Now | $1,599 |
Unit 6203Special offer 1 bd, 1 ba | 788 | Now | $1,599 |
Unit 4211Special offer 1 bd, 1 ba | 788 | Now | $1,604 |
Unit 7310Special offer 1 bd, 1 ba | 788 | Now | $1,629 |
Unit 6302Special offer 1 bd, 1 ba | 788 | Now | $1,629 |
Unit 4313Special offer 1 bd, 1 ba | 788 | Now | $1,629 |
Unit 6306Special offer 1 bd, 1 ba | 788 | Now | $1,629 |
Unit 5416Special offer 1 bd, 1 ba | 788 | Now | $1,649 |
Unit 5402Special offer 1 bd, 1 ba | 788 | Now | $1,649 |
Unit 5206Special offer 1 bd, 1 ba | 788 | Now | $1,649 |
What's special
Business center
Work from home mode: activated
This building features access to a business center. Less than 19% of buildings in Arlington have this amenity.
Office hours
| Day | Open hours |
|---|---|
| Mon - Fri: | 9 am - 6 pm |
| Sat: | 10 am - 5 pm |
| Sun: | 1 pm - 5 pm |
Property map
Tap on any highlighted unit to view details on availability and pricing
Use ctrl + scroll to zoom the map
Facts, features & policies
Community Amenities
Community Rooms
- Business Center: Co-working Space & TV Lounge
- Club House: Resident Clubhouse
- Fitness Center: State-of-the-art Fitness Center & Yoga Studio
- Recreation Room: Game Lounge
Fitness & sports
- Tennis Court: Pickleball Court
Other
- In Unit: Full-size Washer And Dryer Included
- Swimming Pool: Two Resort-style Swimming Pools
Outdoor common areas
- Garden: Community Garden
- Playground
Unit Features
Appliances
- Dryer: Full-size Washer And Dryer Included
- Washer: Full-size Washer And Dryer Included
Cooling
- Ceiling Fan: Modern Ceiling Fan In Bedrooms
Other
- Patio Balcony: Full-size Balconies And Patios
Policies
Parking
- None
Lease terms
- 12, 13, 14, 15
Pet essentials
- DogsAllowedNumber allowed2
- CatsAllowedNumber allowed2
Additional details
| Restrictions: None
Pet amenities
Pet Spa & Paw Park
Special Features
- *in Select Units
- Built-in Desks And Shelves*

- Contemporary 42 Inch Cabinets
- Cozy Fire Pit
- Curated On-site Retail
- Double Sink Vanities*
- Elevated Ceilings
- Framed Bathroom Mirror
- Granite Countertops With Designer Backsplash
- Hardwood-style Flooring
- Keyless Door Entry
- Kitchen Island
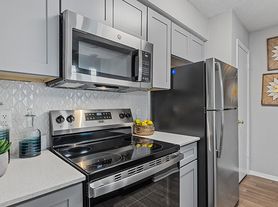
- Modern Kitchens With Appliance Packages
- Open-concept Floor Plans
- Outdoor Kitchen With Grills
- Pet Spa & Paw Park
- Pet-friendly Residences
- Premium Interior Finishes
- Private Outdoor Space *
- Private Yards In All Single-family Homes
- Putting Green
- Single-basin Stainless Steel Kitchen Sink
- Solar Shades
- Spacious Bungalow-style Homes With Private Yards*
- Spacious Walk-in Closets
- Stainless Steel Appliance Package
- Usb Outlets
- Walking Trails & Green Space
Neighborhood: Southeast
Areas of interest
Use our interactive map to explore the neighborhood and see how it matches your interests.
Travel times
Walk, Transit & Bike Scores
Walk Score®
/ 100
Car-DependentBike Score®
/ 100
Somewhat BikeableNearby schools in Arlington
Janet Brockett Elementary School
Grades PK-4 • 0.5 miles6/10
GreatSchools® Rating
Test Score Rating
5/10Student Progress Rating
7/10James Coble Middle School
Grades 7, 8 • 0.7 miles7/10
GreatSchools® Rating
Test Score Rating
7/10Student Progress Rating
6/10Mansfield Timberview High School
Grades 9-12 • 1.5 miles6/10
GreatSchools® Rating
Test Score Rating
6/10College Readiness Rating
5/10Student Progress Rating
6/10Nearby apartments for rent
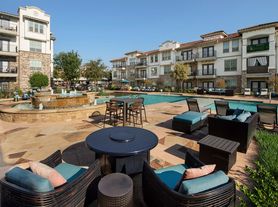
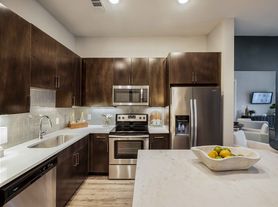
Listing order may reflect relevance, quality, and paid promotion.
Similar apartments for rent



Frequently asked questions
What is the walk score of The Grove at La Frontera?
The Grove at La Frontera has a walk score of 15, it's car-dependent.
What schools are assigned to The Grove at La Frontera?
The schools assigned to The Grove at La Frontera include Janet Brockett Elementary School, James Coble Middle School, and Mansfield Timberview High School.
Does The Grove at La Frontera have in-unit laundry?
Yes, The Grove at La Frontera has in-unit laundry for some or all of the units.
What neighborhood is The Grove at La Frontera in?
The Grove at La Frontera is in the Southeast neighborhood in Arlington, TX.
What are The Grove at La Frontera's policies on pets?
A maximum of 2 cats are allowed per unit. A maximum of 2 dogs are allowed per unit.
There are 13+ floor plans availableWith 152% more variety than properties in the area, you're sure to find a place that fits your lifestyle.
