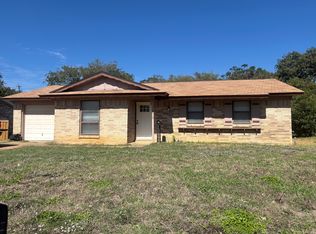
Welcome to this spacious retreat in Hunter Place Estates, where location and convenience come together beautifully. The home features expansive living and entertaining spaces throughout the downstairs, highlighted by a light-filled chefs kitchen complete with stainless steel appliances, granite countertops, and ample workspace for cooking and gathering. Generous dining and breakfast areas provide the perfect setting for family meals, celebrations, and hosting guests. The comfortable primary suite and well-sized secondary bedrooms offer plenty of space to accommodate a growing family or those needing extra room to work or relax. Step outside to enjoy the covered back patioideal for entertaining friends or enjoying peaceful eveningsoverlooking a large grassy backyard with an additional storage shed for all your outdoor equipment and recreational gear.Located on an interior street within the neighborhood, this home offers both privacy and quick access to some of the area's top attractions, including AT&T Stadium, Six Flags Over Texas, and Globe Life Field, along with fantastic dining, shopping, and entertainment options just minutes away.Dont miss your opportunity to enjoy comfort, space, and an unbeatable locationstart living the good life today! Furnishings are also available for lease at a higher rate. 2026-09-21
House for rent
Singlefamily
Available now
No pets
Air conditioner, central air
2 Attached garage spaces parking
Fireplace
What's special
Large grassy backyardStainless steel appliancesGranite countertopsSpacious retreatLight-filled chefs kitchenComfortable primary suiteWell-sized secondary bedrooms
- 37 days |
- -- |
- -- |
Zillow last checked:
Listing updated:
Travel times

Let’s turn your rent into credit progress
Build credit history with every on-time payment and get credit for the payment you’re already making.
Facts & features
Interior
Bedrooms & bathrooms
- Bedrooms: 4
- Bathrooms: 3
- Full bathrooms: 2
- 1/2 bathrooms: 1
Heating
- Fireplace
Cooling
- Air Conditioner, Central Air
Appliances
- Included: Microwave Oven
Features
- Ceiling Fan(s), Storage
- Flooring: Carpet, Tile
- Has fireplace: Yes
Interior area
- Total interior livable area: 2,616 sqft
Video & virtual tour
Property
Parking
- Total spaces: 2
- Parking features: Attached, Garage
- Has attached garage: Yes
- Details: Contact manager
Features
- Stories: 2
- Exterior features: Vaulted Ceiling
Details
- Additional structures: Garage(s)
- Parcel number: 06525210
Construction
Type & style
- Home type: SingleFamily
- Property subtype: SingleFamily
Condition
- Year built: 1992
Community & HOA
Location
- Region: Arlington
Financial & listing details
- Lease term: Contact For Details
Nearby apartments for rent


Price history
| Date | Event | Price |
|---|---|---|
| 9/15/2026 | Listed for rent | $3,195-8.6%$1/sqft |
Source: Zillow Rentals #21386167 Report a problem | ||
| 5/22/2026 | Listing removed | $3,495$1/sqft |
Source: Zillow Rentals Report a problem | ||
| 3/7/2026 | Listed for rent | $3,495-41.7%$1/sqft |
Source: Zillow Rentals Report a problem | ||
| 1/19/2026 | Listing removed | $5,995$2/sqft |
Source: Zillow Rentals Report a problem | ||
| 12/3/2025 | Price change | $5,995+42.9%$2/sqft |
Source: Zillow Rentals Report a problem | ||
| 11/25/2025 | Listed for rent | $4,195-16.1%$2/sqft |
Source: Zillow Rentals Report a problem | ||
| 9/20/2025 | Listing removed | $5,000$2/sqft |
Source: Zillow Rentals Report a problem | ||
| 4/25/2025 | Listed for rent | $5,000$2/sqft |
Source: Zillow Rentals Report a problem | ||
| 9/20/2024 | Sold | -- |
Source: NTREIS #20620092 Report a problem | ||
| 8/31/2024 | Pending sale | $425,000$162/sqft |
Source: NTREIS #20620092 Report a problem | ||
| 8/27/2024 | Contingent | $425,000$162/sqft |
Source: NTREIS #20620092 Report a problem | ||
| 8/10/2024 | Price change | $425,000-2.3%$162/sqft |
Source: NTREIS #20620092 Report a problem | ||
| 7/18/2024 | Price change | $435,000-1.1%$166/sqft |
Source: NTREIS #20620092 Report a problem | ||
| 7/4/2024 | Listed for sale | $440,000$168/sqft |
Source: NTREIS #20620092 Report a problem | ||
| 6/29/2024 | Pending sale | $440,000$168/sqft |
Source: NTREIS #20620092 Report a problem | ||
| 6/23/2024 | Contingent | $440,000$168/sqft |
Source: NTREIS #20620092 Report a problem | ||
| 6/20/2024 | Price change | $440,000-2.2%$168/sqft |
Source: NTREIS #20620092 Report a problem | ||
| 6/6/2024 | Listed for sale | $450,000+44%$172/sqft |
Source: NTREIS #20620092 Report a problem | ||
| 2/28/2020 | Listing removed | $312,500$119/sqft |
Source: Offerpad Brokerage, LLC #14236934 Report a problem | ||
| 2/11/2020 | Pending sale | $312,500$119/sqft |
Source: Offerpad Brokerage, LLC #14236934 Report a problem | ||
| 1/14/2020 | Price change | $312,500-0.8%$119/sqft |
Source: Offerpad Brokerage, LLC #14236934 Report a problem | ||
| 12/6/2019 | Listed for sale | $314,900$120/sqft |
Source: Offerpad Brokerage, LLC #14236934 Report a problem | ||