This beautifully, remodeled home is sited on a quiet corner lot in The Preserve at Hidden Lakes. The functional, two-story floor plan offers 3031 square feet of living including a formal living or optional study, elegant dining area, a chef-inspired kitchen highlighted by new subway tile backsplash, upgraded appliances including a gas cook-top with vent-a-hood, stunning quartz countertops, a gas cooktop, an undermount sink, and a one-level center island and charming breakfast nook before windows; an oversized family area with a traditional stacked stone fireplace with soaring ceilings, four bedrooms with walk-in closets, three full and one half bathrooms, a second level game room, utility area with cabinets for storage, and a two-car garage. Quality abounds throughout the home with gracious windows, fresh interior paint, custom built-ins, luxury vinyl plank floors, new carpet, modern lighting, new hardware, updated bathrooms, a replaced fence and more. The elegant primary suite, located on the first level of the home features a sitting area before bay windows and a remodeled bathroom with quartz counters custom mirrors, and a frameless shower with teak-inspired tile. Additional amenities of the home include new sod, mature trees and a pretty flagstone walkway in the park-inspired backyard oasis. Hidden Lakes residents enjoy exclusive access to three pools, parks and heavily treed walking paths. Feeding the award-winning Keller ISD, the home is located with easy access to DFW International Airport, local eateries and upscale shopping.
Pending
Price cut: $12K (7/24)
$657,900
2500 Lakewood Ct, Keller, TX 76248
4beds
3,031sqft
Single Family Residence
Built in 2002
7,753 Square Feet Lot
$-- Zestimate®
$217/sqft
$63/mo HOA
What's special
Modern lightingReplaced fenceUpdated bathroomsFresh interior paintTwo-car garageNew sodGracious windows
- 68 days |
- 880 |
- 67 |
Zillow last checked:
Listing updated:
Listed by:
Chad Collins 0488459 972-955-2428,
JPAR North Central Metro 1 800-683-5651,
Jill Collins 0499027 817-707-8079,
JPAR North Central Metro 1
Source: NTREIS,MLS#: 21292993
Facts & features
Interior
Bedrooms & bathrooms
- Bedrooms: 4
- Bathrooms: 4
- Full bathrooms: 3
- 1/2 bathrooms: 1
Primary bedroom
- Features: En Suite Bathroom, Sitting Area in Primary, Walk-In Closet(s)
- Level: First
- Dimensions: 18 x 15
Bedroom
- Features: Split Bedrooms, Walk-In Closet(s)
- Level: Second
- Dimensions: 15 x 12
Bedroom
- Features: Split Bedrooms, Walk-In Closet(s)
- Level: Second
- Dimensions: 12 x 12
Bedroom
- Features: Split Bedrooms, Walk-In Closet(s)
- Level: Second
- Dimensions: 12 x 11
Primary bathroom
- Features: Built-in Features, Dual Sinks, Double Vanity, En Suite Bathroom, Granite Counters, Garden Tub/Roman Tub, Jetted Tub, Linen Closet, Sink, Separate Shower
- Level: First
- Dimensions: 11 x 8
Breakfast room nook
- Level: First
- Dimensions: 13 x 10
Dining room
- Level: First
- Dimensions: 12 x 11
Other
- Features: Built-in Features, Dual Sinks, Granite Counters, Jack and Jill Bath
- Level: Second
- Dimensions: 10 x 6
Other
- Features: Built-in Features, Granite Counters
- Level: Second
- Dimensions: 8 x 7
Game room
- Level: Second
- Dimensions: 20 x 12
Half bath
- Features: Granite Counters
- Level: First
- Dimensions: 6 x 5
Kitchen
- Features: Breakfast Bar, Built-in Features, Eat-in Kitchen, Granite Counters, Kitchen Island, Walk-In Pantry
- Level: First
- Dimensions: 14 x 12
Living room
- Level: First
- Dimensions: 17 x 15
Utility room
- Features: Built-in Features, Utility Room
- Level: First
- Dimensions: 8 x 6
Heating
- Central, Natural Gas, Zoned
Cooling
- Central Air, Electric, Zoned
Appliances
- Included: Some Gas Appliances, Dishwasher, Electric Oven, Gas Cooktop, Disposal, Gas Water Heater, Microwave, Plumbed For Gas
- Laundry: Washer Hookup, Electric Dryer Hookup, Laundry in Utility Room
Features
- Decorative/Designer Lighting Fixtures, Eat-in Kitchen, Granite Counters, High Speed Internet, Kitchen Island, Open Floorplan, Cable TV, Walk-In Closet(s)
- Flooring: Carpet, Ceramic Tile, Luxury Vinyl Plank
- Windows: Window Coverings
- Has basement: No
- Number of fireplaces: 1
- Fireplace features: Gas, Stone
Interior area
- Total interior livable area: 3,031 sqft
Video & virtual tour
Property
Parking
- Total spaces: 2
- Parking features: Concrete, Covered, Driveway, Enclosed, Garage Faces Front, Garage, Garage Door Opener
- Attached garage spaces: 2
Features
- Levels: Two
- Stories: 2
- Patio & porch: Front Porch, Patio, Covered
- Exterior features: Rain Gutters
- Pool features: None, Community
- Fencing: Wood
Lot
- Size: 7,753 Square Feet
- Features: Back Yard, Corner Lot, Cul-De-Sac, Lawn, Landscaped, Subdivision, Sprinkler System
Details
- Parcel number: 07239734
Construction
Type & style
- Home type: SingleFamily
- Architectural style: Traditional,Detached
- Property subtype: Single Family Residence
Materials
- Brick
- Foundation: Slab
- Roof: Composition
Condition
- Year built: 2002
Utilities & green energy
- Sewer: Public Sewer
- Water: Public
- Utilities for property: Electricity Connected, Natural Gas Available, Sewer Available, Separate Meters, Underground Utilities, Water Available, Cable Available
Green energy
- Water conservation: Water-Smart Landscaping
Community & HOA
Community
- Features: Clubhouse, Fenced Yard, Golf, Playground, Park, Pool, Trails/Paths, Curbs, Sidewalks
- Security: Prewired, Security System, Smoke Detector(s)
- Subdivision: Hidden Lakes - Preserve
HOA
- Has HOA: Yes
- Services included: All Facilities, Association Management
- HOA fee: $750 annually
- HOA name: First Service Residential
- HOA phone: 877-378-2388
Location
- Region: Keller
Financial & listing details
- Price per square foot: $217/sqft
- Tax assessed value: $613,820
- Annual tax amount: $10,671
- Date on market: 6/10/2026
- Cumulative days on market: 38 days
- Listing terms: Cash,Conventional,VA Loan
Estimated market value
Not available
Estimated sales range
Not available
Not available
Price history
| Date | Event | Price |
|---|---|---|
| 8/11/2026 | Pending sale | $657,900$217/sqft |
Source: NTREIS #21292993 Report a problem | ||
| 7/24/2026 | Price change | $657,900-1.8%$217/sqft |
Source: NTREIS #21292993 Report a problem | ||
| 7/11/2026 | Listed for sale | $669,900$221/sqft |
Source: NTREIS #21292993 Report a problem | ||
| 7/10/2026 | Contingent | $669,900$221/sqft |
Source: NTREIS #21292993 Report a problem | ||
| 6/30/2026 | Listed for sale | $669,900-4.3%$221/sqft |
Source: NTREIS #21292993 Report a problem | ||
| 6/26/2026 | Contingent | $699,900$231/sqft |
Source: NTREIS #21292993 Report a problem | ||
| 6/10/2026 | Listed for sale | $699,900$231/sqft |
Source: NTREIS #21292993 Report a problem | ||
Public tax history
| Year | Property taxes | Tax assessment |
|---|---|---|
| 2025 | $6,485 | $613,820 |
Find assessor info on the county website
Monthly payment
Est. payment
Payment breakdown
Explore the cost of this home by adjusting the details. Changes won't be saved.Climate risks
Neighborhood: Hidden Lakes
Nearby schools
GreatSchools rating
- 10/10Hidden Lakes Elementary SchoolGrades: PK-4Distance: 1 mi
- 8/10Keller Middle SchoolGrades: 7-8Distance: 2.9 mi
- 8/10Keller High SchoolGrades: 9-12Distance: 2.3 mi
Schools provided by the listing agent
- Elementary: Hiddenlake
- Middle: Keller,Bear Creek
- High: Keller
- District: Keller ISD
Source: NTREIS. This data may not be complete. We recommend contacting the local school district to confirm school assignments for this home.
- $657,6005 bd3 ba3.3k sqft2502 Lakewood Ct, Keller, TX 76248Off Market

- $--4 bd4 ba3.2k sqft2504 Lakewood Ct, Keller, TX 76248Sold
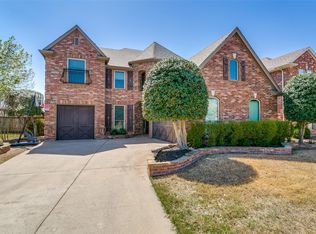
- $701,6005 bd3 ba3.4k sqft2501 Drake Ct, Keller, TX 76248Off Market
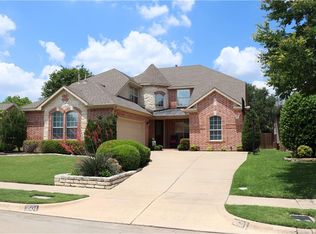
- $612,2004 bd3 ba2.9k sqft2503 Drake Ct, Keller, TX 76248Off Market

- $647,4004 bd3 ba3.3k sqft510 Arcadia Ct, Keller, TX 76248Off Market
- $520,5004 bd2 ba2.3k sqft2505 Drake Ct, Keller, TX 76248Off Market
- $512,4003 bd2 ba2.3k sqft2507 Drake Ct, Keller, TX 76248Off Market
- $692,5004 bd3 ba3.2k sqft512 Arcadia Dr, Keller, TX 76248Off Market
A local agent can set up tours, give advice and negotiate with sellers.
A local lender can help you make sure your offer is ready when you are.
Similar homes
- $619,0004 bd4 ba2.6k sqft1581 Meadows Ave, Argyle, TX 76226For Sale
 MLS ID #21352235, Stephanie Seay. NTREIS
 - $625,0004 bd3 ba2.8k sqft4213 Wilderness Pass, Keller, TX 76262For Sale
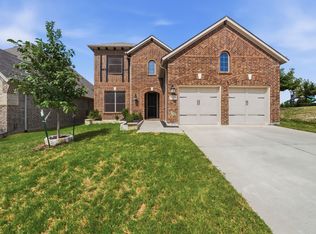 MLS ID #21335615, Lori Balcar. NTREIS
 - $550,0004 bd4 ba3.2k sqft6828 Chase St, North Richland Hills, TX 76182For Sale
 MLS ID #21305664, David Chicotsky. NTREIS
 - $650,0005 bd4 ba3.4k sqft3520 Misty Meadow Ln, Northlake, TX 76226For Sale
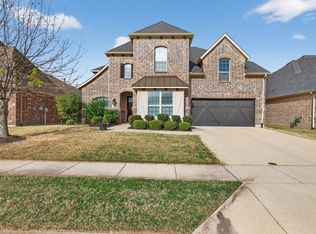 MLS ID #21350323, Brian Seets. NTREIS
 - $669,9005 bd6 ba3.8k sqft1484 Primrose Pl, Haslet, TX 76052For SaleMLS ID #21352699, Tafari Salaam. NTREIS
- $799,0004 bd4 ba3.3k sqft2311 Creekside Cir N, Irving, TX 75063For SaleMLS ID #21348469, Maegan Cope. NTREIS
- $639,9005 bd4 ba3.5k sqft217 Patricia Ln, Highland Village, TX 75077For SaleMLS ID #21331102, Laura Dumke. NTREIS
- $739,0004 bd3 ba2.5k sqft1024 Fairway Ranch Pkwy, Roanoke, TX 76262For SaleMLS ID #21266554, Lily Moore. NTREIS
- $539,0005 bd3 ba3.2k sqft10105 Lakemont Dr, Fort Worth, TX 76131For SaleMLS ID #21358185, James Keoughan. NTREIS
- $655,0004 bd4 ba3.4k sqft3351 Garrett Dr, Irving, TX 75062For SaleMLS ID #21271169, Anita Waters. NTREIS
- $685,0004 bd5 ba4.1k sqft1017 Wimberly Ln, Northlake, TX 76226For SaleMLS ID #21267633, Felicia Barber. NTREIS
- $599,0004 bd3 ba2.7k sqft4137 Crescent Dr, Flower Mound, TX 75028For SaleMLS ID #21320981, Christie Deaton. NTREIS
- $749,9004 bd4 ba3.3k sqft8313 Primrose Trl, Argyle, TX 76226For SaleMLS ID #21289074, Brenda Halpin. NTREIS
- $595,0004 bd3 ba3k sqft1217 7th St, Northlake, TX 76226For SaleMLS ID #21302237, Ashley Alford. NTREIS
- $645,0003 bd3 ba2.5k sqft12780 Friar St, Farmers Branch, TX 75234For SaleMLS ID #21337121, Sandra Drake. NTREIS
- $660,0004 bd4 ba2.5k sqft5618 Oaks Ln, Westworth Village, TX 76114For SaleMLS ID #21291429, John Zimmerman. NTREIS
- $688,0004 bd3 ba2.8k sqft580 Courtyard Ln, Irving, TX 75039For SaleMLS ID #21219319, heejin Kim. NTREIS
- $650,0004 bd4 ba2.8k sqft1816 Longspur Dr, Northlake, TX 76226For SaleMLS ID #21314966, Sonali Sikdar. NTREIS
- $550,0003 bd3 ba2.1k sqft250 Churchill Loop, Grapevine, TX 76051For SaleMLS ID #21268201, Kim Bedwell. NTREIS
- $690,0005 bd5 ba3.6k sqft2612 Bedford Rd, Northlake, TX 76226For SaleMLS ID #21309000, Jeremy Smith. NTREIS
