Back on the market! Here's your chance to own this beautiful home. Located in a gated Irving community, this spacious original-owner home offers a flexible layout designed for comfort, work, and everyday living. The first floor features a downstairs primary suite, generous living areas, and a covered patio for outdoor enjoyment. Upstairs, a large loft provides additional space for media, play, study, or relaxation, along with well-sized bedrooms and full bath access. A small upstairs work nook with built-in desk, shelving, and a closable door offers a convenient spot for calls, homework, or focused tasks. With multiple living areas and a thoughtful layout, this home gives buyers room to spread out, host guests, and adapt the space to their needs. Conveniently located near Las Colinas, major highways, shopping, dining, and DFW-area destinations. Come experience the pride of ownership and imagine making this exceptional property your next home. Seller is motivated! Bring your offer!
For sale
Price cut: $20K (7/9)
$655,000
3351 Garrett Dr, Irving, TX 75062
4beds
3,401sqft
:
Get pre-qualified$5,497/mo
Single Family Residence
Built in 2003
5,619 Square Feet Lot
$642,100 Zestimate®
$193/sqft
$208/mo HOA
What's special
Thoughtful layoutWell-sized bedroomsDownstairs primary suite
- 70 days |
- 811 |
- 26 |
Zillow last checked:
Listing updated:
Listed by:
Anita Waters 0497597 972-330-0951,
eXp Realty LLC 888-519-7431
Source: NTREIS,MLS#: 21271169
Facts & features
Interior
Bedrooms & bathrooms
- Bedrooms: 4
- Bathrooms: 4
- Full bathrooms: 3
- 1/2 bathrooms: 1
Primary bedroom
- Features: Ceiling Fan(s), Double Vanity, En Suite Bathroom, Jetted Tub, Separate Shower, Walk-In Closet(s)
- Level: First
- Dimensions: 21 x 26
Bedroom
- Level: Second
- Dimensions: 14 x 17
Bedroom
- Level: Second
- Dimensions: 16 x 11
Bedroom
- Level: Second
- Dimensions: 13 x 11
Dining room
- Level: First
- Dimensions: 15 x 12
Living room
- Features: Ceiling Fan(s), Fireplace
- Level: First
- Dimensions: 19 x 22
Living room
- Level: Second
- Dimensions: 17 x 21
Heating
- Central
Cooling
- Central Air, Ceiling Fan(s)
Appliances
- Included: Built-In Gas Range, Dishwasher, Electric Oven, Gas Cooktop, Disposal, Gas Range, Microwave, Refrigerator
- Laundry: Washer Hookup, Dryer Hookup, ElectricDryer Hookup, GasDryer Hookup, Laundry in Utility Room
Features
- Granite Counters, High Speed Internet, Multiple Master Suites, Open Floorplan, Pantry, Cable TV, Vaulted Ceiling(s), Walk-In Closet(s)
- Flooring: Carpet, Hardwood, Tile
- Has basement: No
- Number of fireplaces: 1
- Fireplace features: Electric, Gas Starter, Living Room
Interior area
- Total interior livable area: 3,401 sqft
Video & virtual tour
Property
Parking
- Total spaces: 2
- Parking features: Concrete, Driveway, Garage, Garage Door Opener, Garage Faces Rear
- Attached garage spaces: 2
Features
- Levels: Two
- Stories: 2
- Patio & porch: Covered
- Exterior features: Private Yard
- Pool features: None, Community
- Fencing: Privacy,Wood
Lot
- Size: 5,619 Square Feet
- Features: Landscaped, Sprinkler System
Details
- Parcel number: 325577000D0100000
Construction
Type & style
- Home type: SingleFamily
- Architectural style: Traditional,Detached
- Property subtype: Single Family Residence
Materials
- Brick
- Foundation: Pillar/Post/Pier
- Roof: Composition
Condition
- Year built: 2003
Utilities & green energy
- Water: Public
- Utilities for property: Electricity Available, Natural Gas Available, Phone Available, Separate Meters, Water Available, Cable Available
Community & HOA
Community
- Features: Clubhouse, Fitness Center, Playground, Park, Pool, Sidewalks, Tennis Court(s), Trails/Paths, Gated
- Security: Security System, Carbon Monoxide Detector(s), Security Gate, Gated Community, Key Card Entry, Smoke Detector(s), Security Guard, Gated with Guard
- Subdivision: University Park 01
HOA
- Has HOA: Yes
- Amenities included: Concierge
- Services included: All Facilities, Maintenance Grounds, Security
- HOA fee: $1,250 semi-annually
- HOA name: Real Management Property Management
- HOA phone: 866-473-2573
Location
- Region: Irving
Financial & listing details
- Price per square foot: $193/sqft
- Tax assessed value: $752,300
- Annual tax amount: $16,085
- Date on market: 5/14/2026
- Cumulative days on market: 71 days
- Listing terms: Cash,Conventional,FHA,VA Loan
- Exclusions: Furniture and owner's personal items.
Estimated market value
$642,100
$610,000 - $674,000
$4,167/mo
Price history
| Date | Event | Price |
|---|---|---|
| 7/23/2026 | Listed for sale | $655,000$193/sqft |
Source: NTREIS #21271169 Report a problem | ||
| 7/16/2026 | Contingent | $655,000$193/sqft |
Source: NTREIS #21271169 Report a problem | ||
| 7/9/2026 | Price change | $655,000-3%$193/sqft |
Source: NTREIS #21271169 Report a problem | ||
| 5/14/2026 | Listed for sale | $675,000-1.5%$198/sqft |
Source: NTREIS #21271169 Report a problem | ||
| 4/1/2026 | Listing removed | $685,000$201/sqft |
Source: eXp Realty #21047027 Report a problem | ||
| 3/5/2026 | Price change | $685,000-2.8%$201/sqft |
Source: eXp Realty #21047027 Report a problem | ||
| 1/7/2026 | Price change | $705,000-1.4%$207/sqft |
Source: NTREIS #21047027 Report a problem | ||
| 10/1/2025 | Listed for sale | $715,000-1.4%$210/sqft |
Source: NTREIS #21047027 Report a problem | ||
| 5/30/2025 | Listing removed | $725,000$213/sqft |
Source: NTREIS #20823287 Report a problem | ||
| 2/3/2025 | Listed for sale | $725,000$213/sqft |
Source: NTREIS #20823287 Report a problem | ||
Public tax history
| Year | Property taxes | Tax assessment |
|---|---|---|
| 2025 | $5,227 +9.7% | $752,300 |
| 2024 | $4,764 +8.4% | $752,300 |
| 2023 | $4,397 +4.7% | $752,300 +29.6% |
| 2022 | $4,201 +6.2% | $580,580 +14.9% |
| 2021 | $3,957 -1% | $505,180 |
| 2020 | $3,996 +9.6% | $505,180 +9.8% |
| 2019 | $3,646 -1% | $459,940 |
| 2018 | $3,683 -58.3% | $459,940 +5.6% |
| 2017 | $8,835 -0.5% | $435,630 |
| 2016 | $8,883 +9.3% | $435,630 +3.8% |
| 2015 | $8,128 | $419,610 +12.2% |
| 2014 | $8,128 | $373,980 |
| 2013 | -- | -- |
| 2012 | -- | -- |
| 2011 | -- | -- |
| 2010 | -- | -- |
| 2009 | -- | -- |
| 2008 | -- | -- |
| 2007 | -- | -- |
| 2005 | -- | -- |
| 2004 | -- | -- |
| 2003 | -- | -- |
| 2002 | -- | -- |
| 2001 | -- | -- |
Find assessor info on the county website
Monthly payment
Est. payment
Payment breakdown
Explore the cost of this home by adjusting the details. Changes won't be saved.Climate risks
Neighborhood: Las Colinas
Nearby schools
GreatSchools rating
- 5/10Farine Elementary SchoolGrades: PK-5Distance: 1.3 mi
- 4/10Travis Middle SchoolGrades: 6-8Distance: 2.1 mi
- 2/10MacArthur High SchoolGrades: 9-12Distance: 1.6 mi
Schools provided by the listing agent
- Elementary: Brandenber
- Middle: Travis
- High: Macarthur
- District: Irving ISD
Source: NTREIS. This data may not be complete. We recommend contacting the local school district to confirm school assignments for this home.
- $635,8004 bd3 ba3.2k sqft3349 Garrett Dr, Irving, TX 75062Off Market
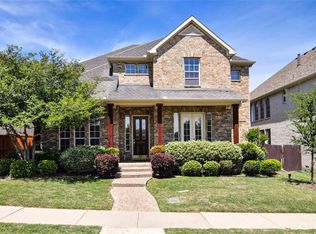
- $586,8004 bd3 ba2.5k sqft3353 Garrett Dr, Irving, TX 75062Off Market

- $614,7003 bd2 ba3.1k sqft3345 Garrett Dr, Irving, TX 75062Off Market
- $612,3004 bd2 ba3.1k sqft3355 Garrett Dr, Irving, TX 75062Off Market
- $100-- bd-- ba-- sqft3602 University Park Ln, Irving, TX 75062Off Market
- $587,1004 bd3 ba2.7k sqft3343 Garrett Dr, Irving, TX 75062Off Market
- $625,6004 bd3 ba2.4k sqft3610 University Park Ln, Irving, TX 75062Off Market
- $692,2004 bd4 ba3.3k sqft3348 Kendall Ln, Irving, TX 75062Off Market
A local agent can set up tours, give advice and negotiate with sellers.
Similar homes
- $678,0004 bd5 ba2.9k sqft6685 Escena Blvd, Irving, TX 75039For Sale
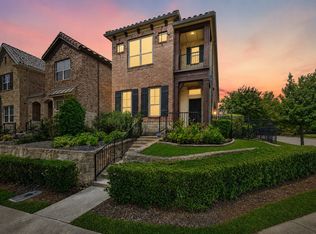 MLS ID #21277655, Christie Deaton. NTREIS
 - $699,0004 bd3 ba2.9k sqft100 Shumard Ct, Irving, TX 75063For Sale
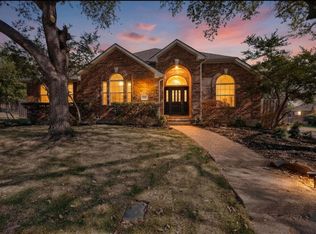 MLS ID #21217357, Amita Misra. NTREIS
 - $567,0004 bd4 ba2.8k sqft4944 Dominion Blvd, Irving, TX 75038For Sale
 MLS ID #21293805, Jason Corpuz. NTREIS
 - $760,0004 bd5 ba3.5k sqft821 La Cima, Irving, TX 75039For Sale
 MLS ID #21185330, Nicole Andrews. NTREIS
 - $788,0004 bd4 ba2.9k sqft9705 Valley Lake Ct, Irving, TX 75063For SaleMLS ID #21272959, Alma Alden. NTREIS
- $650,0002 bd3 ba2.1k sqft4222 Spyglass Hill Ln, Irving, TX 75038For SaleMLS ID #21270262, Ida Juliette Parisi. NTREIS
- $599,0003 bd4 ba2.8k sqft4016 Red Lynx Ln, Arlington, TX 76005For SaleMLS ID #21315660, Shaun Haynes. NTREIS
- $724,9004 bd4 ba3.1k sqft710 Knott Ct, Euless, TX 76039For SaleMLS ID #21315864, Alisha Rosse. NTREIS
- $699,0004 bd4 ba3k sqft3792 Waterford Dr, Addison, TX 75001For SaleMLS ID #21275287, Jency Hills. NTREIS
- $609,0003 bd3 ba2.1k sqft12766 Mercer Pkwy, Farmers Branch, TX 75234For SaleMLS ID #21312922, Sandra Drake. NTREIS
- $657,5004 bd4 ba2.9k sqft4233 Sandra Lynn Dr, Flower Mound, TX 75022For SaleMLS ID #21287756, Russell Rhodes. NTREIS
- $650,0004 bd3 ba2.9k sqft8351 Norwich, The Colony, TX 75056For SaleMLS ID #21284426, Nancy Spaans. NTREIS
- $710,0004 bd4 ba4k sqft3207 Willow Ridge Trl, Carrollton, TX 75007For SaleMLS ID #21288090, Shay Eastland. NTREIS
- $850,0005 bd4 ba3.5k sqft4211 Prado Ct, Irving, TX 75063For SaleMLS ID #21326738, Robert Mitchell. NTREIS
- $649,0004 bd4 ba3.4k sqft6000 Briaridge Ln, Flower Mound, TX 75028For SaleMLS ID #21204081, Jay Marks. NTREIS
- $698,0004 bd4 ba3.4k sqft2713 Cole Castle Dr, The Colony, TX 75056For SaleMLS ID #21310621, Beth Brake. NTREIS
- $695,0005 bd3 ba3.2k sqft4112 Blackpool Dr, Plano, TX 75093For SaleMLS ID #21331829, Sean Parsons. NTREIS
- $750,0005 bd4 ba3.8k sqft3913 Tidal Dr, Carrollton, TX 75007For SaleMLS ID #21298937, David Maez. NTREIS
- $600,0005 bd4 ba3.3k sqft3105 Andrew Ct, Bedford, TX 76021For SaleMLS ID #21252982, Joseph Fernandez. NTREIS
- $649,0004 bd3 ba3.4k sqft7509 Hamner Ln, Plano, TX 75024For SaleMLS ID #21304134, Matt Templeton. NTREIS
