Enclosed within the strictly guarded 24-hour security gates of Fairway Vista, this architectural masterpiece delivers an unparalleled lifestyle. From the moment you step through the grand, two-story foyer, a bright, sophisticated energy unfolds. Freshly painted gallery walls, beautiful wood flooring, and timeless plantation shutters bathe the home in radiant light, a flawless blend of modern elegance and effortless ease. The heart of the home is the sun-drenched great room, a sprawling space for high-profile entertaining and quiet relaxation alike. Peaceful views of the backyard and the water fountain located right out your front door, casting a serene backdrop over your daily arrival. For the homeowner, the private primary retreat offers a secluded haven of ultimate comfort, while the secondary guest suite features its own private balcony—the perfect vantage point to curate your own Zen-like mornings over coffee. Positioned perfectly on the emerald edge of the Nelson golf course, and sports club, this villa places the world at your fingertips. Your home sits just walking distance from the premier Ritz-Carlton Dallas, Las Colinas and Club, inviting you to stroll over for spontaneous spa mornings, elite athletic experiences, and five-star dining. While your immediate surroundings offer absolute sanctuary, you remain mere minutes from the city's finest luxury shopping, gourmet restaurants, and international airport for seamless jet-set travel. This is not just a residence; it is where your next chapter begins. This is the ultimate expression of modern prestige. Forget the honey do list! Newly updated windows, attic insulation, tankless water heater with scaler, entire home is surge protected, 2 stage Daikin AC & furnace 2 systems that are only 2 years old. Sub zero refrigerator. Pier beam foundation w sub-basement dry zone warranted by Orkin
There are 2 HOA's Fairway Vista and Las Colinas. Fairway Vista's HOA is $1790.69 twice a year Las Colinas is $631.50 annually.
For sale
$650,000
4222 Spyglass Hill Ln, Irving, TX 75038
2beds
2,132sqft
Townhouse, Single Family Residence
Built in 1998
3,528 Square Feet Lot
$627,700 Zestimate®
$305/sqft
$404/mo HOA
What's special
Newly updated windowsBeautiful wood flooringBright sophisticated energyTimeless plantation shuttersGrand two-story foyerSun-drenched great roomRadiant light
- 7 days |
- 99 |
- 3 |
Zillow last checked:
Listing updated:
Listed by:
Ida Juliette Parisi 0515942 214-415-1772,
Compass RE Texas, LLC. 214-814-8100
Source: NTREIS,MLS#: 21270262
Facts & features
Interior
Bedrooms & bathrooms
- Bedrooms: 2
- Bathrooms: 3
- Full bathrooms: 2
- 1/2 bathrooms: 1
Primary bedroom
- Features: Cedar Closet(s), Ceiling Fan(s), Dual Sinks, Double Vanity, En Suite Bathroom, Garden Tub/Roman Tub, Linen Closet, Separate Shower, Walk-In Closet(s)
- Level: Second
- Dimensions: 14 x 18
Breakfast room nook
- Level: First
- Dimensions: 13 x 12
Dining room
- Level: First
- Dimensions: 13 x 12
Kitchen
- Features: Breakfast Bar, Built-in Features, Kitchen Island, Stone Counters, Walk-In Pantry
- Level: First
- Dimensions: 15 x 12
Laundry
- Level: First
- Dimensions: 7 x 6
Living room
- Features: Ceiling Fan(s)
- Level: First
- Dimensions: 16 x 17
Loft
- Level: Second
- Dimensions: 16 x 11
Heating
- Zoned
Cooling
- Central Air, Ceiling Fan(s), Electric, ENERGY STAR Qualified Equipment, Zoned
Appliances
- Included: Built-In Gas Range, Built-In Refrigerator, Dryer, Dishwasher, Electric Oven, Electric Range, Disposal, Microwave
- Laundry: Dryer Hookup, ElectricDryer Hookup
Features
- Built-in Features, Cedar Closet(s), Decorative/Designer Lighting Fixtures, Double Vanity, Eat-in Kitchen, High Speed Internet, Kitchen Island, Loft, Pantry, Smart Home, Vaulted Ceiling(s), Natural Woodwork, Walk-In Closet(s), Wired for Sound
- Flooring: Ceramic Tile, Engineered Hardwood
- Windows: Shutters, Window Coverings
- Has basement: No
- Number of fireplaces: 1
- Fireplace features: Den
Interior area
- Total interior livable area: 2,132 sqft
Video & virtual tour
Property
Parking
- Total spaces: 2
- Parking features: Driveway, Garage Faces Front, Garage, Golf Cart Garage, Garage Door Opener, Lighted, No Garage
- Attached garage spaces: 2
Features
- Levels: Two
- Stories: 2
- Patio & porch: Covered, Patio, Balcony
- Exterior features: Balcony
- Pool features: None, Community
- Fencing: Wood
Lot
- Size: 3,528 Square Feet
- Features: Native Plants
Details
- Parcel number: 321157000D0160000
Construction
Type & style
- Home type: Townhouse
- Architectural style: Traditional,Detached
- Property subtype: Townhouse, Single Family Residence
- Attached to another structure: Yes
Materials
- Brick, Rock, Stone
- Foundation: Pillar/Post/Pier
- Roof: Spanish Tile
Condition
- Year built: 1998
Utilities & green energy
- Sewer: Public Sewer
- Water: Public
- Utilities for property: Electricity Connected, Natural Gas Available, Sewer Available, Separate Meters, Water Available
Community & HOA
Community
- Features: Fenced Yard, Gated, Lake, Pool, Trails/Paths, Curbs
- Security: Security System, Gated with Guard
- Subdivision: Fairway Vista At Las Colinas Ph 01
HOA
- Has HOA: Yes
- Amenities included: Maintenance Front Yard
- Services included: Association Management, Maintenance Grounds, Maintenance Structure
- HOA fee: $2,423 semi-annually
- HOA name: Fairway Vista
- HOA phone: 972-943-2875
Location
- Region: Irving
Financial & listing details
- Price per square foot: $305/sqft
- Tax assessed value: $617,870
- Annual tax amount: $13,217
- Date on market: 8/14/2026
- Cumulative days on market: 90 days
- Listing terms: Cash,Conventional,1031 Exchange,FHA
Estimated market value
$627,700
$596,000 - $659,000
$2,730/mo
Price history
| Date | Event | Price |
|---|---|---|
| 8/14/2026 | Listed for sale | $650,000$305/sqft |
Source: NTREIS #21270262 Report a problem | ||
| 8/5/2026 | Listing removed | $650,000$305/sqft |
Source: NTREIS #21270262 Report a problem | ||
| 5/15/2026 | Listed for sale | $650,000+92.9%$305/sqft |
Source: NTREIS #21270262 Report a problem | ||
| 3/23/2016 | Sold | -- |
Source: Agent Provided Report a problem | ||
| 2/23/2016 | Pending sale | $337,000$158/sqft |
Source: Virginia Cook, Realtors #13320813 Report a problem | ||
| 2/16/2016 | Listed for sale | $337,000$158/sqft |
Source: Virginia Cook, REALTORS #13320813 Report a problem | ||
Public tax history
| Year | Property taxes | Tax assessment |
|---|---|---|
| 2025 | $4,677 +10.1% | $617,870 +12.5% |
| 2024 | $4,248 +8.8% | $549,130 +27.7% |
| 2023 | $3,904 -2.9% | $430,160 |
| 2022 | $4,022 +6.1% | $430,160 +9.9% |
| 2021 | $3,792 -1.9% | $391,580 |
| 2020 | $3,866 +7.5% | $391,580 +8% |
| 2019 | $3,597 +5.4% | $362,440 +6.3% |
| 2018 | $3,413 -57% | $341,120 |
| 2017 | $7,938 +151.9% | $341,120 |
| 2016 | $3,151 +2.6% | $341,120 +14.3% |
| 2015 | $3,070 | $298,480 |
| 2014 | $3,070 | $298,480 |
| 2013 | -- | -- |
| 2012 | -- | -- |
| 2011 | -- | -- |
| 2010 | -- | -- |
| 2009 | -- | -- |
| 2008 | -- | -- |
| 2007 | -- | -- |
| 2005 | -- | -- |
| 2004 | -- | -- |
| 2003 | -- | -- |
| 2002 | -- | -- |
| 2001 | -- | -- |
Find assessor info on the county website
Monthly payment
Est. payment
Payment breakdown
Explore the cost of this home by adjusting the details. Changes won't be saved.Climate risks
Neighborhood: Cottonwood
Nearby schools
GreatSchools rating
- 5/10Farine Elementary SchoolGrades: PK-5Distance: 1.1 mi
- 4/10Travis Middle SchoolGrades: 6-8Distance: 1.2 mi
- 2/10MacArthur High SchoolGrades: 9-12Distance: 0.6 mi
Schools provided by the listing agent
- Elementary: Farine
- Middle: Travis
- High: Macarthur
- District: Irving ISD
Source: NTREIS. This data may not be complete. We recommend contacting the local school district to confirm school assignments for this home.
- $570,5003 bd3 ba2.1k sqft4220 Spyglass Hill Ln, Irving, TX 75038Off Market
- $633,4003 bd2 ba2.5k sqft4224 Spyglass Hill Ln, Irving, TX 75038Off Market
- $738,3003 bd3 ba2.8k sqft4216 Spyglass Hill Ln, Irving, TX 75038Off Market
- $--3 bd4 ba2.6k sqft4226 Spyglass Hill Ln, Irving, TX 75038Sold
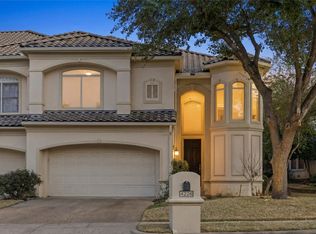
- $584,6003 bd2 ba2.1k sqft4227 Castle Rock Ct, Irving, TX 75038Off Market
- $--2 bd3 ba2.1k sqft4214 Spyglass Hill Ln, Irving, TX 75038Sold
- $601,2003 bd2 ba2.1k sqft4229 Castle Rock Ct, Irving, TX 75038Off Market
- $--3 bd3 ba2.1k sqft4228 Spyglass Hill Ln, Irving, TX 75038Sold
A local agent can set up tours, give advice and negotiate with sellers.
A local lender can help you make sure your offer is ready when you are.
Similar homes
- $819,7504 bd4 ba2.9k sqft4470 Saint Andrews Blvd, Irving, TX 75038For Sale
 MLS ID #21218289, Troy Perkins Perkins. NTREIS
 - $719,0004 bd4 ba3.1k sqft2917 Waterford Dr, Irving, TX 75063For Sale
 MLS ID #21360614, Namrata Bhatt. NTREIS
 - $649,0004 bd3 ba2.9k sqft100 Shumard Ct, Irving, TX 75063For Sale
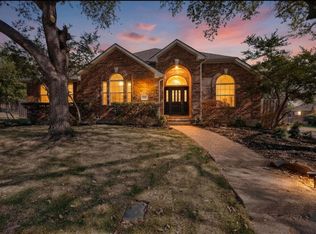 MLS ID #21217357, Amita Misra. NTREIS
 - $572,5004 bd3 ba2.7k sqft3626 Crosby St, Irving, TX 75038For Sale
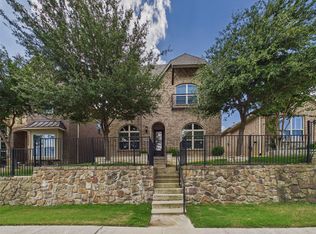 MLS ID #21318536, Cisco Gonzalez. NTREIS
 - $574,9994 bd4 ba2.7k sqft4919 Dominion Blvd, Irving, TX 75038For SaleMLS ID #21240870, Asad Merchant. NTREIS
- $519,0003 bd3 ba2.9k sqft612 Rockingham Dr, Irving, TX 75063For SaleMLS ID #21298855, Chassity Spells. NTREIS
- $615,0004 bd3 ba2.5k sqft3817 Plum Vista Pl, Arlington, TX 76005For SaleMLS ID #21353903, Nicky Austin. NTREIS
- $669,0003 bd3 ba2.2k sqft773 S Coppell Rd, Coppell, TX 75019For SaleMLS ID #21355308, Monica Maldonado. NTREIS
- $599,9952 bd3 ba2k sqft4229 N Hall St APT D, Dallas, TX 75219For SaleMLS ID #21303478, Christie Cannon. NTREIS
- $649,5004 bd3 ba2.4k sqft3132 Chapel Downs Dr, Dallas, TX 75229For SaleMLS ID #21182587, Justin Fitzpatrick. NTREIS
- $675,0004 bd3 ba2.9k sqft1300 Coral Dr, Coppell, TX 75019For SaleMLS ID #21295476, Christie Cannon. NTREIS
- $649,9004 bd3 ba2.6k sqft3679 Patriot Dr, Frisco, TX 75034For SaleMLS ID #21357846, Keith Weidner. NTREIS
- $738,0004 bd4 ba2.9k sqft9705 Valley Lake Ct, Irving, TX 75063For SaleMLS ID #21272959, Alma Alden. NTREIS
- $615,0003 bd2 ba1.8k sqft9028 Clearhurst Dr, Dallas, TX 75238New ConstructionNTREIS
- $665,0004 bd3 ba2.9k sqft3310 Moss Creek Dr, Grapevine, TX 76051For SaleMLS ID #21356200, Sara Mason. NTREIS
- $515,0003 bd2 ba1.6k sqft9427 Ponderosa Trl, Irving, TX 75063For SaleMLS ID #21347472, Jayant Malik. NTREIS
- $585,0004 bd3 ba2.5k sqft2620 Heather Brook Ct, Bedford, TX 76021For SaleMLS ID #21355351, Michael Pray. NTREIS
- $655,0003 bd3 ba2.5k sqft6708 Myrtle Beach Dr, Plano, TX 75093For SaleMLS ID #21335620, Sally Misner. NTREIS
- $620,0004 bd3 ba2.2k sqft517 Waterview Dr, Coppell, TX 75019For SaleMLS ID #21324820, Jeff Hahn. NTREIS
- $620,0003 bd3 ba2.4k sqft5389 Keswick Dr, Frisco, TX 75034For SaleMLS ID #21220576, Susan Katz. NTREIS
