Luxury 3-bedroom, 3.5-bath townhome in the guard-gated community of Fairway Vista, one of Las Colinas' most exclusive and secure addresses. 2,757 sq ft of refined living behind a 24-hour manned security gate with controlled entry, on-site security patrols, and a monitored perimeter that provides round-the-clock protection and total peace of mind.
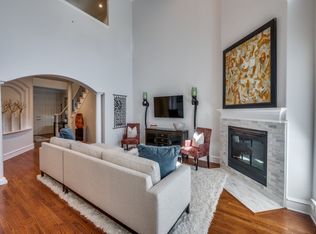
Step inside to soaring ceilings, elegant art niches, and walls of windows that fill the home with natural light. Rich hardwood floors anchor the open-concept main level where the living room, dining area, and kitchen flow seamlessly. A corner fireplace sets the tone on cooler evenings. The kitchen features a gas cooktop, stainless steel appliances, crisp white cabinetry, and generous granite countertops. A large laundry room with sink and built-in cabinetry adds practical luxury for everyday living.
The first-floor master suite includes an extended walk-in closet spacious enough to rival a boutique dressing room. Two additional bedrooms and a full 3.5 baths provide comfortable space for family, guests, or a dedicated home office. Updated finishes throughout give this townhome a polished, move-in-ready feel.
Step outside to a private, beautifully maintained outdoor space perfect for al fresco dining or quiet mornings. The secured, gated setting and low-traffic residential streets create the kind of safe, tranquil environment where you can leave your door open and enjoy the evening air without a second thought.
Walking distance and a dedicated golf-cart path connect directly to the Ritz-Carlton Las Colinas and Nelson Golf & Sports Club, putting championship golf, world-class dining, and resort-caliber recreation just steps from your front door. This is low-maintenance, lock-and-leave living at its best. A fully secured, guard-gated enclave with resort-level amenities and the safety and privacy that today's most discerning buyers demand. This is Las Colinas at its finest.
Sold
Price Unknown
4226 Spyglass Hill Ln, Irving, TX 75038
3beds
2,664sqft
Townhouse
Built in 1998
5,401 Square Feet Lot
$737,100 Zestimate®
$--/sqft
$3,508 Estimated rent
Home value
$737,100
$678,000 - $803,000
$3,508/mo
Zestimate® history
Owner options
List your home for rent
$3,508/mo
Rent Zestimate®
Find your next renter with Zillow Rental Manager. Plus, with online applications, you can quickly screen prospective tenants – for free.
$3,508/mo
Rent Zestimate®
Refinance and save
$2,400/mo
Est. payment
Refinancing to a lower rate could help reduce your monthly payments and save thousands over the life of the loan.
$2,400/mo
Est. payment
Explore your selling options
Work with a Zillow partner agent
Leverage their expertise and Zillow's premium Showcase listings to get your home seen by more buyers.
Get startedList with your own agent
Get your home in front of millions of buyers by listing it on Zillow.
Learn how to do itSell it yourself
Take full control of how buyers see your home on Zillow by listing For Sale by Owner (FSBO).
List your homeWhat's special
Corner fireplaceSecured gated settingRich hardwood floorsUpdated finishes throughoutStainless steel appliancesGenerous granite countertopsSoaring ceilings
Zillow last checked:
Listing updated:
Listed by:
Troy Perkins Perkins 0432429 972-743-1283,
The Realty Associates 972-743-1283
Bought with:
Troy Perkins Perkins
The Realty Associates
Source: NTREIS,MLS#: 21219224
Facts & features
Interior
Bedrooms & bathrooms
- Bedrooms: 3
- Bathrooms: 4
- Full bathrooms: 3
- 1/2 bathrooms: 1
Primary bedroom
- Features: Built-in Features, Closet Cabinetry, Dual Sinks, En Suite Bathroom, Sitting Area in Primary, Walk-In Closet(s)
- Level: First
- Dimensions: 15 x 16
Bedroom
- Level: First
- Dimensions: 13 x 15
Bedroom
- Level: Second
- Dimensions: 12 x 15
Breakfast room nook
- Level: First
- Dimensions: 0 x 0
Kitchen
- Features: Breakfast Bar, Eat-in Kitchen, Granite Counters, Kitchen Island, Pantry, Walk-In Pantry
- Level: First
- Dimensions: 11 x 15
Living room
- Features: Ceiling Fan(s)
- Level: Second
- Dimensions: 14 x 16
Living room
- Features: Fireplace
- Level: First
- Dimensions: 16 x 22
Utility room
- Features: Built-in Features, Utility Room, Utility Sink
- Level: First
- Dimensions: 9 x 7
Heating
- Central, Natural Gas, Zoned
Cooling
- Ceiling Fan(s), Electric, Zoned
Appliances
- Included: Dishwasher, Electric Oven, Gas Cooktop, Disposal, Gas Water Heater, Microwave
Features
- Built-in Features, Central Vacuum, Dry Bar, Decorative/Designer Lighting Fixtures, Eat-in Kitchen, High Speed Internet, Kitchen Island, Loft, Open Floorplan, Pantry, Cable TV, Walk-In Closet(s), Wired for Sound
- Flooring: Carpet, Marble, Tile, Wood
- Has basement: No
- Number of fireplaces: 1
- Fireplace features: Gas Log, Living Room, Metal
Interior area
- Total interior livable area: 2,664 sqft
Property
Parking
- Total spaces: 1
- Parking features: Door-Single, Driveway, Garage Faces Front, Garage, Golf Cart Garage, Garage Door Opener
- Attached garage spaces: 1
- Has uncovered spaces: Yes
Features
- Levels: Two
- Stories: 2
- Exterior features: Lighting, Rain Gutters
- Pool features: None
- Fencing: Metal,Wood
Lot
- Size: 5,401 Square Feet
- Features: Interior Lot, Landscaped, Subdivision, Sprinkler System, Few Trees
Details
- Parcel number: 321157000D0180000
Construction
Type & style
- Home type: Townhouse
- Architectural style: Traditional
- Property subtype: Townhouse
- Attached to another structure: Yes
Materials
- Brick, Other
- Roof: Slate,Tile
Condition
- Year built: 1998
Utilities & green energy
- Sewer: Public Sewer
- Water: Public
- Utilities for property: Sewer Available, Underground Utilities, Water Available, Cable Available
Community & HOA
Community
- Features: Curbs, Sidewalks
- Security: Security System, Fire Alarm, Firewall(s), Smoke Detector(s), Security Lights, Security Service
- Subdivision: Fairway Vista At Las Colinas Ph 01
HOA
- Has HOA: Yes
- Services included: Maintenance Grounds
- HOA fee: $2,400 annually
- HOA name: Fairway Vista At Las Colinas
- HOA phone: 972-541-2345
Location
- Region: Irving
Financial & listing details
- Tax assessed value: $744,920
- Annual tax amount: $15,927
- Date on market: 3/27/2026
- Cumulative days on market: 66 days
- Listing terms: Cash,Conventional
- Road surface type: Asphalt
Price history
| Date | Event | Price |
|---|---|---|
| 4/24/2026 | Sold | -- |
Source: NTREIS #21219224 Report a problem | ||
| 4/15/2026 | Pending sale | $729,000$274/sqft |
Source: NTREIS #21219224 Report a problem | ||
| 3/27/2026 | Listed for sale | $729,000-5.3%$274/sqft |
Source: NTREIS #21219224 Report a problem | ||
| 3/26/2026 | Listing removed | $770,000$289/sqft |
Source: NTREIS #21172951 Report a problem | ||
| 2/6/2026 | Listed for sale | $770,000+59.7%$289/sqft |
Source: NTREIS #21172951 Report a problem | ||
| 4/2/2014 | Sold | -- |
Source: Agent Provided Report a problem | ||
| 3/6/2014 | Listed for sale | $482,064+46.5%$181/sqft |
Source: Coldwell Banker Residential Brokerage - #12101117 Report a problem | ||
| 2/11/2012 | Listing removed | $329,000$123/sqft |
Source: Jim Fox Realty #11617558 Report a problem | ||
| 11/6/2011 | Price change | $329,000-2.9%$123/sqft |
Source: Jim Fox Realty #11617558 Report a problem | ||
| 9/29/2011 | Price change | $339,000-2.9%$127/sqft |
Source: Jim Fox Realty #11617558 Report a problem | ||
| 8/28/2011 | Price change | $349,000-4.4%$131/sqft |
Source: Jim Fox Realty #11617558 Report a problem | ||
| 6/27/2011 | Listed for sale | $365,000$137/sqft |
Source: Jim Fox Realty #11617558 Report a problem | ||
Public tax history
| Year | Property taxes | Tax assessment |
|---|---|---|
| 2025 | $4,464 +9.3% | $744,920 +13.5% |
| 2024 | $4,083 +8% | $656,560 +28.9% |
| 2023 | $3,780 -5% | $509,300 |
| 2022 | $3,981 +5.1% | $509,300 +9.1% |
| 2021 | $3,788 -0.9% | $466,850 |
| 2020 | $3,824 -0.7% | $466,850 -2.6% |
| 2019 | $3,850 +8.6% | $479,520 +12.5% |
| 2018 | $3,544 -61.5% | $426,240 |
| 2017 | $9,204 -8.2% | $426,240 |
| 2016 | $10,024 -3.6% | $426,240 +10.3% |
| 2015 | $10,402 | $386,280 |
| 2014 | $10,402 | $386,280 |
| 2013 | -- | -- |
| 2012 | -- | -- |
| 2011 | -- | -- |
| 2010 | -- | -- |
| 2009 | -- | -- |
| 2008 | -- | -- |
| 2007 | -- | -- |
| 2005 | -- | -- |
| 2004 | -- | -- |
| 2003 | -- | -- |
| 2002 | -- | -- |
| 2001 | -- | -- |
Find assessor info on the county website
Neighborhood: Cottonwood
Nearby homes
- $--3 bd3 ba2.1k sqft4228 Spyglass Hill Ln, Irving, TX 75038Sold
- $630,4003 bd2 ba2.5k sqft4224 Spyglass Hill Ln, Irving, TX 75038Off Market
- $650,0002 bd3 ba2.1k sqft4222 Spyglass Hill Ln, Irving, TX 75038For Sale

- $642,4003 bd3 ba2.5k sqft4230 Spyglass Hill Ln, Irving, TX 75038Off Market
- $596,0003 bd2 ba2.1k sqft4229 Castle Rock Ct, Irving, TX 75038Off Market
- $570,5003 bd3 ba2.1k sqft4220 Spyglass Hill Ln, Irving, TX 75038Off Market
- $649,0003 bd2 ba2.5k sqft4231 Castle Rock Ct, Irving, TX 75038Off Market
- $584,6003 bd2 ba2.1k sqft4227 Castle Rock Ct, Irving, TX 75038Off Market
Nearby schools
GreatSchools rating
- 5/10Farine Elementary SchoolGrades: PK-5Distance: 1.1 mi
- 4/10Travis Middle SchoolGrades: 6-8Distance: 1.2 mi
- 2/10MacArthur High SchoolGrades: 9-12Distance: 0.7 mi
Schools provided by the listing agent
- Elementary: Farine
- Middle: Travis
- High: Macarthur
- District: Irving ISD
Source: NTREIS. This data may not be complete. We recommend contacting the local school district to confirm school assignments for this home.
Get a cash offer in 3 minutes
Find out how much your home could sell for in as little as 3 minutes with a no-obligation cash offer.
Estimated market value
$737,100
Get a cash offer in 3 minutes
Find out how much your home could sell for in as little as 3 minutes with a no-obligation cash offer.
Estimated market value
$737,100
- Texas
- Dallas County
- Irving
- 75038
- Cottonwood
- 4226 Spyglass Hill Ln
Nearby cities
Nearby neighborhoods
Nearby zip codes
Other Irving Topics
