Beautiful townhome in the coveted, gated Fairway Vista neighborhood. Resort lifestyle with a golf cart path to The Nelson golf club and Ritz-Carlton hotel. This stunning property boasts scraped hardwood floors, adding a touch of elegance & warmth. The spacious family room features a cozy fireplace, perfect for those chilly evenings. The open floor plan seamlessly connects the family room to the dining area and kitchen, creating an inviting space for entertaining guests or enjoying quality time with family. The first-floor master bedroom overlooks the manicured backyard. On the second floor, you'll find a game room that offers endless possibilities for recreation and entertainment. This versatile space can easily adapt to your needs. Step outside onto the stone patio, where you can relax and unwind. This outdoor oasis provides the ideal setting for hosting summer barbecues or simply enjoying a morning cup of coffee. Enjoy a first-class resort lifestyle in this amazing home.
For sale
Price cut: $20.3K (5/21)
$829,750
4470 Saint Andrews Blvd, Irving, TX 75038
4beds
2,926sqft
:
Get pre-qualified$6,976/mo
Townhouse
Built in 2004
4,965 Square Feet Lot
$806,800 Zestimate®
$284/sqft
$383/mo HOA
What's special
Cozy fireplaceOpen floor planManicured backyardScraped hardwood floorsDining areaSpacious family roomOutdoor oasis
- 118 days |
- 315 |
- 15 |
Zillow last checked:
Listing updated:
Listed by:
Troy Perkins Perkins 0432429 972-743-1283,
The Realty Associates 972-743-1283
Source: NTREIS,MLS#: 21218289
Facts & features
Interior
Bedrooms & bathrooms
- Bedrooms: 4
- Bathrooms: 4
- Full bathrooms: 3
- 1/2 bathrooms: 1
Primary bedroom
- Features: Jetted Tub, Linen Closet, Walk-In Closet(s)
- Level: First
- Dimensions: 15 x 16
Bedroom
- Level: Second
- Dimensions: 16 x 14
Bedroom
- Level: Second
- Dimensions: 14 x 10
Bedroom
- Level: Second
- Dimensions: 13 x 12
Breakfast room nook
- Level: First
- Dimensions: 9 x 12
Den
- Level: Second
- Dimensions: 13 x 13
Kitchen
- Features: Breakfast Bar, Kitchen Island, Stone Counters, Walk-In Pantry
- Level: First
- Dimensions: 9 x 14
Living room
- Level: First
- Dimensions: 18 x 12
Living room
- Level: Second
- Dimensions: 14 x 19
Utility room
- Features: Utility Room
- Level: First
- Dimensions: 7 x 6
Heating
- Central, Natural Gas
Cooling
- Central Air, Electric
Appliances
- Included: Convection Oven, Dishwasher, Gas Cooktop, Disposal, Microwave, Vented Exhaust Fan
Features
- Central Vacuum, Decorative/Designer Lighting Fixtures, Granite Counters, Kitchen Island, Open Floorplan, Cable TV, Vaulted Ceiling(s), Walk-In Closet(s), Wired for Sound
- Flooring: Carpet, Ceramic Tile, Wood
- Has basement: No
- Number of fireplaces: 1
- Fireplace features: Gas Log
Interior area
- Total interior livable area: 2,926 sqft
Video & virtual tour
Property
Parking
- Total spaces: 2
- Parking features: Door-Single, Garage Faces Front
- Attached garage spaces: 2
Features
- Levels: Two
- Stories: 2
- Exterior features: Lighting, Rain Gutters
- Pool features: None
- Fencing: Metal,Stone,Wood
Lot
- Size: 4,965 Square Feet
- Dimensions: 47 x 112
- Features: Sprinkler System
Details
- Parcel number: 321157000D0700000
Construction
Type & style
- Home type: Townhouse
- Architectural style: Traditional
- Property subtype: Townhouse
Materials
- Brick, Rock, Stone
- Foundation: Pillar/Post/Pier
- Roof: Slate,Tile
Condition
- Year built: 2004
Utilities & green energy
- Sewer: Public Sewer
- Utilities for property: Sewer Available, Underground Utilities, Cable Available
Community & HOA
Community
- Features: Curbs, Sidewalks
- Security: Security System, Fire Alarm, Firewall(s), Smoke Detector(s), Security Lights
- Subdivision: Fairway Vista Las Colinas Ph 02
HOA
- Has HOA: Yes
- Services included: Association Management, Maintenance Grounds, Security
- HOA fee: $4,600 annually
- HOA name: Fairway Vista Hoa & Las Colinas
- HOA phone: 972-541-2345
Location
- Region: Irving
Financial & listing details
- Price per square foot: $284/sqft
- Tax assessed value: $844,110
- Annual tax amount: $10,673
- Date on market: 3/27/2026
- Cumulative days on market: 118 days
- Listing terms: Cash,Conventional,VA Loan
Estimated market value
$806,800
$766,000 - $847,000
$4,438/mo
Price history
| Date | Event | Price |
|---|---|---|
| 5/21/2026 | Price change | $829,750-2.4%$284/sqft |
Source: NTREIS #21218289 Report a problem | ||
| 3/27/2026 | Listed for sale | $850,000+11.1%$290/sqft |
Source: NTREIS #21218289 Report a problem | ||
| 11/7/2023 | Sold | -- |
Source: NTREIS #20420106 Report a problem | ||
| 9/15/2023 | Pending sale | $765,000$261/sqft |
Source: NTREIS #20420106 Report a problem | ||
| 9/1/2023 | Listed for sale | $765,000+57.7%$261/sqft |
Source: NTREIS #20420106 Report a problem | ||
| 3/3/2016 | Sold | -- |
Source: Agent Provided Report a problem | ||
| 1/27/2016 | Pending sale | $485,000$166/sqft |
Source: The Realty Associates #13288577 Report a problem | ||
| 1/21/2016 | Price change | $485,000-1%$166/sqft |
Source: The Realty Associates #13288577 Report a problem | ||
| 12/16/2015 | Listed for sale | $490,000+11.4%$167/sqft |
Source: The Realty Associates #13288577 Report a problem | ||
| 5/15/2010 | Listing removed | $439,900$150/sqft |
Source: Ebby Halliday Realtors #11367401 Report a problem | ||
| 3/20/2010 | Listed for sale | $439,900$150/sqft |
Source: Ebby Halliday Realtors #11367401 Report a problem | ||
Public tax history
| Year | Property taxes | Tax assessment |
|---|---|---|
| 2025 | $7,355 +10.1% | $844,110 +13.4% |
| 2024 | $6,681 +28.5% | $744,150 +29.9% |
| 2023 | $5,200 +5.2% | $573,000 -2.6% |
| 2022 | $4,944 +6.2% | $588,160 +22.4% |
| 2021 | $4,655 -4.9% | $480,680 -3.1% |
| 2020 | $4,896 -4.2% | $496,020 -5.8% |
| 2019 | $5,111 +9.1% | $526,680 +12.5% |
| 2018 | $4,684 -57.5% | $468,160 |
| 2017 | $11,028 +7.5% | $468,160 |
| 2016 | $10,258 +8.8% | $468,160 +18.5% |
| 2015 | $9,428 | $395,010 |
| 2014 | $9,428 | $395,010 |
| 2013 | -- | -- |
| 2012 | -- | -- |
| 2011 | -- | -- |
| 2010 | -- | -- |
| 2009 | -- | -- |
| 2008 | -- | -- |
| 2007 | -- | -- |
| 2005 | -- | -- |
| 2004 | -- | -- |
| 2003 | -- | -- |
| 2002 | -- | -- |
| 2001 | -- | -- |
Find assessor info on the county website
Monthly payment
Est. payment
Payment breakdown
Explore the cost of this home by adjusting the details. Changes won't be saved.Climate risks
Neighborhood: Cottonwood
Nearby schools
GreatSchools rating
- 5/10Farine Elementary SchoolGrades: PK-5Distance: 1.4 mi
- 4/10Travis Middle SchoolGrades: 6-8Distance: 1.5 mi
- 2/10MacArthur High SchoolGrades: 9-12Distance: 1 mi
Schools provided by the listing agent
- Elementary: Lee
- Middle: Travis
- High: Macarthur
- District: Irving ISD
Source: NTREIS. This data may not be complete. We recommend contacting the local school district to confirm school assignments for this home.
- $621,1002 bd2 ba2.4k sqft4472 Saint Andrews Blvd, Irving, TX 75038Off Market
- $805,9003 bd3 ba2.8k sqft4468 Saint Andrews Blvd, Irving, TX 75038Off Market

- $785,0002 bd3 ba2.5k sqft4474 Saint Andrews Blvd, Irving, TX 75038For Sale
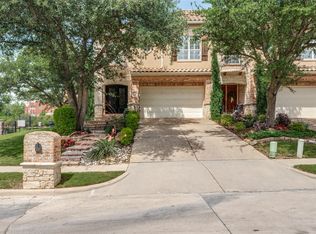
- $609,8002 bd2 ba2.3k sqft4464 Saint Andrews Blvd, Irving, TX 75038Off Market
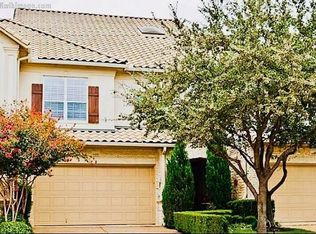
- $747,1003 bd4 ba2.9k sqft4460 Saint Andrews Blvd, Irving, TX 75038Off Market
- $589,2002 bd3 ba2.4k sqft4471 Saint Andrews Blvd, Irving, TX 75038Off Market
- $758,2004 bd2 ba2.8k sqft4467 Saint Andrews Blvd, Irving, TX 75038Off Market
- $100-- bd-- ba-- sqft4400 Lena Ln, Irving, TX 75038Off Market
A local agent can set up tours, give advice and negotiate with sellers.
Similar homes
- $650,0002 bd3 ba2.1k sqft4222 Spyglass Hill Ln, Irving, TX 75038For Sale
 MLS ID #21270262, Ida Juliette Parisi. NTREIS
 - $760,0004 bd5 ba3.5k sqft821 La Cima, Irving, TX 75039For Sale
 MLS ID #21185330, Nicole Andrews. NTREIS
 - $899,0004 bd5 ba4k sqft200 San Bernard Dr, Irving, TX 75039For Sale
 MLS ID #21284975, Ananth Mallavarapu. NTREIS
 - $949,0004 bd5 ba3.8k sqft675 Brookstone Dr, Irving, TX 75039For Sale
 MLS ID #21266590, Jennifer Swanson. NTREIS
 - $875,0004 bd3 ba3.5k sqft200 Wilshire Dr, Coppell, TX 75019For SaleMLS ID #21308643, Jeannette Robichaux. NTREIS
- $589,9994 bd4 ba2.7k sqft4919 Dominion Blvd, Irving, TX 75038For SaleMLS ID #21240870, Asad Merchant. NTREIS
- $899,9994 bd4 ba3.3k sqft3224 Balcones Dr, Irving, TX 75063For SaleMLS ID #21293792, Rohit Singh. NTREIS
- $839,0004 bd5 ba3.6k sqft3815 Wind Cave Bnd, Irving, TX 75063For SaleMLS ID #21042334, Diana McCarty. NTREIS
- $655,0004 bd4 ba3.4k sqft3351 Garrett Dr, Irving, TX 75062For SaleMLS ID #21271169, Anita Waters. NTREIS
- $799,9994 bd3 ba3k sqft1425 Kingsmill Ct, Coppell, TX 75019For SaleMLS ID #21285162, Marlin Smith. NTREIS
- $799,0004 bd4 ba3.5k sqft9131 Cochran Bluff Ln, Dallas, TX 75220For SaleMLS ID #21254329, Becky Oliver Conley. NTREIS
- $748,0005 bd4 ba3k sqft400 Ridgewood Dr, Lewisville, TX 75067For SaleMLS ID #21339283, Shawna Martinez. NTREIS
- $879,0004 bd4 ba3.2k sqft4804 Taylor Ln, Grapevine, TX 76051For SaleMLS ID #21298887, Mark Wykes. NTREIS
- $792,0004 bd5 ba3.9k sqft1725 Adalina Dr, Keller, TX 76248For SaleMLS ID #21335671, Jill Price. NTREIS
- $825,0004 bd6 ba3.8k sqft3015 Forestwood Dr, Arlington, TX 76006For SaleMLS ID #21189455, Nadia Nagib. NTREIS
- $1,175,0004 bd6 ba3.6k sqft645 Clearwater Dr, Irving, TX 75039For SaleMLS ID #21296580, Christian Smith. NTREIS
- $775,0004 bd4 ba3k sqft4711 Taylor Ln, Grapevine, TX 76051For SaleMLS ID #21289791, Jill Nelson. NTREIS
- $750,0004 bd3 ba2.7k sqft3118 Woodland Heights Cir, Colleyville, TX 76034For SaleMLS ID #21267197, Kelly Thompson. NTREIS
- $800,0004 bd5 ba3.9k sqft4332 Milsop Dr, Carrollton, TX 75010For SaleMLS ID #21301436, Victor Vo. NTREIS
- $800,0004 bd4 ba3.4k sqft2617 Napier Ln, Flower Mound, TX 75022For SaleMLS ID #21313973, Stacey Sauer. NTREIS
