Welcome to this stunning Northeast-facing luxury home in the highly desirable Riverside Village community of Las Colinas! Situated on a premium lot, this beautifully designed residence offers over 4,000 square feet of elegant living space with 4 bedrooms, 4.5 baths, soaring ceilings, and an open-concept layout ideal for everyday living and entertaining.
The spacious great room seamlessly connects the living area, gourmet kitchen, and breakfast nook, creating an inviting central gathering space. The kitchen features abundant cabinetry, ample counter space, and is perfect for entertaining family and friends. A formal dining room provides an elegant setting for holiday meals and special occasions. Also on the main level is a private study with French doors, ideal for working from home or a quiet retreat.
The primary suite is a private sanctuary featuring an extended sitting-media area for relaxing or working in comfort. The luxurious bath offers dual vanities and an oversized walk-in closet.
Upstairs, enjoy a dedicated game room and media room, along with three generously sized bedrooms and three full baths, providing exceptional space and privacy for family and guests.
Step outside to a beautifully landscaped backyard with mature trees, a charming gazebo, and extended patio—perfect for outdoor gatherings and year-round enjoyment. The home also features a newly replaced roof.
Ideally located near major highways, DFW Airport, Toyota Music Factory, premier shopping, dining, and entertainment, this exceptional property offers luxury, comfort, and convenience. Open enrollment eligibility to Coppell ISD, plus close proximity to North Hills Preparatory and Great Hearts charter schools. A rare opportunity to own a remarkable home in one of Las Colinas' most sought-after neighborhoods!
For sale
Price increase: $10K (6/25)
$899,000
200 San Bernard Dr, Irving, TX 75039
4beds
4,022sqft
:
Get pre-qualified$7,296/mo
Single Family Residence
Built in 2012
9,234 Square Feet Lot
$878,400 Zestimate®
$224/sqft
$148/mo HOA
What's special
Premium lotCharming gazeboSoaring ceilingsNewly replaced roof
- 41 days |
- 841 |
- 32 |
Zillow last checked:
Listing updated:
Listed by:
Ananth Mallavarapu 0580984,
R2 Realty LLC 817-800-6021
Source: NTREIS,MLS#: 21284975
Facts & features
Interior
Bedrooms & bathrooms
- Bedrooms: 4
- Bathrooms: 5
- Full bathrooms: 4
- 1/2 bathrooms: 1
Primary bedroom
- Features: Built-in Features, Closet Cabinetry, Ceiling Fan(s), Dual Sinks, En Suite Bathroom, Garden Tub/Roman Tub, Linen Closet, Separate Shower, Walk-In Closet(s)
- Level: First
- Dimensions: 17 x 16
Living room
- Features: Built-in Features, Ceiling Fan(s), Fireplace
- Level: First
- Dimensions: 18 x 18
Heating
- Natural Gas
Cooling
- Attic Fan, Central Air, Ceiling Fan(s)
Appliances
- Included: Dishwasher, Electric Oven, Gas Cooktop, Disposal, Microwave, Water Softener
Features
- Chandelier, Cathedral Ceiling(s), Decorative/Designer Lighting Fixtures, Eat-in Kitchen, Granite Counters, High Speed Internet, Kitchen Island, Open Floorplan, Pantry, Cable TV, Vaulted Ceiling(s), Natural Woodwork, Walk-In Closet(s), Wired for Sound
- Has basement: No
- Number of fireplaces: 1
- Fireplace features: Gas, Gas Log, Gas Starter, Living Room
Interior area
- Total interior livable area: 4,022 sqft
Video & virtual tour
Property
Parking
- Total spaces: 2
- Parking features: Door-Single
- Attached garage spaces: 2
Features
- Levels: Two
- Stories: 2
- Pool features: None
Lot
- Size: 9,234 Square Feet
Details
- Parcel number: 324412500I0070000
Construction
Type & style
- Home type: SingleFamily
- Architectural style: Detached
- Property subtype: Single Family Residence
Materials
- Foundation: Slab
Condition
- Year built: 2012
Utilities & green energy
- Sewer: Public Sewer
- Water: Public
- Utilities for property: Sewer Available, Water Available, Cable Available
Community & HOA
Community
- Subdivision: Riverside Village Ph 01
HOA
- Has HOA: Yes
- Services included: All Facilities, Association Management
- HOA fee: $1,775 annually
- HOA name: Riverside Hoa & Las Colinas Association
- HOA phone: 214-378-1112
Location
- Region: Irving
Financial & listing details
- Price per square foot: $224/sqft
- Tax assessed value: $828,210
- Annual tax amount: $22,952
- Date on market: 6/12/2026
- Cumulative days on market: 42 days
- Listing terms: Cash,Conventional
- Exclusions: Refrigerator, Washer, Dryer and all the furniture and media room equipment negotiable.
Estimated market value
$878,400
$834,000 - $922,000
$5,224/mo
Price history
| Date | Event | Price |
|---|---|---|
| 6/25/2026 | Listed for sale | $899,000+1.1%$224/sqft |
Source: NTREIS #21284975 Report a problem | ||
| 6/20/2026 | Contingent | $889,000$221/sqft |
Source: NTREIS #21284975 Report a problem | ||
| 6/12/2026 | Listed for sale | $889,000$221/sqft |
Source: NTREIS #21284975 Report a problem | ||
Public tax history
| Year | Property taxes | Tax assessment |
|---|---|---|
| 2025 | $7,306 +10.1% | $828,210 -1.7% |
| 2024 | $6,636 +8.8% | $842,530 -2% |
| 2023 | $6,098 +6.8% | $859,720 +28.7% |
| 2022 | $5,712 +6.2% | $668,070 +20.3% |
| 2021 | $5,378 -1.9% | $555,350 |
| 2020 | $5,482 -0.5% | $555,350 |
| 2019 | $5,512 -0.8% | $555,350 |
| 2018 | $5,556 -53.1% | $555,350 +8.4% |
| 2017 | $11,852 -0.4% | $512,130 |
| 2016 | $11,896 +6.9% | $512,130 |
| 2015 | $11,126 | $512,130 +4.5% |
| 2014 | $11,126 | $490,180 |
| 2013 | -- | -- |
| 2012 | -- | -- |
| 2011 | -- | -- |
| 2010 | -- | -- |
| 2009 | -- | -- |
| 2008 | -- | -- |
Find assessor info on the county website
Monthly payment
Est. payment
Payment breakdown
Explore the cost of this home by adjusting the details. Changes won't be saved.Climate risks
Neighborhood: Freeport/Hackberry
Nearby schools
GreatSchools rating
- 9/10La Villita Elementary SchoolGrades: K-5Distance: 0.6 mi
- 5/10Bush Middle SchoolGrades: 6-8Distance: 3 mi
- 5/10Ranchview High SchoolGrades: 9-12Distance: 0.9 mi
Schools provided by the listing agent
- Elementary: La Villita
- Middle: Bush
- High: Ranchview
- District: Carrollton-Farmers Branch ISD
Source: NTREIS. This data may not be complete. We recommend contacting the local school district to confirm school assignments for this home.
- $--5 bd4 ba4.2k sqft204 San Bernard Dr, Irving, TX 75039Sold
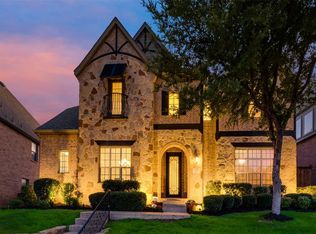
- $881,2004 bd3 ba3.9k sqft132 San Bernard Dr, Irving, TX 75039Off Market
- $837,1005 bd4 ba3.8k sqft219 Rio Grande Dr, Irving, TX 75039Off Market
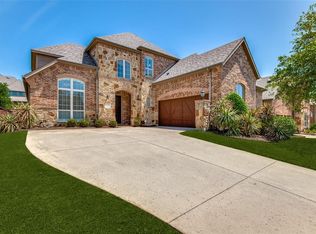
- $858,7004 bd3 ba3.9k sqft208 San Bernard Dr, Irving, TX 75039Off Market
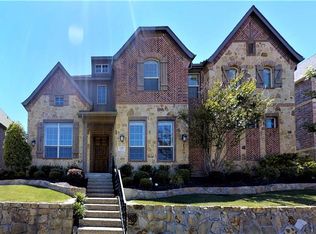
- $850,8004 bd4 ba3.9k sqft215 Rio Grande Dr, Irving, TX 75039Off Market
- $755,7005 bd4 ba3.6k sqft223 Rio Grande Dr, Irving, TX 75039Off Market
- $852,8004 bd3 ba4.1k sqft128 San Bernard Dr, Irving, TX 75039Off Market
- $824,6004 bd3 ba3.7k sqft211 Rio Grande Dr, Irving, TX 75039Off Market
A local agent can set up tours, give advice and negotiate with sellers.
Similar homes
- $949,0004 bd5 ba3.8k sqft675 Brookstone Dr, Irving, TX 75039For Sale
 MLS ID #21266590, Jennifer Swanson. NTREIS
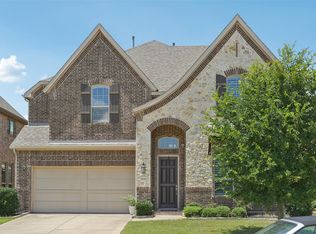
 - $999,0005 bd5 ba4.1k sqft6209 Verbena Ln, Irving, TX 75039For Sale
 MLS ID #21120128, Namrata Bhatt. NTREIS
 - $815,0004 bd4 ba3.8k sqft9024 Bottlebrush Ln, Irving, TX 75063For Sale
 MLS ID #21274429, Kelly Boulton. NTREIS
 - $1,175,0004 bd6 ba3.6k sqft645 Clearwater Dr, Irving, TX 75039For Sale
 MLS ID #21296580, Christian Smith. NTREIS
 - $969,0004 bd4 ba3.3k sqft7620 Sonian Forest Dr, Irving, TX 75063For SaleMLS ID #21275896, Sanjay Behera. NTREIS
- $875,0005 bd4 ba3.6k sqft3404 Calico Dr, Irving, TX 75038For SaleMLS ID #21275930, Surya Thapa. NTREIS
- $899,9004 bd4 ba3.8k sqft615 Westhaven Rd, Coppell, TX 75019For SaleMLS ID #21327456, Jeff Hahn. NTREIS
- $839,0004 bd5 ba3.6k sqft3815 Wind Cave Bnd, Irving, TX 75063For SaleMLS ID #21042334, Diana McCarty. NTREIS
- $949,9005 bd4 ba4k sqft2689 Forest Breeze Dr, Frisco, TX 75034For SaleMLS ID #21338749, Shannon Patterson. NTREIS
- $879,0004 bd4 ba3.2k sqft4804 Taylor Ln, Grapevine, TX 76051For SaleMLS ID #21298887, Mark Wykes. NTREIS
- $895,0004 bd4 ba3.5k sqft2817 Links Colony, The Colony, TX 75056For SaleMLS ID #21320316, Stacey Leslie. NTREIS
- $1,025,0004 bd4 ba3.9k sqft7264 Nichols Trl, Frisco, TX 75034For SaleMLS ID #21321769, Jody Daley. NTREIS
- $1,150,0004 bd4 ba4k sqft2724 Dames Ln, Irving, TX 75063For SaleMLS ID #21254700, Shannon Johnson. NTREIS
- $748,0005 bd4 ba3k sqft400 Ridgewood Dr, Lewisville, TX 75067For SaleMLS ID #21339283, Shawna Martinez. NTREIS
- $895,0004 bd3 ba3.2k sqft6448 Fire Creek Trl, Frisco, TX 75036For SaleMLS ID #21306684, Angela Yi. NTREIS
- $799,0004 bd4 ba3.5k sqft900 Fannin Dr, Argyle, TX 76226For SaleMLS ID #21335231, Mikaela Markel. NTREIS
- $680,0004 bd3 ba2.1k sqft3935 Wind Cave Bnd, Irving, TX 75063For SaleMLS ID #21281606, Brant Lively. NTREIS
- $865,0004 bd5 ba4.2k sqft2948 Clearfork Trl, Frisco, TX 75034For SaleMLS ID #21301075, Mila Yakhnis. NTREIS
- $875,0004 bd5 ba3.5k sqft3017 Little Ml, The Colony, TX 75056For SaleMLS ID #21287029, Katherine Meyers. NTREIS
- $899,9005 bd6 ba4.3k sqft2256 Cardinal Blvd, Carrollton, TX 75010For SaleMLS ID #21271762, Kelly Boulton. NTREIS
