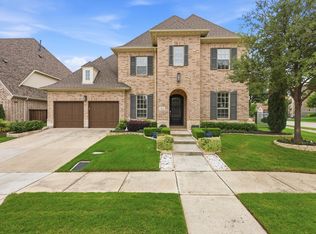
Experience modern living in this beautifully maintained two-story single-family home built in 2019, featuring 4 spacious bedrooms and 3.5 bathrooms designed with comfort, style, and functionality in mind. From thoughtfully upgraded interiors to premium entertainment features, this home offers an exceptional living experience for the entire family.
Step inside to discover elegant finishes and custom enhancements throughout. Enjoy privacy and energy efficiency with premium Hunter Douglas blinds and shades installed across the home. Stay comfortable year-round with a Culligan water softener system paired with a reverse osmosis filtration system, providing high-quality water throughout the home.
The upstairs bedrooms feature custom closet cabinetry, offering organized and functional storage solutions with a built-in luxury feel. The mudroom has been upgraded with a custom-built mud bench featuring integrated seating, hooks, and cubbies, creating a practical and stylish drop zone for daily living.
Entertainment enthusiasts will love the professionally installed Best Buy Magnolia HD 7.2 home theater system, designed to deliver a true cinematic experience. Featuring premium Bowers & Wilkins speakers and a stunning 130-inch screen, this incredible media setup creates an immersive environment for movie nights, sports, and family gatherings.
Step outside and enjoy the upgraded back porch featuring anti-skid tile flooring, combining beauty and safety while creating an ideal space for relaxing, entertaining guests, or enjoying outdoor living.
Built with modern design and enhanced with carefully selected upgrades, this move-in-ready home seamlessly blends comfort, functionality, and luxury. A rare opportunity to own a home that offers premium features and exceptional attention to detail.
For sale
Price cut: $6K (7/6)
$969,000
7620 Sonian Forest Dr, Irving, TX 75063
4beds
3,379sqft
:
Get pre-qualified$6,988/mo
Single Family Residence
Built in 2019
8,145 Square Feet Lot
$939,500 Zestimate®
$287/sqft
$54/mo HOA
What's special
- 69 days |
- 342 |
- 9 |
Zillow last checked:
Listing updated:
Listed by:
Sanjay Behera 0738621,
Sunshine Realty Experts 214-308-9438
Source: NTREIS,MLS#: 21275896
Facts & features
Interior
Bedrooms & bathrooms
- Bedrooms: 4
- Bathrooms: 4
- Full bathrooms: 3
- 1/2 bathrooms: 1
Primary bedroom
- Features: Ceiling Fan(s)
- Level: First
- Dimensions: 13 x 17
Bedroom
- Level: First
- Dimensions: 10 x 13
Bedroom
- Level: Second
- Dimensions: 12 x 12
Bedroom
- Level: Second
- Dimensions: 12 x 11
Dining room
- Level: First
- Dimensions: 11 x 14
Family room
- Level: First
- Dimensions: 15 x 21
Living room
- Level: First
- Dimensions: 15 x 21
Media room
- Level: Second
- Dimensions: 12 x 17
Office
- Level: First
- Dimensions: 12 x 11
Heating
- Central
Cooling
- Central Air
Appliances
- Included: Built-In Gas Range, Dryer, Dishwasher, Gas Cooktop, Gas Oven, Microwave, Tankless Water Heater, Washer
- Laundry: Washer Hookup, Electric Dryer Hookup
Features
- High Speed Internet, Kitchen Island, Cable TV, Wired for Sound
- Flooring: Carpet, Hardwood
- Has basement: No
- Number of fireplaces: 1
- Fireplace features: Family Room
Interior area
- Total interior livable area: 3,379 sqft
Video & virtual tour
Property
Parking
- Total spaces: 3
- Parking features: Additional Parking, Concrete, Covered, Door-Multi, Epoxy Flooring
- Attached garage spaces: 3
Features
- Levels: Two
- Stories: 2
- Patio & porch: Covered
- Pool features: None
- Fencing: Wood
Lot
- Size: 8,145 Square Feet
- Features: Acreage
Details
- Parcel number: 327755100C0010000
Construction
Type & style
- Home type: SingleFamily
- Architectural style: Traditional,Detached
- Property subtype: Single Family Residence
Materials
- Brick, Concrete, Wood Siding
- Foundation: Slab
- Roof: Shingle
Condition
- Year built: 2019
Utilities & green energy
- Utilities for property: Cable Available
Green energy
- Energy efficient items: HVAC, Rain/Freeze Sensors, Windows
Community & HOA
Community
- Features: Playground, Park
- Security: Security System, Carbon Monoxide Detector(s), Fire Alarm, Smoke Detector(s)
- Subdivision: Stonegate Add Rev
HOA
- Has HOA: Yes
- Services included: Association Management, Maintenance Grounds
- HOA fee: $648 annually
- HOA name: Neighborhood Management
- HOA phone: 972-359-1548
Location
- Region: Irving
Financial & listing details
- Price per square foot: $287/sqft
- Tax assessed value: $950,000
- Annual tax amount: $19,998
- Date on market: 5/20/2026
- Cumulative days on market: 69 days
- Listing terms: Cash,Conventional,FHA
- Exclusions: Curtains
Estimated market value
$939,500
$893,000 - $986,000
$4,606/mo
Price history
| Date | Event | Price |
|---|---|---|
| 7/6/2026 | Price change | $969,000-0.6%$287/sqft |
Source: NTREIS #21275896 Report a problem | ||
| 5/20/2026 | Listed for sale | $975,000+55.5%$289/sqft |
Source: NTREIS #21275896 Report a problem | ||
| 1/30/2020 | Listing removed | $627,179$186/sqft |
Source: Darling Homes Report a problem | ||
| 10/4/2019 | Listed for sale | $627,179$186/sqft |
Source: Darling Homes Report a problem | ||
Public tax history
| Year | Property taxes | Tax assessment |
|---|---|---|
| 2025 | $13,684 +6.6% | $950,000 +7.4% |
| 2024 | $12,832 +7.6% | $884,550 |
| 2023 | $11,925 -4.3% | $884,550 +47% |
| 2022 | $12,463 -2.2% | $601,660 +4.1% |
| 2021 | $12,740 -12.2% | $577,910 +1.3% |
| 2020 | $14,512 +652.4% | $570,440 +660.6% |
| 2019 | $1,929 -5.1% | $75,000 |
| 2018 | $2,033 | $75,000 |
| 2017 | -- | $75,000 |
Find assessor info on the county website
Monthly payment
Est. payment
Payment breakdown
Explore the cost of this home by adjusting the details. Changes won't be saved.Climate risks
Neighborhood: Freeport/Hackberry
Nearby schools
GreatSchools rating
- 10/10Richard J Lee Elementary SchoolGrades: K-5Distance: 1.7 mi
- 10/10Coppell Middle WestGrades: 6-8Distance: 1.5 mi
- 8/10Coppell High SchoolGrades: 9-12Distance: 4.6 mi
Schools provided by the listing agent
- Elementary: Richard J Lee
- Middle: Coppellwes
- High: Coppell
- District: Coppell ISD
Source: NTREIS. This data may not be complete. We recommend contacting the local school district to confirm school assignments for this home.
- $931,1005 bd5 ba3.6k sqft7624 Sonian Forest Dr, Irving, TX 75063Off Market
- $910,7004 bd3 ba3.3k sqft3700 Coldstream Dr, Irving, TX 75063Off Market
- $100-- bd-- ba-- sqft2 Coldstream Dr, Irving, TX 75063Off Market
- $953,5004 bd4 ba3.4k sqft3632 Coldstream Dr, Irving, TX 75063Off Market
- $943,0004 bd4 ba3.4k sqft7628 Sonian Forest Dr, Irving, TX 75063Off Market
- $--4 bd4 ba3.2k sqft7621 Sonian Forest Dr, Irving, TX 75063Sold
- $783,4004 bd3 ba2.4k sqft3601 Coldstream Dr, Irving, TX 75063Off Market
- $834,5005 bd3 ba3.1k sqft7636 Sonian Forest Dr, Irving, TX 75063Off Market
A local agent can set up tours, give advice and negotiate with sellers.
Similar homes
- $1,150,0004 bd4 ba4k sqft2724 Dames Ln, Irving, TX 75063For Sale
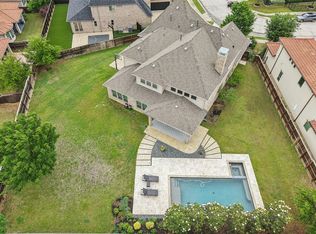
 MLS ID #21254700, Shannon Johnson. NTREIS
 - $1,324,9005 bd6 ba4.4k sqft2731 Dames Ln, Irving, TX 75063For Sale
 MLS ID #21241680, Justin Croft. NTREIS
 - $899,0004 bd5 ba4k sqft200 San Bernard Dr, Irving, TX 75039For Sale
 MLS ID #21284975, Ananth Mallavarapu. NTREIS
 - $875,0005 bd4 ba3.6k sqft3404 Calico Dr, Irving, TX 75038For Sale
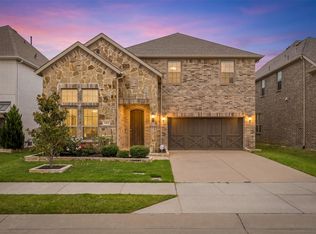 MLS ID #21275930, Surya Thapa. NTREIS
 - $999,0005 bd5 ba4.1k sqft6209 Verbena Ln, Irving, TX 75039For SaleMLS ID #21120128, Namrata Bhatt. NTREIS
- $879,0004 bd4 ba3.2k sqft4804 Taylor Ln, Grapevine, TX 76051For SaleMLS ID #21298887, Mark Wykes. NTREIS
- $1,149,0004 bd6 ba3.6k sqft645 Clearwater Dr, Irving, TX 75039For SaleMLS ID #21296580, Christian Smith. NTREIS
- $899,9004 bd4 ba3.6k sqft4604 Pony Ave, Carrollton, TX 75010For SaleMLS ID #21331023, Donna Bradshaw. NTREIS
- $572,5004 bd3 ba2.7k sqft3626 Crosby St, Irving, TX 75038For SaleMLS ID #21318536, Cisco Gonzalez. NTREIS
- $567,0004 bd4 ba2.8k sqft4944 Dominion Blvd, Irving, TX 75038For SaleMLS ID #21293805, Jason Corpuz. NTREIS
- $599,0004 bd2 ba2.3k sqft2708 Woodpoint Rd, Lewisville, TX 75067For SaleMLS ID #21319098, Katie Lively. NTREIS
- $995,0004 bd4 ba4.1k sqft4405 Biscayne Dr, Flower Mound, TX 75028For SaleMLS ID #21230102, Kris Wise. NTREIS
- $1,025,0004 bd4 ba3.9k sqft7264 Nichols Trl, Frisco, TX 75034For SaleMLS ID #21321769, Jody Daley. NTREIS
- $589,9994 bd4 ba2.7k sqft4919 Dominion Blvd, Irving, TX 75038For SaleMLS ID #21240870, Asad Merchant. NTREIS
- $925,0005 bd3 ba3.4k sqft4528 Sir Craig Dr, Carrollton, TX 75010For SaleMLS ID #21324089, Victor Vo. NTREIS
- $900,0005 bd4 ba3.4k sqft817 Winehart St, The Colony, TX 75056For SaleMLS ID #21316422, Victor Vo. NTREIS
- $900,0005 bd5 ba4.2k sqft4315 Shadow Glen Dr, Dallas, TX 75287For SaleMLS ID #21336194, Kathy Beck. NTREIS
- $915,0004 bd5 ba4.1k sqft2000 Athena Dr, Keller, TX 76248For SaleMLS ID #21255721, Lily Moore. NTREIS
- $995,0004 bd4 ba3.9k sqft4612 Saxon Dr, Plano, TX 75093For SaleMLS ID #21227940, Daniel Turner. NTREIS
- $853,0004 bd4 ba3.8k sqft3801 Plum Vista Pl, Arlington, TX 76005For SaleMLS ID #21310870, Peter Phouthavong. NTREIS
