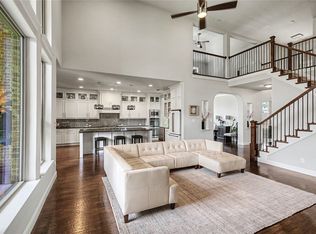
Welcome to prestigious Stonebridge Oaks, where luxury meets true lock-and-leave living. This must-see two-story home offers the perfect blend of elegance, comfort, and convenience in one of Grapevine’s most desirable communities. Soaring ceilings, abundant natural light, and an open-concept floor plan create a warm and inviting first impression. The kitchen is the heart of the home, featuring granite countertops, stainless steel appliances, a custom oversized island, stylish lighting, and abundant cabinetry—ideal for everyday living and entertaining. Recent July 2026 updates include new flooring through-out, and fresh interior paint, making this home truly move-in ready. The spacious primary suite is located on the main level and offers a relaxing retreat with a separate shower, dual vanities, and generous walk-in closet. A second downstairs bedroom with adjacent living space or office provides flexibility for guests, multi-generational living, or working from home. Upstairs features two additional bedrooms and a versatile flex room perfect for a game room, media room, fitness space, or additional living area. Enjoy the ease of true lock-and-leave living with the Stonebridge Oaks HOA providing front and back-yard landscaping, irrigation, exterior painting, and certain exterior structural maintenance. Residents also enjoy a resort-style pool, clubhouse, fitness center, and nature trails—giving you more time to enjoy your home and less time worrying about upkeep. The location is equally impressive, with DFW International Airport, major highways, corporate centers, shopping, dining, and entertainment all conveniently nearby. Experience the best of Grapevine living in a beautifully updated home that delivers luxury, location, amenities, and low-maintenance living. This is one you won’t want to miss!
For sale
$879,000
4804 Taylor Ln, Grapevine, TX 76051
4beds
3,261sqft
Single Family Residence
Built in 2011
7,535 Square Feet Lot
$849,200 Zestimate®
$270/sqft
$412/mo HOA
What's special
Stylish lightingTwo-story homeResort-style poolOpen-concept floor planAbundant natural lightStainless steel appliancesGranite countertops
- 109 days
- 563
- 17
Zillow last checked:
Listing updated:
Listed by:
Mark Wykes 0758527 817-329-9005,
Coldwell Banker Realty 817-329-9005,
Sue Wykes 0643098 214-783-3607,
Coldwell Banker Realty
Source: NTREIS,MLS#: 21298887
Facts & features
Interior
Bedrooms & bathrooms
- Bedrooms: 4
- Bathrooms: 4
- Full bathrooms: 3
- 1/2 bathrooms: 1
Primary bedroom
- Features: Closet Cabinetry, Ceiling Fan(s), Dual Sinks, Double Vanity, Garden Tub/Roman Tub, Separate Shower, Walk-In Closet(s)
- Level: First
- Dimensions: 18 x 16
Bedroom
- Features: Ceiling Fan(s), Walk-In Closet(s)
- Level: First
- Dimensions: 12 x 13
Bedroom
- Level: Second
- Dimensions: 11 x 11
Bedroom
- Level: Second
- Dimensions: 11 x 12
Primary bathroom
- Level: First
- Dimensions: 15 x 9
Breakfast room nook
- Level: First
- Dimensions: 10 x 16
Dining room
- Level: First
- Dimensions: 13 x 13
Other
- Level: First
- Dimensions: 9 x 5
Other
- Level: Second
- Dimensions: 8 x 5
Half bath
- Level: First
- Dimensions: 5 x 5
Kitchen
- Features: Breakfast Bar, Built-in Features, Eat-in Kitchen, Granite Counters, Kitchen Island, Pantry
- Level: First
- Dimensions: 14 x 12
Living room
- Features: Built-in Features, Ceiling Fan(s), Fireplace
- Level: First
- Dimensions: 19 x 23
Living room
- Features: Ceiling Fan(s)
- Level: First
- Dimensions: 12 x 16
Living room
- Features: Ceiling Fan(s)
- Level: Second
- Dimensions: 12 x 16
Utility room
- Features: Built-in Features
- Level: First
- Dimensions: 10 x 8
Heating
- Central, Fireplace(s), Natural Gas
Cooling
- Central Air, Ceiling Fan(s), Electric
Appliances
- Included: Dishwasher, Electric Oven, Gas Cooktop, Disposal, Microwave, Refrigerator, Tankless Water Heater
- Laundry: Washer Hookup, Dryer Hookup, ElectricDryer Hookup, Laundry in Utility Room
Features
- Built-in Features, Cathedral Ceiling(s), Decorative/Designer Lighting Fixtures, Double Vanity, Eat-in Kitchen, Granite Counters, High Speed Internet, In-Law Floorplan, Kitchen Island, Open Floorplan, Pantry, Cable TV, Natural Woodwork, Walk-In Closet(s)
- Flooring: Carpet, Engineered Hardwood, Tile
- Has basement: No
- Number of fireplaces: 1
- Fireplace features: Gas Log, Living Room
Interior area
- Total interior livable area: 3,261 sqft
Video & virtual tour
Property
Parking
- Total spaces: 2
- Parking features: Additional Parking, Concrete, Door-Multi, Driveway, Garage Faces Front, Garage, Garage Door Opener, Guest
- Attached garage spaces: 2
Features
- Levels: Two
- Stories: 2
- Patio & porch: Covered
- Exterior features: Lighting, Rain Gutters
- Pool features: None, Community
- Fencing: Metal,Wood
Lot
- Size: 7,535 Square Feet
- Features: Corner Lot, Backs to Greenbelt/Park, Landscaped, Many Trees, Sprinkler System
Details
- Parcel number: 41520963
Construction
Type & style
- Home type: SingleFamily
- Architectural style: Traditional,Detached
- Property subtype: Single Family Residence
Materials
- Brick, Rock, Stone
- Foundation: Slab
- Roof: Composition,Tile
Condition
- Year built: 2011
Utilities & green energy
- Sewer: Public Sewer
- Water: Public
- Utilities for property: Electricity Connected, Natural Gas Available, Sewer Available, Separate Meters, Underground Utilities, Water Available, Cable Available
Community & HOA
Community
- Features: Fitness Center, Pool, Sidewalks
- Security: Carbon Monoxide Detector(s), Smoke Detector(s)
- Subdivision: Stone Bridge Oaks
HOA
- Has HOA: Yes
- Amenities included: Maintenance Front Yard
- Services included: Maintenance Grounds, Maintenance Structure
- HOA fee: $412 monthly
- HOA name: Stone Bridge Oaks Hoa
- HOA phone: 972-943-2800
Location
- Region: Grapevine
Financial & listing details
- Price per square foot: $270/sqft
- Tax assessed value: $661,782
- Annual tax amount: $10,385
- Date on market: 6/18/2026
- Cumulative days on market: 110 days
- Listing terms: Cash,Conventional,FHA
Estimated market value
$849,200
$807,000 - $892,000
$4,503/mo
Price history
| Date | Event | Price |
|---|---|---|
| 6/18/2026 | Listed for sale | $879,000$270/sqft |
Source: NTREIS #21298887 Report a problem | ||
| 2/28/2012 | Sold | -- |
Source: Public Record Report a problem | ||
Public tax history
| Year | Property taxes | Tax assessment |
|---|---|---|
| 2025 | $2,595 -1.3% | $661,782 -5% |
| 2024 | $2,628 -2.9% | $696,613 +1% |
| 2023 | $2,706 -12.3% | $690,000 +22% |
| 2022 | $3,087 +9.1% | $565,644 +16.6% |
| 2021 | $2,830 +2.3% | $485,000 +3.2% |
| 2020 | $2,766 | $470,000 |
| 2019 | $2,766 +1.2% | $470,000 +2.2% |
| 2018 | $2,735 -73.5% | $460,000 -3.7% |
| 2017 | $10,333 -4.3% | $477,590 -3.4% |
| 2016 | $10,798 -1.6% | $494,376 +7% |
| 2015 | $10,968 | $462,150 -7.8% |
| 2014 | $10,968 | $501,300 +8.8% |
| 2013 | -- | $460,700 +178% |
| 2012 | -- | $165,700 +341.9% |
| 2011 | -- | $37,500 -25% |
| 2010 | -- | $50,000 -23.1% |
| 2009 | -- | $65,000 +23.5% |
| 2008 | -- | $52,650 |
Find assessor info on the county website
Monthly payment
Est. payment
Payment breakdown
Explore the cost of this home by adjusting the details. Changes won't be saved.Climate risks
Neighborhood: 76051
Nearby schools
Schools provided by the listing agent
- Elementary: Grapevine
- Middle: Heritage
- High: Colleyville Heritage
- District: Grapevine-Colleyville ISD
Source: NTREIS. This data may not be complete. We recommend contacting the local school district to confirm school assignments for this home.


Similar homes
- $719,8754 bd4 ba3.1k sqft710 Knott Ct, Euless, TX 76039For Sale
 MLS ID #21315864, Alisha Rosse. NTREIS
 - $949,0004 bd3 ba3.2k sqft4909 Lakewood Dr, Colleyville, TX 76034For Sale
 MLS ID #21346587, Trey Stewart. NTREIS
 - $975,0005 bd4 ba4.3k sqft4009 Jasmine Fox Ln, Arlington, TX 76005For Sale
 MLS ID #21387940, Gary Weintraub. NTREIS
 - $840,0004 bd4 ba3.8k sqft3801 Plum Vista Pl, Arlington, TX 76005For Sale
 MLS ID #21310870, Peter Phouthavong. NTREIS
