WARMTH, RICHNESS AND IMPECCABLE DETAIL describe this 4 bdrm, 3 full bath home located in the coveted community of Glen Forest. Meticulously Maintained inside and out! KITCHEN UPDATE in 2025 creating a Chef's delight; a multi-functional hub that pairs dramatic design with advanced technology. The centerpiece is a custom oversized island featuring a sleek, integrated retractable power outlet and a touchless, motion sensor faucet to maintain a clutter free, high efficient prep space. An abundance of custom kitchen cabinets are another highlight! Seamless flow from Kitchen to Living to Dining area is perfect for entertaining. Abundant natural light throughout the house creates a bright, welcoming atmosphere! Owner's Retreat features an ensuite bathroom and a large walk in closet. An additional bedroom is located downstairs; use as a secondary bedroom or for out of town guests. Upstairs boasts another living area; a flex space for whatever you like; currently featuring a game room, and work out area. Two additional bedrooms are located upstairs and share a full bath. Recent updates include the custom kitchen completed in 2025; New Hardwood Floors downstairs, New tile in the laundry room, New carpet, New dishwasher! All 3 HVAC systems and the water heaters were replaced over the last 5 years. Roof is Composition Impact Resistant Shingles. Large 3 car garage as well as extra parking. Great location! Quiet & well established neighborhood, and great neighbors! WELCOME HOME!
For sale
Price cut: $20K (9/10)
$829,900
1612 Wingate Ct, Keller, TX 76248
4beds
3,298sqft
Single Family Residence
Built in 1996
0.38 Acres Lot
$803,400 Zestimate®
$252/sqft
$19/mo HOA
What's special
Extra parkingNew dishwasherNew hardwood floors downstairsBright welcoming atmosphereNew carpetLarge walk in closetCustom oversized island
- 165 days
- 434
- 19
Zillow last checked:
Listing updated:
Listed by:
TJ Hotchkin 0520512 817-354-7653,
Century 21 Mike Bowman, Inc. 817-354-7653
Source: NTREIS,MLS#: 21243342
Facts & features
Interior
Bedrooms & bathrooms
- Bedrooms: 4
- Bathrooms: 3
- Full bathrooms: 3
Primary bedroom
- Features: Built-in Features, Closet Cabinetry, Ceiling Fan(s), Double Vanity, Garden Tub/Roman Tub, Linen Closet, Separate Shower, Walk-In Closet(s)
- Level: First
- Dimensions: 17 x 13
Bedroom
- Features: Ceiling Fan(s)
- Level: First
- Dimensions: 12 x 11
Bedroom
- Features: Ceiling Fan(s)
- Level: Second
- Dimensions: 11 x 11
Bedroom
- Features: Ceiling Fan(s), Split Bedrooms
- Level: Second
- Dimensions: 14 x 10
Breakfast room nook
- Level: First
- Dimensions: 11 x 11
Dining room
- Level: First
- Dimensions: 12 x 12
Kitchen
- Features: Breakfast Bar, Built-in Features, Kitchen Island, Pantry, Stone Counters, Walk-In Pantry
- Level: First
- Dimensions: 17 x 18
Laundry
- Features: Built-in Features, Utility Room, Utility Sink
- Level: First
- Dimensions: 8 x 8
Living room
- Features: Ceiling Fan(s), Fireplace
- Level: First
- Dimensions: 19 x 17
Living room
- Features: Ceiling Fan(s)
- Level: Second
- Dimensions: 21 x 20
Office
- Features: Ceiling Fan(s), Other
- Level: First
- Dimensions: 11 x 12
Heating
- Central, Fireplace(s), Natural Gas, Zoned
Cooling
- Ceiling Fan(s), Electric, Multi Units
Appliances
- Included: Dishwasher, Electric Cooktop, Electric Oven, Disposal
- Laundry: Washer Hookup, Dryer Hookup, Laundry in Utility Room
Features
- Built-in Features, Decorative/Designer Lighting Fixtures, High Speed Internet, Kitchen Island, Open Floorplan, Other, Pantry, Paneling/Wainscoting, Cable TV, Vaulted Ceiling(s), Walk-In Closet(s)
- Flooring: Carpet, Ceramic Tile, Hardwood
- Windows: Window Coverings
- Has basement: No
- Number of fireplaces: 1
- Fireplace features: Masonry, Metal, Wood Burning
Interior area
- Total interior livable area: 3,298 sqft
Video & virtual tour
Property
Parking
- Total spaces: 3
- Parking features: Additional Parking, Driveway, Garage, Garage Door Opener, Garage Faces Rear
- Attached garage spaces: 3
Features
- Levels: Two
- Stories: 2
- Patio & porch: Rear Porch, Front Porch, Patio, Covered
- Exterior features: Lighting, Rain Gutters
- Pool features: None
- Fencing: Partial
Lot
- Size: 0.38 Acres
- Features: Corner Lot, Cul-De-Sac, Landscaped, Many Trees, Subdivision, Sprinkler System
- Residential vegetation: Cleared
Details
- Parcel number: 06738435
Construction
Type & style
- Home type: SingleFamily
- Architectural style: Traditional,Detached
- Property subtype: Single Family Residence
Materials
- Brick
- Foundation: Slab
- Roof: Composition
Condition
- Year built: 1996
Utilities & green energy
- Sewer: Public Sewer
- Water: Public
- Utilities for property: Electricity Connected, Sewer Available, Separate Meters, Water Available, Cable Available
Green energy
- Energy efficient items: Appliances, Doors, Insulation, Thermostat, Windows
- Indoor air quality: Ventilation
- Water conservation: Water-Smart Landscaping
Community & HOA
Community
- Features: Curbs, Sidewalks
- Subdivision: Glen Forest Addition
HOA
- Has HOA: Yes
- Services included: Association Management
- HOA fee: $225 annually
- HOA name: Glen Forest Hoa
- HOA phone: 817-372-0339
Location
- Region: Keller
Financial & listing details
- Price per square foot: $252/sqft
- Tax assessed value: $577,022
- Annual tax amount: $8,330
- Date on market: 5/1/2026
- Cumulative days on market: 165 days
- Listing terms: Cash,Conventional,FHA,VA Loan
- Exclusions: All personal property belonging to the sellers.
Estimated market value
$803,400
$763,000 - $844,000
$4,374/mo
Price history
| Date | Event | Price |
|---|---|---|
| 9/10/2026 | Price change | $829,900-2.4%$252/sqft |
Source: NTREIS #21243342 Report a problem | ||
| 8/5/2026 | Price change | $849,900-1.7%$258/sqft |
Source: NTREIS #21243342 Report a problem | ||
| 6/26/2026 | Price change | $865,000-0.8%$262/sqft |
Source: NTREIS #21243342 Report a problem | ||
| 5/1/2026 | Listed for sale | $872,000+70.3%$264/sqft |
Source: NTREIS #21243342 Report a problem | ||
| 3/24/2021 | Listing removed | -- |
Source: Owner Report a problem | ||
| 8/12/2017 | Listing removed | $512,000$155/sqft |
Source: Owner Report a problem | ||
| 6/2/2017 | Listed for sale | $512,000+29.9%$155/sqft |
Source: Owner Report a problem | ||
| 2/13/2010 | Listing removed | $394,000$119/sqft |
Source: Owner Report a problem | ||
| 12/30/2009 | Price change | $394,000+6.5%$119/sqft |
Source: Owner Report a problem | ||
| 12/18/2009 | Listed for sale | $370,000-6.1%$112/sqft |
Source: Owner Report a problem | ||
| 3/31/2009 | Listed for sale | $394,000$119/sqft |
Source: Owner Report a problem | ||
Public tax history
| Year | Property taxes | Tax assessment |
|---|---|---|
| 2025 | $8,330 -12.9% | $577,022 -15.5% |
| 2024 | $9,561 +6.2% | $683,270 +0.7% |
| 2023 | $9,001 -13.3% | $678,662 +33.1% |
| 2022 | $10,380 -6.5% | $510,000 |
| 2021 | $11,106 +0.5% | $510,000 +3.9% |
| 2020 | $11,051 -1.1% | $490,747 |
| 2019 | $11,175 -0.2% | $490,747 +5.3% |
| 2018 | $11,197 +8.7% | $465,850 -8.1% |
| 2017 | $10,300 +8.7% | $506,924 +16.1% |
| 2016 | $9,474 +6.3% | $436,661 +24.8% |
| 2015 | $8,912 | $350,000 -5.7% |
| 2014 | $8,912 | $371,100 +10.8% |
| 2013 | -- | $335,000 -2.5% |
| 2012 | -- | $343,700 +6.7% |
| 2011 | -- | $322,100 -0.1% |
| 2010 | -- | $322,400 -3.7% |
| 2009 | -- | $334,800 |
| 2008 | -- | $334,800 |
| 2007 | -- | $334,800 +7.3% |
| 2006 | -- | $312,100 |
| 2005 | -- | $312,100 |
| 2004 | -- | $312,100 |
| 2003 | -- | $312,100 +0.2% |
| 2002 | -- | $311,600 +10% |
| 2001 | -- | $283,300 +4.4% |
| 2000 | -- | $271,300 |
Find assessor info on the county website
Monthly payment
Est. payment
Payment breakdown
Explore the cost of this home by adjusting the details. Changes won't be saved.Climate risks
Neighborhood: Glen Forest
Nearby schools
Schools provided by the listing agent
- Elementary: Shadygrove
- Middle: Indian Springs,Southkellr
- High: Keller
- District: Keller ISD
Source: NTREIS. This data may not be complete. We recommend contacting the local school district to confirm school assignments for this home.

Similar homes
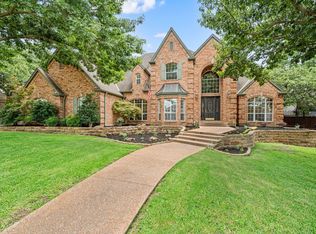
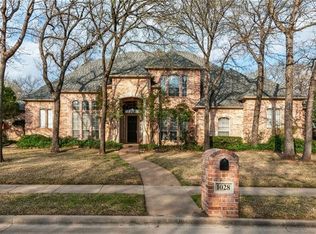
- $750,0004 bd4 ba2.8k sqft948 Tealwood Dr, Keller, TX 76248For Sale
 MLS ID #21308198, Susan Larrabee. NTREIS
 - $945,0004 bd4 ba3.7k sqft1508 Stanton Ct, Keller, TX 76248For Sale
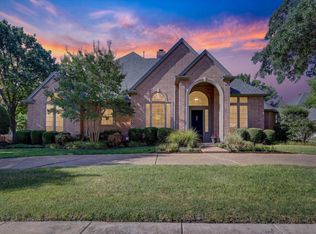 MLS ID #21360242, Matt Handler. NTREIS
 - $795,0004 bd4 ba3.9k sqft700 Briar Ridge Dr, Keller, TX 76248For Sale
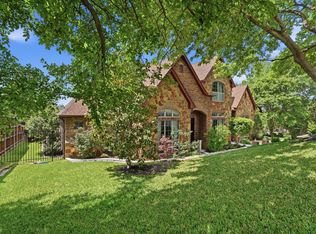 MLS ID #21317249, Chad Collins. NTREIS
 - $825,0004 bd4 ba3.1k sqft520 Unbridled Ln, Keller, TX 76248For Sale
 MLS ID #21386886, Kathy Beck. NTREIS
