Welcome to this exceptional 5-bedroom home tucked away on a quiet cul-de-sac in the highly sought-after Byron Nelson High School attendance zone. Situated on an oversized 0.38-acre lot, this property offers the perfect blend of luxury, comfort, and outdoor living.
Step outside to your own private backyard oasis featuring a sparkling pool, lush low-maintenance turf, and plenty of space for entertaining, relaxing, or family activities year-round. A rare built-in storm shelter provides peace of mind and safely accommodates up to six people.
Inside, you'll find spacious living areas designed for both everyday living and entertaining. The three-car garage offers abundant space for vehicles, storage, or hobbies.
With its premium lot, resort-style backyard, storm shelter, and unbeatable location near top-rated schools, this home is a rare opportunity you won't want to miss NEW ROOF!
For sale
$795,000
604 Bentley Ct, Roanoke, TX 76262
5beds
4,046sqft
Single Family Residence
Built in 2013
0.38 Acres Lot
$786,900 Zestimate®
$196/sqft
$47/mo HOA
What's special
Sparkling poolPrivate backyard oasisLush low-maintenance turfResort-style backyardQuiet cul-de-sacPremium lot
- 40 days
- 908
- 55
Zillow last checked:
Listing updated:
Listed by:
Billy Akers 0562785,
Realty Professionals of Texas 817-247-4464
Source: NTREIS,MLS#: 21346000
Facts & features
Interior
Bedrooms & bathrooms
- Bedrooms: 5
- Bathrooms: 4
- Full bathrooms: 3
- 1/2 bathrooms: 1
Primary bedroom
- Level: First
- Dimensions: 18 x 18
Living room
- Level: First
- Dimensions: 18 x 21
Cooling
- Attic Fan, Ceiling Fan(s)
Appliances
- Included: Some Gas Appliances, Convection Oven, Dryer, Dishwasher, Disposal, Gas Water Heater, Microwave, Plumbed For Gas, Refrigerator
Features
- Built-in Features, Chandelier, Cathedral Ceiling(s), Decorative/Designer Lighting Fixtures, Eat-in Kitchen, Granite Counters, High Speed Internet, Kitchen Island, Open Floorplan, Pantry, Cable TV, Walk-In Closet(s), Wired for Sound
- Flooring: Carpet, Ceramic Tile
- Has basement: No
- Number of fireplaces: 1
- Fireplace features: Gas Log, Living Room
Interior area
- Total interior livable area: 4,046 sqft
Video & virtual tour
Property
Parking
- Total spaces: 3
- Parking features: Door-Multi, Door-Single, Garage Faces Front, Garage, Golf Cart Garage, Garage Door Opener, Lighted
- Attached garage spaces: 3
Features
- Levels: Two
- Stories: 2
- Patio & porch: Balcony, Covered
- Exterior features: Awning(s), Balcony, Fire Pit, Lighting, Playground, Private Yard, Rain Gutters, Sport Court
- Pool features: Gunite, In Ground, Outdoor Pool, Pool, Waterfall, Water Feature, Community
- Has spa: Yes
- Spa features: Hot Tub
- Fencing: Fenced,Wood,Wrought Iron
Lot
- Size: 0.38 Acres
- Features: Back Yard, Cul-De-Sac, Backs to Greenbelt/Park, Greenbelt, Interior Lot, Lawn, Landscaped
Details
- Parcel number: R567423
Construction
Type & style
- Home type: SingleFamily
- Architectural style: Traditional,Detached
- Property subtype: Single Family Residence
Materials
- Brick, Radiant Barrier, Rock, Stone, Wood Siding
- Foundation: Slab
- Roof: Composition
Condition
- Resale
- Year built: 2013
Utilities & green energy
- Sewer: Public Sewer
- Water: Public
- Utilities for property: Sewer Available, Underground Utilities, Water Available, Cable Available
Community & HOA
Community
- Features: Other, Playground, Park, Pool, Trails/Paths, Curbs, Sidewalks
- Security: Prewired, Security System, Fire Sprinkler System, Smoke Detector(s)
- Subdivision: Briarwyck Ph 4
HOA
- Has HOA: Yes
- Services included: All Facilities
- HOA fee: $142 quarterly
- HOA name: Spectrum Association Mgmt
- HOA phone: 817-900-1899
Location
- Region: Roanoke
Financial & listing details
- Price per square foot: $196/sqft
- Tax assessed value: $744,789
- Annual tax amount: $11,888
- Date on market: 7/31/2026
- Cumulative days on market: 41 days
- Listing terms: Cash,Conventional
Estimated market value
$786,900
$748,000 - $826,000
$6,031/mo
Price history
| Date | Event | Price |
|---|---|---|
| 8/21/2026 | Listed for sale | $795,000$196/sqft |
Source: NTREIS #21346000 Report a problem | ||
| 8/17/2026 | Contingent | $795,000$196/sqft |
Source: NTREIS #21346000 Report a problem | ||
| 7/31/2026 | Listed for sale | $795,000$196/sqft |
Source: NTREIS #21346000 Report a problem | ||
Public tax history
| Year | Property taxes | Tax assessment |
|---|---|---|
| 2025 | $9,871 -0.7% | $744,789 +4.4% |
| 2024 | $9,943 +13.1% | $713,430 +9.3% |
| 2023 | $8,793 -17% | $652,554 +10% |
| 2022 | $10,590 +3.8% | $593,231 +10% |
| 2021 | $10,200 +4% | $539,301 +6.2% |
| 2020 | $9,805 -2.4% | $508,043 +1.8% |
| 2019 | $10,043 +0.5% | $498,843 +3.9% |
| 2018 | $9,994 +10.1% | $479,988 +9.8% |
| 2017 | $9,074 | $437,000 +0.1% |
| 2016 | $9,074 +11.8% | $436,590 +6.8% |
| 2015 | $8,114 | $408,800 +8.5% |
| 2014 | $8,114 | $376,685 |
Find assessor info on the county website
Monthly payment
Est. payment
Payment breakdown
Explore the cost of this home by adjusting the details. Changes won't be saved.Climate risks
Neighborhood: 76262
Nearby schools
Schools provided by the listing agent
- Elementary: Roanoke
- Middle: Medlin
- High: Byron Nelson
- District: Northwest ISD
Source: NTREIS. This data may not be complete. We recommend contacting the local school district to confirm school assignments for this home.


Similar homes
- $899,9505 bd4 ba3.9k sqft916 Champions Ct, Roanoke, TX 76262For Sale
 MLS ID #21286592, Sonny Roberts. NTREIS
 - $925,0004 bd4 ba3.5k sqft932 Champions Ct, Roanoke, TX 76262For Sale
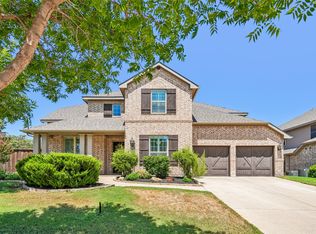 MLS ID #21339089, Cecily Verloop. NTREIS
 - $825,0004 bd4 ba3.1k sqft2749 Waverley Dr, Trophy Club, TX 76262For Sale
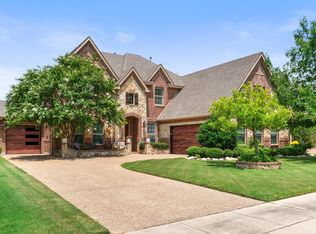 MLS ID #21327319, Angelo Puma. NTREIS
 - $909,0004 bd4 ba3.7k sqft1024 Myers Park Trl, Roanoke, TX 76262For Sale
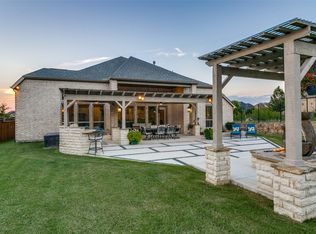 MLS ID #21313565, Deidre Woodard. NTREIS
