This stunning Keller home is nestled on a quiet cul-de-sac in the gorgeous Glen Forest community! Large trees and huge landscaping beds flank the steps leading to the grand entrance. Step inside the foyer to find soaring ceilings and a beautiful staircase ahead, formal dining on the left and a cool billiard room with wet bar on the right! This home is perfect for entertaining! Continue into the living room with a large stone wood-burning fireplace and plenty of room for any furniture arrangement. The kitchen is open and bright with freshly painted cabinets, dble ovens, dble dishwashers, dbl sinks, Sub-Zero refrigerator, butlers pantry, center island, and a wrap around bar that's perfect for extra seating! Down the hall you'll find the office that features plantation shutters, bult-ins, a gorgeous coffered ceiling, and sliding pocket doors! The primary bedroom can be accessed through two different doors for convenience from either side of the home. This oversized bedroom features a reading nook, a dual sided gas fireplace, and access to the beautiful backyard! The primary bathroom is amazing with updated lighting and a stunning chandelier, fireplace, stand up shower, separate garden tub, and a huge custom closet with built-in dressers. The enormous RV garage is accessed from the master closet and is a must-see! Fully climate controlled with it's own half bath. The bricked doors open wide to the front gated driveway. Great for storing an RV, a boat, or using as an oversized workshop! The upstairs has all new carpet and can be accessed by two different staircases and features 3 bedrooms, 2 baths, an additional game room, and a walk-in attic. Finally the backyard! A stunning heated swimming pool and a newly built pergola for outdoor living! The covered patio is great for even more entertaining, plus the home comes with a separate hot tub! Much care has been put into this home by the original owners! This is an incredibly unique home and must be seen to appreciate!
Sold
Price Unknown
1608 Wingate Ct, Keller, TX 76248
4beds
4,244sqft
Single Family Residence
Built in 1996
0.38 Acres Lot
$972,000 Zestimate®
$--/sqft
$6,395 Estimated rent
Home value
$972,000
$894,000 - $1.05M
$6,395/mo
Zestimate® history
Owner options
List your home for rent
$6,395/mo
Rent Zestimate®
Find your next renter with Zillow Rental Manager. Plus, with online applications, you can quickly screen prospective tenants – for free.
$6,395/mo
Rent Zestimate®
Refinance and save
$250/mo
Est. payment
Refinancing to a lower rate could help reduce your monthly payments and save thousands over the life of the loan.
$250/mo
Est. payment
Explore your selling options
Work with a Zillow partner agent
Leverage their expertise and Zillow's premium Showcase listings to get your home seen by more buyers.
Get startedList with your own agent
Get your home in front of millions of buyers by listing it on Zillow.
Learn how to do itSell it yourself
Take full control of how buyers see your home on Zillow by listing For Sale by Owner (FSBO).
List your homeWhat's special
Heated swimming poolStone wood-burning fireplaceDual sided gas fireplaceLarge treesUpdated lightingFreshly painted cabinetsSeparate hot tub
Zillow last checked:
Listing updated:
Listed by:
Courtney Mair 0822140 940-232-1454,
Keller Williams Realty 817-329-8850
Bought with:
Courtney Mair
Keller Williams Realty
Source: NTREIS,MLS#: 20967478
Facts & features
Interior
Bedrooms & bathrooms
- Bedrooms: 4
- Bathrooms: 5
- Full bathrooms: 3
- 1/2 bathrooms: 2
Primary bedroom
- Features: Closet Cabinetry, Ceiling Fan(s), En Suite Bathroom, Fireplace, Sitting Area in Primary
- Level: First
- Dimensions: 24 x 21
Bedroom
- Features: Ceiling Fan(s), En Suite Bathroom, Walk-In Closet(s)
- Level: Second
- Dimensions: 18 x 11
Bedroom
- Features: Ceiling Fan(s), En Suite Bathroom, Walk-In Closet(s)
- Level: Second
- Dimensions: 18 x 11
Bedroom
- Features: Ceiling Fan(s), En Suite Bathroom, Walk-In Closet(s)
- Level: Second
- Dimensions: 15 x 12
Primary bathroom
- Features: Built-in Features, Closet Cabinetry, Dual Sinks, En Suite Bathroom, Garden Tub/Roman Tub, Separate Shower
- Level: First
- Dimensions: 16 x 17
Bonus room
- Level: Second
- Dimensions: 22 x 16
Den
- Level: First
- Dimensions: 18 x 14
Dining room
- Level: First
- Dimensions: 16 x 12
Kitchen
- Features: Breakfast Bar, Built-in Features, Butler's Pantry, Dual Sinks, Granite Counters, Kitchen Island, Pantry, Sink
- Level: First
- Dimensions: 14 x 14
Laundry
- Features: Built-in Features, Utility Sink
- Level: First
- Dimensions: 6 x 12
Living room
- Features: Ceiling Fan(s), Fireplace
- Level: First
- Dimensions: 22 x 20
Office
- Features: Ceiling Fan(s)
- Level: First
- Dimensions: 12 x 13
Heating
- Fireplace(s), Natural Gas
Cooling
- Central Air, Ceiling Fan(s)
Appliances
- Included: Built-In Refrigerator, Double Oven, Dishwasher, Electric Oven, Gas Cooktop, Disposal, Gas Water Heater, Microwave, Trash Compactor
- Laundry: Laundry in Utility Room
Features
- Wet Bar, Built-in Features, Chandelier, Decorative/Designer Lighting Fixtures, Double Vanity, Granite Counters, High Speed Internet, Kitchen Island, Multiple Staircases, Pantry, Walk-In Closet(s)
- Flooring: Carpet, Wood
- Windows: Bay Window(s), Shutters
- Has basement: No
- Number of fireplaces: 2
- Fireplace features: Bedroom, Bath, Double Sided, Gas, Gas Log, Wood Burning
Interior area
- Total interior livable area: 4,244 sqft
Property
Parking
- Total spaces: 4
- Parking features: Additional Parking, Driveway, Electric Gate, Garage, Garage Door Opener, Heated Garage, RV Garage, Garage Faces Side, Boat, RV Access/Parking
- Attached garage spaces: 4
- Has uncovered spaces: Yes
Features
- Levels: Two
- Stories: 2
- Patio & porch: Covered
- Exterior features: Outdoor Living Area, Rain Gutters
- Pool features: Diving Board, Heated, In Ground, Outdoor Pool, Pool, Waterfall, Water Feature
- Fencing: Wood
Lot
- Size: 0.38 Acres
- Features: Cul-De-Sac, Interior Lot, Sprinkler System
Details
- Additional structures: Second Garage, RV/Boat Storage
- Parcel number: 06738427
Construction
Type & style
- Home type: SingleFamily
- Architectural style: Traditional,Detached
- Property subtype: Single Family Residence
Materials
- Brick
- Foundation: Slab
- Roof: Composition
Condition
- Year built: 1996
Utilities & green energy
- Sewer: Public Sewer
- Water: Public
- Utilities for property: Natural Gas Available, Sewer Available, Separate Meters, Water Available
Community & HOA
Community
- Features: Curbs, Sidewalks
- Security: Smoke Detector(s)
- Subdivision: Glen Forest Add
HOA
- Has HOA: Yes
- Services included: Maintenance Grounds
- HOA fee: $250 annually
- HOA name: Glen Forest
- HOA phone: 817-878-9898
Location
- Region: Keller
Financial & listing details
- Tax assessed value: $911,339
- Annual tax amount: $15,370
- Date on market: 6/19/2025
- Cumulative days on market: 16 days
- Listing terms: Cash,Conventional,FHA,VA Loan
Price history
| Date | Event | Price |
|---|---|---|
| 7/28/2025 | Sold | -- |
Source: NTREIS #20967478 Report a problem | ||
| 7/8/2025 | Pending sale | $1,000,000$236/sqft |
Source: NTREIS #20967478 Report a problem | ||
| 7/1/2025 | Contingent | $1,000,000$236/sqft |
Source: NTREIS #20967478 Report a problem | ||
| 6/19/2025 | Listed for sale | $1,000,000$236/sqft |
Source: NTREIS #20967478 Report a problem | ||
Public tax history
| Year | Property taxes | Tax assessment |
|---|---|---|
| 2025 | $9,332 -8.6% | $911,339 |
| 2024 | $10,206 -13.5% | $911,339 -0.4% |
| 2023 | $11,804 -16.2% | $914,967 +16.8% |
| 2022 | $14,083 +3.5% | $783,435 +26.1% |
| 2021 | $13,604 +1% | $621,324 +4.4% |
| 2020 | $13,473 -1.1% | $595,000 |
| 2019 | $13,623 -7.1% | $595,000 -1.7% |
| 2018 | $14,668 +5.2% | $605,512 -4.6% |
| 2017 | $13,946 +8.6% | $634,984 +16.7% |
| 2016 | $12,838 +6.6% | $543,921 +15.9% |
| 2015 | $12,041 | $469,500 |
| 2014 | $12,041 | $469,500 +6.7% |
| 2013 | -- | $439,900 +0.9% |
| 2012 | -- | $435,800 +6.4% |
| 2011 | -- | $409,400 -0.1% |
| 2010 | -- | $409,800 -3.7% |
| 2009 | -- | $425,500 |
| 2008 | -- | $425,500 |
| 2007 | -- | $425,500 +6.9% |
| 2006 | -- | $397,900 |
| 2005 | -- | $397,900 |
| 2004 | -- | $397,900 |
| 2003 | -- | $397,900 -8% |
| 2002 | -- | $432,400 +10% |
| 2001 | -- | $393,100 +4.8% |
| 2000 | -- | $375,100 |
Find assessor info on the county website
Neighborhood: Glen Forest
Nearby homes
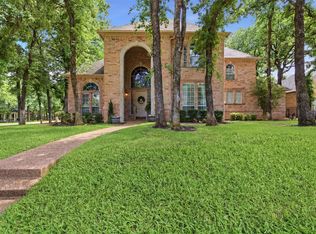
- $829,9004 bd3 ba3.2k sqft1612 Wingate Ct, Keller, TX 76248For Sale
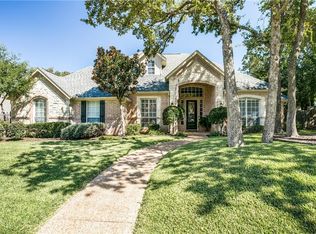
- $856,8005 bd4 ba3.6k sqft1604 Wingate Ct, Keller, TX 76248Off Market

- $792,0004 bd3 ba3.4k sqft1005 Silverwood Ct, Keller, TX 76248Off Market
- $767,7004 bd3 ba3.3k sqft1609 Wingate Ct, Keller, TX 76248Off Market
- $846,7004 bd4 ba3.5k sqft1028 Hardwick Trl, Keller, TX 76248Off Market
- $--4 bd5 ba4.5k sqft1613 Wingate Ct, Keller, TX 76248Sold
- $865,6005 bd4 ba4.5k sqft1613 Wingate Ct, Keller, TX 76248Off Market
- $913,4005 bd4 ba4.3k sqft1000 Silverwood Ct, Keller, TX 76248Off Market
Nearby schools
GreatSchools rating
- 8/10Shady Grove Elementary SchoolGrades: PK-4Distance: 0.4 mi
- 9/10Indian Springs Middle SchoolGrades: 5-8Distance: 2.5 mi
- 8/10Keller High SchoolGrades: 9-12Distance: 2.1 mi
Schools provided by the listing agent
- Elementary: Shadygrove
- Middle: Indian Springs
- High: Keller
- District: Keller ISD
Source: NTREIS. This data may not be complete. We recommend contacting the local school district to confirm school assignments for this home.
Get a cash offer in 3 minutes
Find out how much your home could sell for in as little as 3 minutes with a no-obligation cash offer.
Estimated market value
$972,000
Get a cash offer in 3 minutes
Find out how much your home could sell for in as little as 3 minutes with a no-obligation cash offer.
Estimated market value
$972,000
- Texas
- Tarrant County
- Keller
- 76248
- Glen Forest
- 1608 Wingate Ct
