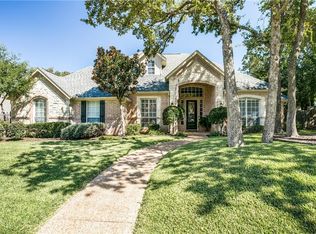
Welcome home to this stunning, custom-built property in the highly sought-after Glen Forest addition, where you’ll feel at ease the moment you arrive. Situated on an oversized corner lot, the inviting covered front porch exudes charm and curb appeal. Inside, hardwood floors and custom plantation shutters in the living areas complement the abundance of natural light, creating a warm and elegant atmosphere throughout. The open-concept layout flows seamlessly into a gourmet kitchen with double ovens, an ice maker, and a granite island—perfect for the home chef. Just off the kitchen, a cozy sitting area provides the ideal spot for reading or casual conversation. The main level offers 2 bedrooms and 2.5 baths, including an extra bedroom thoughtfully split from the primary suite, making it ideal as an in-law or guest bedroom. The luxurious master suite features vinyl plank flooring, a spacious closet with ample shelving, and an in-ground safe for your valuables. Upstairs, you’ll find 2 additional bedrooms, 2 full baths, built-in bookshelves, and a game room with durable luxury vinyl plank flooring, perfect for games or workouts. Storage is abundant with 2 walk-in attic spaces, multiple closets, and a walk-in cedar closet. This home blends style, functionality, and comfort—truly a must-see!
Sold
Price Unknown
1613 Wingate Ct, Keller, TX 76248
4beds
4,533sqft
Single Family Residence
Built in 2001
0.38 Acres Lot
$-- Zestimate®
$--/sqft
$4,846 Estimated rent
Home value
Not available
Estimated sales range
Not available
$4,846/mo
Zestimate® history
Owner options
List your home for rent
$4,846/mo
Rent Zestimate®
Find your next renter with Zillow Rental Manager. Plus, with online applications, you can quickly screen prospective tenants – for free.
$4,846/mo
Rent Zestimate®
Refinance and save
$225/mo
Est. payment
Refinancing to a lower rate could help reduce your monthly payments and save thousands over the life of the loan.
$225/mo
Est. payment
Explore your selling options
Work with a Zillow partner agent
Leverage their expertise and Zillow's premium Showcase listings to get your home seen by more buyers.
Get startedList with your own agent
Get your home in front of millions of buyers by listing it on Zillow.
Learn how to do itSell it yourself
Take full control of how buyers see your home on Zillow by listing For Sale by Owner (FSBO).
List your homeWhat's special
Vinyl plank flooringHardwood floorsAbundance of natural lightBuilt-in bookshelvesOversized corner lotGame roomCozy sitting area
Zillow last checked:
Listing updated:
Listed by:
Caryn Frakes 0728643 972-836-9295,
JPAR 972-836-9295
Bought with:
Cynthia Stewart
Texas Sold Team Realty, LLC
Source: NTREIS,MLS#: 21044441
Facts & features
Interior
Bedrooms & bathrooms
- Bedrooms: 4
- Bathrooms: 5
- Full bathrooms: 4
- 1/2 bathrooms: 1
Primary bedroom
- Features: Ceiling Fan(s), Dual Sinks, Double Vanity, En Suite Bathroom, Garden Tub/Roman Tub, Linen Closet, Separate Shower, Walk-In Closet(s)
- Level: First
- Dimensions: 20 x 15
Bedroom
- Features: Built-in Features, Cedar Closet(s), Ceiling Fan(s), En Suite Bathroom, Walk-In Closet(s)
- Level: Second
- Dimensions: 15 x 11
Bedroom
- Features: Ceiling Fan(s), Walk-In Closet(s)
- Level: First
- Dimensions: 12 x 13
Bedroom
- Features: Closet Cabinetry, Ceiling Fan(s), Walk-In Closet(s)
- Level: Second
- Dimensions: 13 x 18
Primary bathroom
- Features: Built-in Features, Dual Sinks, En Suite Bathroom, Granite Counters, Garden Tub/Roman Tub, Linen Closet, Solid Surface Counters, Separate Shower
- Level: First
- Dimensions: 13 x 12
Breakfast room nook
- Features: Ceiling Fan(s), Eat-in Kitchen, Granite Counters
- Level: First
- Dimensions: 20 x 12
Den
- Features: Ceiling Fan(s)
- Level: First
- Dimensions: 12 x 12
Dining room
- Level: First
- Dimensions: 12 x 15
Game room
- Features: Ceiling Fan(s)
- Level: Second
- Dimensions: 20 x 24
Living room
- Level: First
- Dimensions: 20 x 22
Office
- Level: First
- Dimensions: 14 x 11
Heating
- Central, Fireplace(s), Natural Gas
Cooling
- Central Air, Electric
Appliances
- Included: Built-In Gas Range, Double Oven, Dishwasher, Electric Oven, Gas Cooktop, Disposal, Gas Range, Gas Water Heater, Microwave
Features
- Built-in Features, Chandelier, Decorative/Designer Lighting Fixtures, Double Vanity, Eat-in Kitchen, Granite Counters, High Speed Internet, In-Law Floorplan, Kitchen Island, Open Floorplan, Pantry, Cable TV, Walk-In Closet(s)
- Flooring: Carpet, Hardwood, Luxury Vinyl Plank
- Windows: Shutters, Window Coverings
- Has basement: No
- Number of fireplaces: 1
- Fireplace features: Gas, Gas Log
Interior area
- Total interior livable area: 4,533 sqft
Property
Parking
- Total spaces: 3
- Parking features: Door-Multi, Garage, Garage Door Opener, Garage Faces Side
- Attached garage spaces: 3
Features
- Levels: Two
- Stories: 2
- Patio & porch: Covered, Deck
- Exterior features: Deck, Outdoor Grill, Rain Gutters
- Pool features: None
- Fencing: Back Yard,Fenced,Gate,Privacy,Wood,Wrought Iron
Lot
- Size: 0.38 Acres
- Features: Corner Lot, Landscaped, Sprinkler System, Few Trees
- Residential vegetation: Grassed
Details
- Parcel number: 06738362
Construction
Type & style
- Home type: SingleFamily
- Architectural style: Detached
- Property subtype: Single Family Residence
Materials
- Brick
- Foundation: Slab
- Roof: Composition
Condition
- Year built: 2001
Utilities & green energy
- Sewer: Public Sewer
- Water: Public
- Utilities for property: Electricity Available, Electricity Connected, Natural Gas Available, Sewer Available, Separate Meters, Underground Utilities, Water Available, Cable Available
Community & HOA
Community
- Features: Sidewalks, Curbs
- Security: Security System, Smoke Detector(s)
- Subdivision: Glen Forest Add
HOA
- Has HOA: Yes
- Services included: Maintenance Grounds
- HOA fee: $225 annually
- HOA name: Glen Forest HOA
- HOA phone: 817-327-0330
Location
- Region: Keller
Financial & listing details
- Tax assessed value: $633,123
- Annual tax amount: $17,160
- Date on market: 9/12/2025
- Cumulative days on market: 99 days
- Listing terms: Cash,Conventional,VA Loan
- Electric utility on property: Yes
Price history
| Date | Event | Price |
|---|---|---|
| 1/20/2026 | Sold | -- |
Source: NTREIS #21044441 Report a problem | ||
| 12/28/2025 | Pending sale | $960,000$212/sqft |
Source: NTREIS #21044441 Report a problem | ||
| 12/20/2025 | Contingent | $960,000$212/sqft |
Source: NTREIS #21044441 Report a problem | ||
| 9/12/2025 | Listed for sale | $960,000+0.2%$212/sqft |
Source: NTREIS #21044441 Report a problem | ||
| 2/11/2025 | Sold | -- |
Source: NTREIS #20645121 Report a problem | ||
| 1/26/2025 | Pending sale | $958,000$211/sqft |
Source: NTREIS #20645121 Report a problem | ||
| 1/16/2025 | Contingent | $958,000$211/sqft |
Source: NTREIS #20645121 Report a problem | ||
| 10/24/2024 | Price change | $958,000-5%$211/sqft |
Source: NTREIS #20645121 Report a problem | ||
| 9/30/2024 | Listed for sale | $1,008,000$222/sqft |
Source: NTREIS #20645121 Report a problem | ||
| 9/22/2024 | Listing removed | $1,008,000$222/sqft |
Source: NTREIS #20645121 Report a problem | ||
| 9/17/2024 | Listed for sale | $1,008,000$222/sqft |
Source: NTREIS #20645121 Report a problem | ||
Public tax history
| Year | Property taxes | Tax assessment |
|---|---|---|
| 2019 | $8,899 +0.7% | $633,123 +4.6% |
| 2018 | $8,836 +0.5% | $605,217 -5.6% |
| 2017 | $8,793 +1.2% | $641,029 +16.2% |
| 2016 | $8,691 -0.5% | $551,678 +13.9% |
| 2015 | $8,734 | $484,400 |
| 2014 | $8,734 | $484,400 +7.3% |
| 2013 | -- | $451,300 +1.1% |
| 2012 | -- | $446,400 +7.1% |
| 2011 | -- | $417,000 0% |
| 2010 | -- | $417,200 -1% |
| 2009 | -- | $421,500 |
| 2008 | -- | $421,500 |
| 2007 | -- | $421,500 +7.6% |
| 2006 | -- | $391,700 |
| 2005 | -- | $391,700 |
| 2004 | -- | $391,700 |
| 2003 | -- | $391,700 +4.2% |
| 2002 | -- | $375,900 +583.5% |
| 2001 | -- | $55,000 +22.2% |
| 2000 | -- | $45,000 |
Find assessor info on the county website
Neighborhood: Glen Forest
Nearby homes
- $865,9005 bd4 ba4.5k sqft1613 Wingate Ct, Keller, TX 76248Off Market
- $779,2004 bd3 ba3.3k sqft1609 Wingate Ct, Keller, TX 76248Off Market
- $821,6004 bd4 ba3.3k sqft1612 Greenhill Ct, Keller, TX 76248Off Market

- $676,9003 bd3 ba3.3k sqft1608 Greenhill Ct, Keller, TX 76248Off Market
- $849,9004 bd3 ba3.2k sqft1612 Wingate Ct, Keller, TX 76248For Sale
- $862,9005 bd3 ba3.6k sqft1017 Hardwick Trl, Keller, TX 76248Off Market
- $844,9004 bd3 ba3.5k sqft1021 Hardwick Trl, Keller, TX 76248Off Market
- $--4 bd5 ba4.2k sqft1608 Wingate Ct, Keller, TX 76248Sold
Nearby schools
GreatSchools rating
- 8/10Shady Grove Elementary SchoolGrades: PK-4Distance: 0.5 mi
- 9/10Indian Springs Middle SchoolGrades: 5-8Distance: 2.5 mi
- 8/10Keller High SchoolGrades: 9-12Distance: 2.1 mi
Schools provided by the listing agent
- Elementary: Shadygrove
- Middle: Indian Springs
- High: Keller
- District: Keller ISD
Source: NTREIS. This data may not be complete. We recommend contacting the local school district to confirm school assignments for this home.
- Texas
- Tarrant County
- Keller
- 76248
- Glen Forest
- 1613 Wingate Ct
