Some homes simply feel right the moment you walk in. Calm, open, and thoughtfully updated, 618 Goliad Drive is designed for the way life actually happens.
The main level offers an easy, comfortable rhythm with a downstairs primary suite, dedicated home office, open kitchen and living area, and a formal dining room at the front of the home that is currently being used as an additional living space. Slow mornings begin in the kitchen, where quartz surfaces, a gas cooktop, and generous gathering space make everyday living feel effortless. Conversations flow naturally into the living room. Work-from-home days feel quieter, more grounded, and more comfortable.
Upstairs, 3 additional bedrooms, a game room, and a media room currently flexing as a second office create the kind of space that adapts as life changes. Two of the upstairs bedrooms feature charming custom loft nooks, adding a playful, memorable layer of function for reading, creativity, storage, or quiet escape. With 3.5 baths, multiple living areas, and flexible rooms throughout, the home offers breathing room without feeling disconnected.
Hardwood floors, plantation shutters, updated kitchen finishes, a new roof in 2026, new carpet in 2026, and a neutral, refreshed feel create a setting that is both polished and approachable.
Outside, the large patio and built-in grilling area invite you to shape the space around your own rhythm, from relaxed evenings to weekend gatherings. The established community offers multiple pools, a clubhouse, sand volleyball, parks, soccer fields, and a setting not far to the Sky Creek golf course.
Set within a community-oriented Keller neighborhood, this home offers the balance buyers are looking for: space, comfort, connection, and calm.
Come experience the feeling of home for yourself.
For sale
$915,000
618 Goliad Dr, Keller, TX 76248
4beds
3,964sqft
:
Get pre-qualified$6,795/mo
Single Family Residence
Built in 2001
0.25 Acres Lot
$884,200 Zestimate®
$231/sqft
$65/mo HOA
What's special
Neutral refreshed feelCustom loft nooksDedicated home officeHardwood floorsFormal dining roomBuilt-in grilling areaLarge patio
- 11 days |
- 351 |
- 24 |
Zillow last checked:
Listing updated:
Listed by:
Angela Dennis 0595989 817-913-2748,
Compass RE Texas, LLC 682-226-6938
Source: NTREIS,MLS#: 21322670
Facts & features
Interior
Bedrooms & bathrooms
- Bedrooms: 4
- Bathrooms: 4
- Full bathrooms: 3
- 1/2 bathrooms: 1
Primary bedroom
- Level: First
- Dimensions: 16 x 16
Bedroom
- Level: Second
- Dimensions: 12 x 11
Bedroom
- Level: Second
- Dimensions: 15 x 12
Bedroom
- Level: Second
- Dimensions: 13 x 13
Breakfast room nook
- Level: First
- Dimensions: 13 x 11
Dining room
- Level: First
- Dimensions: 20 x 17
Game room
- Level: Second
- Dimensions: 20 x 17
Kitchen
- Features: Built-in Features, Butler's Pantry, Stone Counters
- Level: First
- Dimensions: 15 x 20
Laundry
- Level: First
- Dimensions: 6 x 6
Living room
- Features: Built-in Features, Ceiling Fan(s), Fireplace
- Level: First
- Dimensions: 16 x 19
Media room
- Level: Second
- Dimensions: 17 x 13
Office
- Features: Built-in Features
- Level: First
- Dimensions: 15 x 13
Heating
- Central
Appliances
- Included: Double Oven, Dishwasher, Gas Cooktop, Disposal, Microwave
Features
- Chandelier, Decorative/Designer Lighting Fixtures, Double Vanity, Open Floorplan, Pantry, Cable TV, Vaulted Ceiling(s), Walk-In Closet(s), Wired for Sound
- Flooring: Carpet, Ceramic Tile, Wood
- Windows: Shutters
- Has basement: No
- Number of fireplaces: 1
- Fireplace features: Gas, Gas Log
Interior area
- Total interior livable area: 3,964 sqft
Video & virtual tour
Property
Parking
- Total spaces: 3
- Parking features: Door-Multi, Door-Single, Garage, Garage Door Opener
- Attached garage spaces: 3
Features
- Levels: Two
- Stories: 2
- Pool features: None, Community
- Fencing: Back Yard
Lot
- Size: 0.25 Acres
- Features: Cul-De-Sac
- Residential vegetation: Grassed
Details
- Parcel number: 07570767
Construction
Type & style
- Home type: SingleFamily
- Architectural style: Traditional,Detached
- Property subtype: Single Family Residence
Materials
- Brick
- Foundation: Slab
- Roof: Composition
Condition
- Year built: 2001
Utilities & green energy
- Sewer: Public Sewer
- Water: Public
- Utilities for property: Sewer Available, Water Available, Cable Available
Community & HOA
Community
- Features: Clubhouse, Curbs, Playground, Park, Pool, Sidewalks, Trails/Paths
- Subdivision: Creekwood At Hidden Lakes
HOA
- Has HOA: Yes
- Services included: All Facilities
- HOA fee: $785 annually
- HOA name: Hidden Lakes First Service Residential
- HOA phone: 817-337-9726
Location
- Region: Keller
Financial & listing details
- Price per square foot: $231/sqft
- Tax assessed value: $790,889
- Annual tax amount: $13,354
- Date on market: 7/15/2026
- Cumulative days on market: 12 days
- Listing terms: Cash,Conventional,FHA
Estimated market value
$884,200
$840,000 - $928,000
$4,929/mo
Price history
| Date | Event | Price |
|---|---|---|
| 7/20/2026 | Listed for sale | $915,000$231/sqft |
Source: NTREIS #21322670 Report a problem | ||
| 7/18/2026 | Contingent | $915,000$231/sqft |
Source: NTREIS #21322670 Report a problem | ||
| 7/15/2026 | Listed for sale | $915,000$231/sqft |
Source: NTREIS #21322670 Report a problem | ||
Public tax history
| Year | Property taxes | Tax assessment |
|---|---|---|
| 2025 | $10,898 +5.6% | $790,889 |
| 2024 | $10,325 +6.2% | $790,889 +8.2% |
| 2023 | $9,724 -12.9% | $730,918 +13.2% |
| 2022 | $11,160 +3.2% | $645,586 +29.9% |
| 2021 | $10,812 -11.9% | $496,873 -8.6% |
| 2020 | $12,276 -1.5% | $543,451 -0.4% |
| 2019 | $12,461 -2.8% | $545,509 +2.7% |
| 2018 | $12,821 +4.7% | $531,182 +0.4% |
| 2017 | $12,244 +8.7% | $529,282 +6.8% |
| 2016 | $11,267 +17.4% | $495,800 +3.2% |
| 2015 | $9,596 | $480,606 +27.8% |
| 2014 | $9,596 | $376,100 +7.4% |
| 2013 | -- | $350,200 +9.1% |
| 2012 | -- | $321,000 |
| 2011 | -- | $321,000 -10.4% |
| 2010 | -- | $358,100 -7.7% |
| 2009 | -- | $388,000 |
| 2008 | -- | $388,000 |
| 2007 | -- | $388,000 |
| 2006 | -- | $388,000 +19.2% |
| 2005 | -- | $325,400 |
| 2004 | -- | $325,400 |
| 2003 | -- | $325,400 |
| 2002 | -- | $325,400 +607.4% |
| 2001 | -- | $46,000 |
Find assessor info on the county website
Monthly payment
Est. payment
Payment breakdown
Explore the cost of this home by adjusting the details. Changes won't be saved.Climate risks
Neighborhood: Hidden Lakes
Nearby schools
GreatSchools rating
- 10/10Hidden Lakes Elementary SchoolGrades: PK-4Distance: 0.5 mi
- 8/10Keller Middle SchoolGrades: 7-8Distance: 2.7 mi
- 8/10Keller High SchoolGrades: 9-12Distance: 2.3 mi
Schools provided by the listing agent
- Elementary: Hiddenlake
- Middle: Keller,Bear Creek
- High: Keller
- District: Keller ISD
Source: NTREIS. This data may not be complete. We recommend contacting the local school district to confirm school assignments for this home.
- $703,0004 bd3 ba3.7k sqft2200 Frio Dr, Keller, TX 76248Off Market
- $668,5004 bd2 ba3.2k sqft616 Goliad Dr, Keller, TX 76248Off Market
- $847,3004 bd5 ba3.4k sqft611 Burnet Dr, Keller, TX 76248Off Market
- $714,0004 bd4 ba3.1k sqft2202 Frio Dr, Keller, TX 76248Off Market
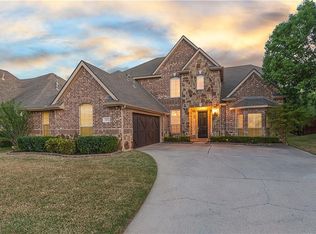
- $1-- bd-- ba-- sqft701 Berkshire Hill Dr, Keller, TX 76248Off Market
- $701,3005 bd3 ba3.4k sqft614 Goliad Dr, Keller, TX 76248Off Market
- $592,1003 bd3 ba2.9k sqft2204 Frio Dr, Keller, TX 76248Off Market
- $707,5004 bd3 ba3.1k sqft609 Burnet Dr, Keller, TX 76248Off Market
A local agent can set up tours, give advice and negotiate with sellers.
A local lender can help you make sure your offer is ready when you are.
Similar homes
- $855,0004 bd4 ba3.9k sqft700 Briar Ridge Dr, Keller, TX 76248For Sale
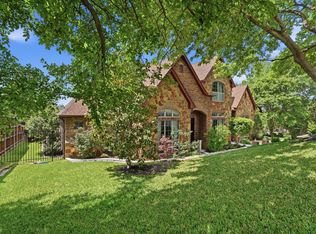 MLS ID #21317249, Chad Collins. NTREIS
 - $780,0004 bd4 ba3.8k sqft904 Briar Ridge Dr, Keller, TX 76248For Sale
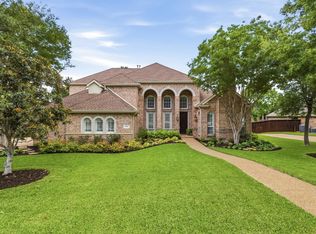 MLS ID #21327638, Alisha Rosse. NTREIS
 - $800,0005 bd4 ba3.4k sqft808 Briar Ridge Dr, Keller, TX 76248For Sale
 MLS ID #21294754, Lori Mira. NTREIS
 - $792,0004 bd5 ba3.9k sqft1725 Adalina Dr, Keller, TX 76248For Sale
 MLS ID #21335671, Jill Price. NTREIS
 - $1,050,0004 bd4 ba4.3k sqft1008 Lark Haven Ln, Keller, TX 76248For SaleMLS ID #21328712, Jan Bawanan. NTREIS
- $865,0004 bd3 ba3.2k sqft1612 Wingate Ct, Keller, TX 76248For SaleMLS ID #21243342, TJ Hotchkin. NTREIS
- $915,0004 bd4 ba4.4k sqft420 Silverado Trl, Keller, TX 76248For SaleMLS ID #21292673, Nicole Mickens. NTREIS
- $875,0004 bd3 ba2.7k sqft1510 Rockwood Dr, Keller, TX 76248For SaleMLS ID #21264297, Cecily Verloop. NTREIS
- $870,0004 bd4 ba3.1k sqft3029 Ponder Path, Keller, TX 76248For SaleMLS ID #21254484, Logan Reid. NTREIS
- $948,0004 bd4 ba4k sqft8100 Canyon Oak Dr, North Richland Hills, TX 76182For SaleMLS ID #21331377, Melissa Harshman. NTREIS
- $770,0004 bd4 ba4.5k sqft1624 Lost Lake Dr, Keller, TX 76248For SaleMLS ID #21279878, Nicky Austin. NTREIS
- $1,099,0005 bd4 ba4k sqft1133 Wales Dr, Keller, TX 76248For SaleMLS ID #21328301, Jacqueline Janssen. NTREIS
- $699,9003 bd2 ba2.4k sqft2722 Wildcreek Trl, Keller, TX 76248For SaleMLS ID #21338406, Sophie Diaz. NTREIS
- $750,0004 bd4 ba2.8k sqft948 Tealwood Dr, Keller, TX 76248For SaleMLS ID #21308198, Susan Larrabee. NTREIS
- $1,040,0005 bd5 ba4.4k sqft1601 Greenhill Ct, Keller, TX 76248For SaleMLS ID #21294551, Lori Mira. NTREIS
- $998,0007 bd6 ba3.1k sqft8713 Clay Hibbins Rd, Keller, TX 76248For SaleMLS ID #21261044, Ashlee Munden. NTREIS
- $1,050,0005 bd6 ba4.8k sqft800 Sandy Trl, Keller, TX 76248For SaleMLS ID #21286140, Gilbert Raines. NTREIS
- $950,0005 bd4 ba4.8k sqft1424 Latigo Ln, Keller, TX 76248For SaleMLS ID #21290888, Lily Moore. NTREIS
- $1,094,5006 bd5 ba3.7k sqft1204 Wellington Dr, Keller, TX 76248For SaleMLS ID #21303052, Mandie Dealey. NTREIS
- $1,350,0004 bd4 ba4.2k sqft1521 Spanish Bay Dr, Keller, TX 76248For SaleMLS ID #21325956, Micah Young. NTREIS
