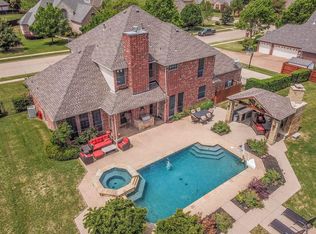
Open House, Sunday, July 26th from 12p-2p. Tucked away at the end of a quiet cul-de-sac in Keller’s coveted Glen Forest neighborhood, this exceptional 5 bedroom, 4.5 bath home offers luxury, privacy & resort-style living. With only one way in & out, Glen Forest is known for its peaceful setting, mature trees & sense of community. Beautiful landscaping & an expansive driveway create a stunning first impression, leading to a 3 car garage with epoxy flooring & built-in basketball goal. Inside, rich hardwood floors, plantation shutters, updated carpet & abundant natural light create a warm yet sophisticated feel. Designed for entertaining & everyday living, the thoughtful floor plan features two spacious living areas, 2 dining spaces, a dedicated office & a game room with dramatic cathedral ceiling. The kitchen offers granite countertops, abundant cabinetry, generous prep space & a breakfast room with charming bay window & elevated tray ceiling. Oversized windows in both main living areas frame beautiful views of the backyard retreat. The downstairs primary suite provides a peaceful retreat, while a second bedroom with a full bath on the main level is ideal for guests, multigenerational living, or a convenient pool bath. All bedrooms feature walk-in closets. Upstairs, enjoy flexible space, spacious bedrooms & a large walk-in floored attic off one bedroom. Step outside to your own resort-inspired backyard with sparkling pool, covered patio, putting green, and plenty of room to gather, relax & entertain. Set on a large cul-de-sac lot in one of Keller’s most desirable neighborhoods, this home blends comfort, elegance & an incredible lifestyle.
For sale
Price cut: $35K (7/23)
$1,040,000
1601 Greenhill Ct, Keller, TX 76248
5beds
4,458sqft
:
Get pre-qualified$7,669/mo
Single Family Residence
Built in 1995
0.48 Acres Lot
$-- Zestimate®
$233/sqft
$19/mo HOA
What's special
Updated carpetRich hardwood floorsDedicated officeBuilt-in basketball goalAbundant natural lightGranite countertopsCovered patio
- 37 days |
- 1,542 |
- 90 |
Likely to sell faster than
Zillow last checked:
Listing updated:
Listed by:
Lori Mira 0601583 817-734-1301,
Keller Williams Realty 817-329-8850
Source: NTREIS,MLS#: 21294551
Facts & features
Interior
Bedrooms & bathrooms
- Bedrooms: 5
- Bathrooms: 5
- Full bathrooms: 4
- 1/2 bathrooms: 1
Primary bedroom
- Features: Cedar Closet(s), Ceiling Fan(s), En Suite Bathroom, Sitting Area in Primary, Walk-In Closet(s)
- Level: First
- Dimensions: 17 x 24
Bedroom
- Features: Ceiling Fan(s), En Suite Bathroom, Walk-In Closet(s)
- Level: Second
- Dimensions: 17 x 16
Bedroom
- Features: Ceiling Fan(s), En Suite Bathroom
- Level: Second
- Dimensions: 13 x 13
Bedroom
- Features: Ceiling Fan(s), En Suite Bathroom, Walk-In Closet(s)
- Level: Second
- Dimensions: 13 x 18
Bedroom
- Features: Ceiling Fan(s), En Suite Bathroom, Walk-In Closet(s)
- Level: First
- Dimensions: 12 x 13
Primary bathroom
- Features: Built-in Features, Dual Sinks, Double Vanity, En Suite Bathroom, Garden Tub/Roman Tub, Jetted Tub, Stone Counters, Separate Shower
- Level: First
- Dimensions: 12 x 13
Breakfast room nook
- Features: Eat-in Kitchen
- Level: First
- Dimensions: 12 x 5
Dining room
- Level: First
- Dimensions: 13 x 13
Family room
- Level: Second
- Dimensions: 17 x 15
Other
- Features: Built-in Features, En Suite Bathroom, Jack and Jill Bath, Solid Surface Counters
- Level: Second
- Dimensions: 0 x 0
Other
- Features: Built-in Features, En Suite Bathroom, Solid Surface Counters
- Level: Second
- Dimensions: 5 x 9
Other
- Features: Built-in Features, En Suite Bathroom, Solid Surface Counters, Separate Shower
- Level: First
- Dimensions: 7 x 9
Half bath
- Level: First
- Dimensions: 5 x 5
Kitchen
- Features: Breakfast Bar, Built-in Features, Butler's Pantry, Eat-in Kitchen, Granite Counters, Kitchen Island, Walk-In Pantry
- Level: First
- Dimensions: 19 x 17
Living room
- Features: Fireplace
- Level: First
- Dimensions: 17 x 18
Living room
- Features: Built-in Features, Ceiling Fan(s), Fireplace
- Level: First
- Dimensions: 17 x 21
Office
- Features: Ceiling Fan(s)
- Level: First
- Dimensions: 13 x 11
Utility room
- Features: Built-in Features, Closet, Utility Room, Utility Sink
- Level: First
- Dimensions: 13 x 8
Heating
- Central, Fireplace(s), Natural Gas
Cooling
- Attic Fan, Central Air, Ceiling Fan(s), Electric, Roof Turbine(s)
Appliances
- Included: Double Oven, Dishwasher, Electric Cooktop, Electric Oven, Disposal, Microwave, Vented Exhaust Fan
- Laundry: Gas Dryer Hookup, Laundry in Utility Room
Features
- Built-in Features, Cedar Closet(s), Chandelier, Cathedral Ceiling(s), Decorative/Designer Lighting Fixtures, Double Vanity, Eat-in Kitchen, Granite Counters, High Speed Internet, Kitchen Island, Multiple Staircases, Open Floorplan, Pantry, Paneling/Wainscoting, Cable TV, Vaulted Ceiling(s), Natural Woodwork, Walk-In Closet(s), Wired for Sound
- Flooring: Carpet, Ceramic Tile, Hardwood, Travertine
- Windows: Bay Window(s), Shutters, Window Coverings
- Has basement: No
- Number of fireplaces: 2
- Fireplace features: Family Room, Gas, Glass Doors, Gas Log, Living Room, Masonry, Raised Hearth
Interior area
- Total interior livable area: 4,458 sqft
Video & virtual tour
Property
Parking
- Total spaces: 3
- Parking features: Additional Parking, Driveway, Epoxy Flooring, Garage, Garage Door Opener, Inside Entrance, Kitchen Level, Garage Faces Side
- Attached garage spaces: 3
Features
- Levels: Two
- Stories: 2
- Patio & porch: Patio, Side Porch
- Exterior features: Lighting, Rain Gutters
- Has private pool: Yes
- Pool features: Gunite, Heated, In Ground, Outdoor Pool, Pool, Private, Pool Sweep, Pool/Spa Combo, Water Feature
- Fencing: Back Yard,Privacy,Wood,Wrought Iron
Lot
- Size: 0.48 Acres
- Features: Back Yard, Cul-De-Sac, Lawn, Landscaped, Level, Subdivision, Sprinkler System
- Residential vegetation: Grassed
Details
- Parcel number: 06738303
- Other equipment: Intercom
Construction
Type & style
- Home type: SingleFamily
- Architectural style: Traditional,Detached
- Property subtype: Single Family Residence
Materials
- Brick
- Foundation: Slab
- Roof: Composition,Shingle
Condition
- Year built: 1995
Utilities & green energy
- Sewer: Public Sewer
- Water: Public
- Utilities for property: Electricity Available, Natural Gas Available, Phone Available, Sewer Available, Separate Meters, Underground Utilities, Water Available, Cable Available
Green energy
- Energy efficient items: Insulation, Roof, Water Heater, Windows
Community & HOA
Community
- Features: Curbs, Putting Green, Sidewalks
- Security: Security System, Carbon Monoxide Detector(s), Smoke Detector(s)
- Subdivision: Glen Forest Add
HOA
- Has HOA: Yes
- Services included: Association Management, Maintenance Grounds
- HOA fee: $225 annually
- HOA name: Glen Forest
- HOA phone: 817-995-5611
Location
- Region: Keller
Financial & listing details
- Price per square foot: $233/sqft
- Tax assessed value: $648,091
- Annual tax amount: $11,897
- Date on market: 6/19/2026
- Cumulative days on market: 37 days
- Listing terms: Cash,Conventional
- Exclusions: All mirrors except the ones in bathrooms
Estimated market value
Not available
Estimated sales range
Not available
Not available
Price history
| Date | Event | Price |
|---|---|---|
| 7/23/2026 | Price change | $1,040,000-3.3%$233/sqft |
Source: NTREIS #21294551 Report a problem | ||
| 7/8/2026 | Price change | $1,075,000-4.4%$241/sqft |
Source: NTREIS #21294551 Report a problem | ||
| 6/19/2026 | Listed for sale | $1,125,000$252/sqft |
Source: NTREIS #21294551 Report a problem | ||
Public tax history
| Year | Property taxes | Tax assessment |
|---|---|---|
| 2025 | $9,543 -23.8% | $648,091 -17.8% |
| 2024 | $12,524 +4.7% | $788,816 -1.9% |
| 2023 | $11,957 -11.9% | $803,734 +14.8% |
| 2022 | $13,571 +3.5% | $700,000 +14.9% |
| 2021 | $13,114 +6.5% | $609,176 +11.8% |
| 2020 | $12,312 -1.1% | $545,000 |
| 2019 | $12,449 -8.8% | $545,000 -3.5% |
| 2018 | $13,655 +8.7% | $564,751 -1.8% |
| 2017 | $12,567 +8.7% | $575,000 +8.9% |
| 2016 | $11,566 +6.5% | $528,138 +24.5% |
| 2015 | $10,858 | $424,305 -5.1% |
| 2014 | $10,858 | $447,200 +7% |
| 2013 | -- | $418,100 +0.9% |
| 2012 | -- | $414,300 +6.6% |
| 2011 | -- | $388,500 -0.1% |
| 2010 | -- | $389,000 -3.7% |
| 2009 | -- | $403,900 |
| 2008 | -- | $403,900 |
| 2007 | -- | $403,900 +7.2% |
| 2006 | -- | $376,800 |
| 2005 | -- | $376,800 |
| 2004 | -- | $376,800 |
| 2003 | -- | $376,800 -0.2% |
| 2002 | -- | $377,400 +10% |
| 2001 | -- | $343,100 +5.5% |
| 2000 | -- | $325,100 |
Find assessor info on the county website
Monthly payment
Est. payment
Payment breakdown
Explore the cost of this home by adjusting the details. Changes won't be saved.Climate risks
Neighborhood: Glen Forest
Nearby schools
GreatSchools rating
- 8/10Shady Grove Elementary SchoolGrades: PK-4Distance: 0.5 mi
- 9/10Indian Springs Middle SchoolGrades: 5-8Distance: 2.5 mi
- 8/10Keller High SchoolGrades: 9-12Distance: 2 mi
Schools provided by the listing agent
- Elementary: Shadygrove
- Middle: Indian Springs
- High: Keller
- District: Keller ISD
Source: NTREIS. This data may not be complete. We recommend contacting the local school district to confirm school assignments for this home.
- $882,2004 bd5 ba3.3k sqft1605 Greenhill Ct, Keller, TX 76248Off Market
- $915,4004 bd4 ba3.5k sqft1005 Westover Trl, Keller, TX 76248Off Market
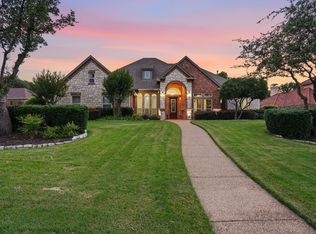
- $868,4004 bd3 ba3.5k sqft1600 Greenhill Ct, Keller, TX 76248Off Market

- $--6 bd4 ba4.5k sqft1604 Crestwood Trl, Keller, TX 76248Sold

- $983,1005 bd4 ba4.5k sqft1009 Westover Trl, Keller, TX 76248Off Market
- $703,7004 bd3 ba2.9k sqft1608 Crestwood Trl, Keller, TX 76248Off Market
- $863,7004 bd3 ba3.6k sqft1001 Westover Trl, Keller, TX 76248Off Market
- $872,6004 bd3 ba3.4k sqft1604 Greenhill Ct, Keller, TX 76248Off Market
A local agent can set up tours, give advice and negotiate with sellers.
A local lender can help you make sure your offer is ready when you are.
Similar homes
- $1,149,0004 bd5 ba4.3k sqft1029 Westover Trl, Keller, TX 76248For Sale
 MLS ID #21313425, Amber Butcher. NTREIS
 - $1,050,0005 bd6 ba4.8k sqft800 Sandy Trl, Keller, TX 76248For Sale
 MLS ID #21286140, Gilbert Raines. NTREIS
 - $1,299,0005 bd4 ba4k sqft1016 Meandering Woods Dr, Keller, TX 76248For Sale
 MLS ID #21284041, Chad Collins. NTREIS
 - $1,095,0004 bd4 ba4.5k sqft1525 Wagonwheel Trl, Keller, TX 76248For Sale
 MLS ID #21317500, Jennifer Davies. NTREIS
 - $624,9005 bd4 ba3.4k sqft2005 Old York Dr, Keller, TX 76248For SaleMLS ID #21320562, Courtney Morris. NTREIS
- $1,050,0004 bd4 ba3.3k sqft7013 Handel, Colleyville, TX 76034For SaleMLS ID #21292949, Sophie Diaz. NTREIS
- $700,0004 bd4 ba3.3k sqft1521 Briar Meadow Dr, Keller, TX 76248For SaleMLS ID #21294171, Rachel Reed. NTREIS
- $599,0003 bd3 ba2.7k sqft221 Versailles Ln, Keller, TX 76248For SaleMLS ID #21338957, Margo Tapia. NTREIS
- $1,375,0004 bd5 ba3.9k sqft105 Latrobe Ct, Southlake, TX 76092For SaleMLS ID #21332341, Andrea Miranda. NTREIS
- $835,0004 bd3 ba3.4k sqft7909 Citadel Ct, North Richland Hills, TX 76182For SaleMLS ID #21280352, Mandy Nichols. NTREIS
- $960,0004 bd4 ba3.8k sqft6504 Cimmaron Trl, Colleyville, TX 76034For SaleMLS ID #21323698, Sophie Diaz. NTREIS
- $1,050,0004 bd3 ba3.6k sqft122 W Carruth Ln, Double Oak, TX 75077For SaleMLS ID #21332932, Holly Torri. NTREIS
- $989,9004 bd5 ba4k sqft54 Cypress Ct, Trophy Club, TX 76262For SaleMLS ID #21198722, Robert Clayton. NTREIS
- $1,550,0005 bd5 ba5k sqft2349 Tall Woods Trl, Keller, TX 76262For SaleMLS ID #21305223, Crystal Zschirnt. NTREIS
- $1,275,0005 bd4 ba4.4k sqft585 Oak Hill Dr, Southlake, TX 76092For SaleMLS ID #21278425, Jarod Marcus. NTREIS
- $639,9003 bd3 ba2.8k sqft8809 Hedge Row Ct, North Richland Hills, TX 76182For SaleMLS ID #21335057, Dayna Tooley. NTREIS
- $1,195,0004 bd4 ba3.5k sqft210 Highland Oaks Cir, Southlake, TX 76092For SaleMLS ID #21265382, Randy White. NTREIS
- $1,250,0004 bd4 ba3.3k sqft1346 Forest Ln, Southlake, TX 76092For SaleMLS ID #21303110, George Wessberg. NTREIS
- $1,359,0005 bd4 ba4.5k sqft1807 Mesquite Ct, Southlake, TX 76092For SaleMLS ID #21282285, Susan Lee. NTREIS
- $1,009,0004 bd4 ba4.1k sqft5213 Balmoral Ln, Flower Mound, TX 75028For SaleMLS ID #21311151, Jennifer Kovacs. NTREIS
