Open house this Saturday, Aug. 1st 12-2pm and 3:15-4:45pm! Welcome to Lakes of Highland Oaks in Keller, Texas. Located on a Premium Canal lot! This well-maintained 4-bedroom, 3.5-bath home features an oversized 2-car garage with an ample amount of storage, dedicated study, formal dining room, breakfast area, game room, and multiple living spaces. The open-concept kitchen overlooks the living room and features granite countertops, a large island with double sinks, stainless steel appliances, a gas cooktop, and a walk-in pantry. The main level offers engineered wood flooring, built-in cabinetry throughout, and a see-through fireplace connecting the living room and study. Custom plantation shutters are featured throughout the home, adding timeless style and privacy. The primary suite is located downstairs and includes dual vanities, granite countertops, a garden tub, walk-in shower, and a custom walk-in closet. Upstairs, you’ll find three spacious bedrooms, two full bathrooms, and a large game room. One bedroom features its own en-suite bath. All bedrooms include walk-in closets. The backyard is designed for entertaining with a large saltwater pool and spa, expansive covered patio, and peaceful canal views. Located in one of Keller’s most desirable neighborhoods, this home offers functional living spaces, abundant storage, and exceptional outdoor amenities.
Pending
Price cut: $25K (7/17)
$700,000
1521 Briar Meadow Dr, Keller, TX 76248
4beds
3,388sqft
Single Family Residence
Built in 1998
0.29 Acres Lot
$-- Zestimate®
$207/sqft
$103/mo HOA
What's special
Engineered wood flooringFormal dining roomStainless steel appliancesDedicated studyGranite countertopsMultiple living spacesPremium canal lot
- 68 days |
- 1,186 |
- 87 |
Likely to sell faster than
Zillow last checked:
Listing updated:
Listed by:
Rachel Reed 0688268 817-310-5200,
RE/MAX Trinity 817-310-5200,
Rita Seeholzer 0394813 817-919-0828,
RE/MAX Trinity
Source: NTREIS,MLS#: 21294171
Facts & features
Interior
Bedrooms & bathrooms
- Bedrooms: 4
- Bathrooms: 4
- Full bathrooms: 3
- 1/2 bathrooms: 1
Primary bedroom
- Features: Ceiling Fan(s), Double Vanity, En Suite Bathroom, Garden Tub/Roman Tub, Separate Shower, Walk-In Closet(s)
- Level: First
- Dimensions: 12 x 18
Bedroom
- Features: Ceiling Fan(s), En Suite Bathroom, Walk-In Closet(s)
- Level: Second
- Dimensions: 11 x 13
Bedroom
- Features: Ceiling Fan(s), Walk-In Closet(s)
- Level: Second
- Dimensions: 11 x 13
Bedroom
- Features: Ceiling Fan(s), Walk-In Closet(s)
- Level: Second
- Dimensions: 11 x 10
Breakfast room nook
- Level: First
- Dimensions: 15 x 12
Den
- Level: First
- Dimensions: 16 x 11
Dining room
- Level: First
- Dimensions: 12 x 11
Game room
- Features: Built-in Features, Ceiling Fan(s)
- Level: Second
- Dimensions: 16 x 16
Kitchen
- Features: Built-in Features, Eat-in Kitchen, Granite Counters, Kitchen Island, Pantry, Sink, Walk-In Pantry
- Level: First
- Dimensions: 15 x 12
Laundry
- Features: Built-in Features, Utility Sink
- Level: First
- Dimensions: 7 x 8
Living room
- Features: Ceiling Fan(s), Fireplace
- Level: First
- Dimensions: 15 x 16
Office
- Features: Fireplace
- Level: First
- Dimensions: 13 x 10
Heating
- Central, Electric, Natural Gas, Zoned
Cooling
- Central Air, Ceiling Fan(s), Electric, Zoned
Appliances
- Included: Dishwasher, Gas Cooktop, Disposal, Gas Water Heater, Microwave
- Laundry: Washer Hookup, Dryer Hookup, ElectricDryer Hookup
Features
- Built-in Features, Decorative/Designer Lighting Fixtures, Eat-in Kitchen, Granite Counters, High Speed Internet, Kitchen Island, Pantry, Cable TV, Walk-In Closet(s)
- Flooring: Carpet, Tile, Wood
- Windows: Shutters
- Has basement: No
- Number of fireplaces: 1
- Fireplace features: Gas Starter, See Through
Interior area
- Total interior livable area: 3,388 sqft
Video & virtual tour
Property
Parking
- Total spaces: 2
- Parking features: Door-Single, Garage, Garage Door Opener, Kitchen Level, Garage Faces Side
- Attached garage spaces: 2
Features
- Levels: Two
- Stories: 2
- Patio & porch: Covered
- Exterior features: Rain Gutters
- Pool features: Gunite, In Ground, Pool, Pool Sweep, Salt Water
- Fencing: Wood,Wrought Iron
Lot
- Size: 0.29 Acres
- Dimensions: 155 x 70 x 154 x 91
- Features: Interior Lot, Subdivision, Sprinkler System
Details
- Parcel number: 07006993
Construction
Type & style
- Home type: SingleFamily
- Architectural style: Traditional,Detached
- Property subtype: Single Family Residence
Materials
- Brick
- Foundation: Slab
- Roof: Composition
Condition
- Year built: 1998
Utilities & green energy
- Sewer: Public Sewer
- Water: Public
- Utilities for property: Natural Gas Available, Sewer Available, Separate Meters, Water Available, Cable Available
Community & HOA
Community
- Security: Prewired
- Subdivision: Lakes Of Highland Oaks The
HOA
- Has HOA: Yes
- Services included: Association Management
- HOA fee: $617 semi-annually
- HOA name: Lakes Of Highland Lakes
- HOA phone: 682-610-3773
Location
- Region: Keller
Financial & listing details
- Price per square foot: $207/sqft
- Tax assessed value: $605,000
- Annual tax amount: $10,506
- Date on market: 6/11/2026
- Cumulative days on market: 62 days
- Listing terms: Cash,Conventional,1031 Exchange,FHA,VA Loan
Estimated market value
Not available
Estimated sales range
Not available
$4,926/mo
Price history
| Date | Event | Price |
|---|---|---|
| 8/13/2026 | Pending sale | $700,000$207/sqft |
Source: NTREIS #21294171 Report a problem | ||
| 8/7/2026 | Contingent | $700,000$207/sqft |
Source: NTREIS #21294171 Report a problem | ||
| 7/17/2026 | Listed for sale | $700,000-3.4%$207/sqft |
Source: NTREIS #21294171 Report a problem | ||
| 7/5/2026 | Contingent | $725,000$214/sqft |
Source: NTREIS #21294171 Report a problem | ||
| 6/11/2026 | Listed for sale | $725,000$214/sqft |
Source: NTREIS #21294171 Report a problem | ||
Public tax history
| Year | Property taxes | Tax assessment |
|---|---|---|
| 2025 | $8,158 +4.6% | $605,000 -4.6% |
| 2024 | $7,798 +6.5% | $634,000 -0.9% |
| 2023 | $7,323 -14.5% | $640,000 +48.8% |
| 2022 | $8,561 -2.7% | $430,000 |
| 2021 | $8,803 +6.8% | $430,000 +14.7% |
| 2020 | $8,244 -1.1% | $375,000 |
| 2019 | $8,336 -0.2% | $375,000 +5.2% |
| 2018 | $8,350 +9% | $356,309 -6.7% |
| 2017 | $7,661 +7% | $381,800 +5.6% |
| 2016 | $7,157 +5.9% | $361,500 +35% |
| 2015 | $6,757 | $267,700 |
| 2014 | $6,757 | $267,700 -8.5% |
| 2013 | -- | $292,500 +9.3% |
| 2012 | -- | $267,700 |
| 2011 | -- | $267,700 |
| 2010 | -- | $267,700 |
| 2009 | -- | $267,700 -5.8% |
| 2008 | -- | $284,200 +6.9% |
| 2007 | -- | $265,800 |
| 2006 | -- | $265,800 +6.5% |
| 2005 | -- | $249,600 |
| 2004 | -- | $249,600 +2.9% |
| 2003 | -- | $242,600 -1% |
| 2002 | -- | $245,000 +8.3% |
| 2001 | -- | $226,300 +8.1% |
| 2000 | -- | $209,400 |
Find assessor info on the county website
Monthly payment
Est. payment
Payment breakdown
Explore the cost of this home by adjusting the details. Changes won't be saved.Climate risks
Neighborhood: Highland Oaks
Nearby schools
GreatSchools rating
- 9/10Indian Springs Middle SchoolGrades: 5-8Distance: 1 mi
- 8/10Keller High SchoolGrades: 9-12Distance: 2.5 mi
- 8/10Shady Grove Elementary SchoolGrades: PK-4Distance: 1.1 mi
Schools provided by the listing agent
- Elementary: Shadygrove
- Middle: Indian Springs
- High: Keller
- District: Keller ISD
Source: NTREIS. This data may not be complete. We recommend contacting the local school district to confirm school assignments for this home.
- $674,5004 bd3 ba3.5k sqft1523 Briar Meadow Dr, Keller, TX 76248Off Market

- $617,3004 bd2 ba3.1k sqft1519 Briar Meadow Dr, Keller, TX 76248Off Market
- $688,8005 bd4 ba3.5k sqft1525 Briar Meadow Dr, Keller, TX 76248Off Market
- $570,6005 bd3 ba3.1k sqft1517 Briar Meadow Dr, Keller, TX 76248Off Market

- $--4 bd4 ba3.8k sqft706 Briar Meadow Ct, Keller, TX 76248Sold
- $1-- bd-- ba-- sqft1501 Briar Meadow Dr, Keller, TX 76248Off Market
- $654,2005 bd4 ba3.5k sqft1515 Briar Meadow Dr, Keller, TX 76248Off Market
- $532,6193 bd2 ba2.6k sqft1527 Briar Meadow Dr, Keller, TX 76248Off Market
A local agent can set up tours, give advice and negotiate with sellers.
A local lender can help you make sure your offer is ready when you are.
Similar homes
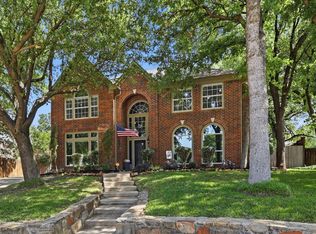
- $679,0004 bd3 ba3.4k sqft805 Highland Lakes Ct, Keller, TX 76248For Sale
 MLS ID #21259254, Christopher Carlson. NTREIS
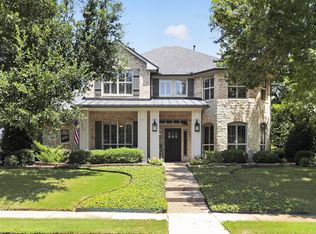
 - $749,0005 bd4 ba3k sqft323 Bramble Woods, Keller, TX 76248For Sale
 MLS ID #21342369, Jeff Robillard. NTREIS
 - $570,0004 bd3 ba2.9k sqft1328 Carriage Ln, Keller, TX 76248For Sale
 MLS ID #21353895, Marleine Vasile. NTREIS
 - $579,9904 bd4 ba2.8k sqft275 Meadowside Dr, Keller, TX 76248For Sale
 MLS ID #21346220, Christie Cannon. NTREIS
 - $600,0005 bd4 ba3.4k sqft2005 Old York Dr, Keller, TX 76248For SaleMLS ID #21320562, Courtney Morris. NTREIS
- $739,0003 bd3 ba2.2k sqft121 Montgomery Dr, Keller, TX 76248For SaleMLS ID #21344311, Melinda Valik. NTREIS
- $875,0004 bd3 ba3.5k sqft616 Unbridled Ln, Keller, TX 76248For SaleMLS ID #21338224, Brandon Carrington. NTREIS
- $559,9404 bd4 ba3.4k sqft12301 Red Birch Ln, Fort Worth, TX 76244For SaleMLS ID #21360418, Tiffany Shinneman. NTREIS
- $900,0004 bd4 ba3.9k sqft618 Goliad Dr, Keller, TX 76248For SaleMLS ID #21322670, Angela Dennis. NTREIS
- $885,0005 bd4 ba4.5k sqft208 Silverado Trl, Keller, TX 76248For SaleMLS ID #21322899, Danielle Doty. NTREIS
- $899,0005 bd4 ba4.8k sqft1424 Latigo Ln, Keller, TX 76248For SaleMLS ID #21290888, Lily Moore. NTREIS
- $835,0004 bd3 ba3.4k sqft7909 Citadel Ct, North Richland Hills, TX 76182For SaleMLS ID #21280352, Mandy Nichols. NTREIS
- $569,9004 bd3 ba3.4k sqft5224 Winterberry Ct, Fort Worth, TX 76244For SaleMLS ID #21339065, Tom Schneider. NTREIS
- $849,0006 bd4 ba4.7k sqft1821 Sterling Trace Dr, Keller, TX 76248For SaleMLS ID #21342319, Charles Brown. NTREIS
- $599,9994 bd4 ba3k sqft7216 E Nirvana Cir, North Richland Hills, TX 76182For SaleMLS ID #21340490, Jeffrey Curtis. NTREIS
- $789,0004 bd4 ba3.5k sqft7009 Mossycup Ln, North Richland Hills, TX 76182For SaleMLS ID #21313840, Ricardo Ibarra. NTREIS
- $748,0003 bd4 ba3.1k sqft5931 Crescent Ln, Colleyville, TX 76034For SaleMLS ID #21296490, Frances Bankester. NTREIS
- $850,0006 bd4 ba4.6k sqft2001 Sterling Trace Dr, Keller, TX 76248For SaleMLS ID #21311286, Starling Oliver. NTREIS
- $535,0005 bd4 ba3.5k sqft8029 Kristina Ln, North Richland Hills, TX 76182For SaleMLS ID #21350771, Melanie Murray. NTREIS
- $738,0004 bd4 ba3.2k sqft7306 Comal Dr, Irving, TX 75039For SaleMLS ID #21350408, Richy Miller. NTREIS
