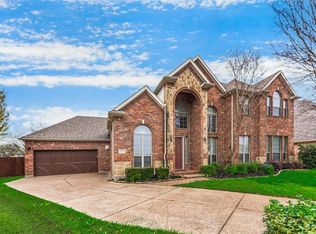
Welcome to this turn key move in ready home where everything has recently been updated. Step into a home where thoughtful design meets a massive list of upgrades, offering a living experience that feels both fresh and meticulously maintained in convenient Colleyville location. The gated neighborhood feels both peaceful and private. The floor plan is a standout, featuring three bedrooms and a dedicated office all conveniently located on the main level. Upstairs, a sprawling gameroom serves as the ultimate bonus space, complete with its own half bath, perfect for a media retreat or a private hobby hub. This kitchen is a chef’s dream, anchored by recently replaced granite countertops and a suite of premium appliances, including a Bosch Benchmark convection oven, a Bosch cooktop, Bosch dishwasher and a Sharp microwave. Recent updates to the home provide peace of mind for years to come. Beautiful hardwood floors, fresh interior and exterior paint (2023) and a striking M2 steel entry door (2025) create immediate curb appeal, complemented by professional landscaping featuring new sod, river stones, and exterior up-lighting. Functional updates are equally impressive: two new 50 gallon Rheem water heaters (2022 & 2025), a new (2024) 2-ton Trane HVAC (upstairs unit) with WiFi thermostats, and a Larson patio storm door. Even the garage received the royal treatment with a fresh epoxy floor and modern LED strip lighting. From the newly stained fence and side gate to the high-efficiency mechanicals, every inch of this property has been polished and perfected. This home also offers abundant storage with a large walk in attic space, large closets including an extra storage closet within the primary closet. It’s rare to find a home that balances such a versatile layout with this level of extensive, recent updates.
Sold
Price Unknown
5931 Crescent Ln, Colleyville, TX 76034
3beds
3,110sqft
Single Family Residence
Built in 2006
7,274 Square Feet Lot
$736,300 Zestimate®
$--/sqft
$4,028 Estimated rent
Home value
$736,300
$692,000 - $788,000
$4,028/mo
Zestimate® history
Owner options
List your home for rent
$4,028/mo
Rent Zestimate®
Find your next renter with Zillow Rental Manager. Plus, with online applications, you can quickly screen prospective tenants – for free.
$4,028/mo
Rent Zestimate®
Refinance and save
$1,025/mo
Est. payment
Refinancing to a lower rate could help reduce your monthly payments and save thousands over the life of the loan.
$1,025/mo
Est. payment
Explore your selling options
Work with a Zillow partner agent
Leverage their expertise and Zillow's premium Showcase listings to get your home seen by more buyers.
Get startedList with your own agent
Get your home in front of millions of buyers by listing it on Zillow.
Learn how to do itSell it yourself
Take full control of how buyers see your home on Zillow by listing For Sale by Owner (FSBO).
List your homeWhat's special
Beautiful hardwood floorsRecently replaced granite countertopsLarson patio storm doorImmediate curb appeal
Zillow last checked:
Listing updated:
Listed by:
Frances Bankester 0636090 817-875-6984,
Compass RE Texas, LLC 682-226-6938,
Blake Bankester 0732394 214-608-8893,
Compass RE Texas, LLC
Bought with:
Heather Ogg, 0669131
Compass RE Texas, LLC
Source: NTREIS,MLS#: 21296490
Facts & features
Interior
Bedrooms & bathrooms
- Bedrooms: 3
- Bathrooms: 4
- Full bathrooms: 2
- 1/2 bathrooms: 2
Primary bedroom
- Features: Ceiling Fan(s)
- Level: First
- Dimensions: 16 x 16
Bedroom
- Features: Ceiling Fan(s)
- Level: First
- Dimensions: 13 x 12
Bedroom
- Features: Ceiling Fan(s)
- Level: First
- Dimensions: 12 x 11
Primary bathroom
- Features: Built-in Features, Dual Sinks, Solid Surface Counters, Separate Shower
- Level: First
- Dimensions: 13 x 11
Breakfast room nook
- Level: First
- Dimensions: 12 x 10
Dining room
- Level: First
- Dimensions: 15 x 12
Other
- Features: Built-in Features, Solid Surface Counters
- Level: First
- Dimensions: 8 x 5
Game room
- Features: Ceiling Fan(s)
- Level: Second
- Dimensions: 20 x 18
Half bath
- Level: First
- Dimensions: 5 x 5
Half bath
- Level: Second
- Dimensions: 5 x 6
Kitchen
- Features: Breakfast Bar, Built-in Features, Kitchen Island, Stone Counters
- Level: First
- Dimensions: 15 x 13
Laundry
- Features: Built-in Features, Utility Sink
- Level: First
- Dimensions: 10 x 6
Living room
- Features: Built-in Features, Ceiling Fan(s), Fireplace
- Level: First
- Dimensions: 19 x 18
Office
- Features: Built-in Features
- Level: First
- Dimensions: 12 x 10
Heating
- Central, Fireplace(s), Natural Gas, Zoned
Cooling
- Central Air, Ceiling Fan(s), Electric, Zoned
Appliances
- Included: Dishwasher, Electric Oven, Gas Cooktop, Disposal, Microwave, Water Purifier
Features
- Granite Counters, High Speed Internet, Kitchen Island
- Flooring: Carpet, Ceramic Tile, Hardwood
- Windows: Shutters
- Has basement: No
- Number of fireplaces: 1
- Fireplace features: Family Room, Gas Log
Interior area
- Total interior livable area: 3,110 sqft
Property
Parking
- Total spaces: 2
- Parking features: Driveway, Epoxy Flooring, Garage
- Attached garage spaces: 2
Features
- Levels: One and One Half
- Patio & porch: Covered
- Pool features: None
- Fencing: Gate,Wood
Lot
- Size: 7,274 Square Feet
Details
- Parcel number: 40307875
Construction
Type & style
- Home type: SingleFamily
- Architectural style: Traditional,Detached
- Property subtype: Single Family Residence
Materials
- Brick
- Foundation: Slab
- Roof: Composition,Shingle
Condition
- Resale
- Year built: 2006
Utilities & green energy
- Sewer: Public Sewer
- Water: Public
- Utilities for property: Cable Available, Electricity Connected, Natural Gas Available, Phone Available, Sewer Available, Separate Meters, Water Available
Community & HOA
Community
- Features: Gated, Lake, Curbs, Sidewalks
- Security: Smoke Detector(s)
- Subdivision: Emerald Park Add
HOA
- Has HOA: Yes
- Services included: Association Management
- HOA fee: $1,025 annually
- HOA name: Emerald Park Hoa
- HOA phone: 214-538-9600
Location
- Region: Colleyville
Financial & listing details
- Tax assessed value: $635,000
- Annual tax amount: $11,815
- Date on market: 6/11/2026
- Cumulative days on market: 68 days
- Listing terms: Cash,Conventional,VA Loan
- Exclusions: Orange pots in front yard, wall art on back patio.
Price history
| Date | Event | Price |
|---|---|---|
| 9/14/2026 | Sold | -- |
Source: NTREIS #21296490 Report a problem | ||
| 8/26/2026 | Pending sale | $748,000$241/sqft |
Source: NTREIS #21296490 Report a problem | ||
| 8/19/2026 | Contingent | $748,000$241/sqft |
Source: NTREIS #21296490 Report a problem | ||
| 8/8/2026 | Price change | $748,000-0.9%$241/sqft |
Source: NTREIS #21296490 Report a problem | ||
| 7/21/2026 | Price change | $755,000-2.6%$243/sqft |
Source: NTREIS #21296490 Report a problem | ||
| 7/1/2026 | Price change | $775,000-1.3%$249/sqft |
Source: NTREIS #21296490 Report a problem | ||
| 6/11/2026 | Listed for sale | $785,000+18.1%$252/sqft |
Source: NTREIS #21296490 Report a problem | ||
| 10/11/2022 | Sold | -- |
Source: NTREIS #20068892 Report a problem | ||
| 9/14/2022 | Pending sale | $664,900$214/sqft |
Source: NTREIS #20068892 Report a problem | ||
| 7/12/2022 | Price change | $664,900-1.5%$214/sqft |
Source: NTREIS #20068892 Report a problem | ||
| 6/13/2022 | Price change | $674,900-0.7%$217/sqft |
Source: NTREIS #20068892 Report a problem | ||
| 5/31/2022 | Listed for sale | $679,900$219/sqft |
Source: NTREIS #20068892 Report a problem | ||
Public tax history
| Year | Property taxes | Tax assessment |
|---|---|---|
| 2025 | $6,870 -16.6% | $635,000 -4.6% |
| 2024 | $8,240 -3.6% | $665,495 +2% |
| 2023 | $8,544 +56.1% | $652,144 +19.4% |
| 2022 | $5,472 +1.7% | $546,085 +32.2% |
| 2021 | $5,379 | $413,088 |
| 2020 | $5,379 | $413,088 |
| 2019 | $5,379 +1.4% | $413,088 +8.6% |
| 2018 | $5,305 -14.2% | $380,210 |
| 2017 | $6,185 +1.1% | $380,210 +6.1% |
| 2016 | $6,120 +0.3% | $358,233 +17.8% |
| 2015 | $6,099 | $304,000 |
| 2014 | $6,099 | $304,000 |
| 2013 | -- | $304,000 +2.1% |
| 2012 | -- | $297,800 -4.6% |
| 2011 | -- | $312,000 |
| 2010 | -- | $312,000 |
| 2009 | -- | $312,000 -2.5% |
| 2008 | -- | $320,000 |
| 2007 | -- | $320,000 +887.7% |
| 2006 | -- | $32,400 |
| 2005 | -- | $32,400 +62% |
| 2004 | -- | $20,000 |
Find assessor info on the county website
Neighborhood: Northwest
Nearby homes
- $722,3003 bd3 ba3.2k sqft5927 Crescent Ln, Colleyville, TX 76034Off Market
- $773,1004 bd4 ba3.6k sqft5935 Crescent Ln, Colleyville, TX 76034Off Market
- $1,122,4004 bd4 ba4k sqft5912 Kays Ct, Colleyville, TX 76034Off Market

- $797,8004 bd4 ba3.8k sqft5923 Crescent Ln, Colleyville, TX 76034Off Market

- $1-- bd-- ba-- sqft5802 Crescent Ln, Colleyville, TX 76034Off Market
- $--4 bd4 ba4k sqft6032 Sterling Dr, Colleyville, TX 76034Sold
- $759,0004 bd3 ba4k sqft6025 Sterling Dr, Colleyville, TX 76034Off Market
- $778,5003 bd3 ba4.1k sqft6028 Sterling Dr, Colleyville, TX 76034Off Market
Nearby schools
GreatSchools rating
- 9/10Liberty Elementary SchoolGrades: PK-4Distance: 0.5 mi
- 9/10Keller Middle SchoolGrades: 7-8Distance: 4.5 mi
- 7/10Keller High SchoolGrades: 9-12Distance: 4.2 mi
Schools provided by the listing agent
- Elementary: Liberty
- Middle: Keller
- High: Keller
- District: Keller ISD
Source: NTREIS. This data may not be complete. We recommend contacting the local school district to confirm school assignments for this home.
Get a cash offer in 3 minutes
Find out how much your home could sell for in as little as 3 minutes with a no-obligation cash offer.
Estimated market value
$736,300
Get a cash offer in 3 minutes
Find out how much your home could sell for in as little as 3 minutes with a no-obligation cash offer.
Estimated market value
$736,300
- Texas
- Tarrant County
- Colleyville
- 76034
- Northwest
- 5931 Crescent Ln
