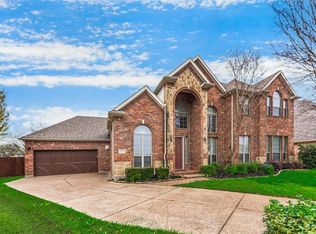
BEAUTIFUL 2 story home nestled in the Emerald Park gated community in Colleyville! This home sits on on a peaceful cul-de-sac lot with no backyard neighbors. Meticulously maintained, this home offers the perfect blend of comfort, space, and privacy—inside and out.
As you step inside you'll find a private home office with French doors to your right and a formal living and dining room to your left. Soaring ceilings in the main living room featuring a stone fireplace as the focal point of the room. An abundance of natural light fills the open floor plan. Elegant plantation shutters throughout much of the home. Kitchen and large breakfast area feature amply countertop space, a gas cooktop, island, beautiful wood cabinets, built in wine rack and undermount cabinet lighting. Spacious downstairs primary suite, separate vanities, garden tub, separate shower and oversized closet! Utilities room has sink and room for a fridge or freezer and separate mud room with counter space and built in cabinets.
Large upstairs game room is perfect for movie nights, entertaining, or extra flex space. 3 nice sized bedrooms upstairs and 2 full bathrooms.
This home has TONS of great storage! In addition to the walk out attic space, there is a huge under-stairs closet, coat closet, linen closets and large walk in closets in the bedrooms!
Out back, enjoy your own private oasis with a sparkling swimming pool and spa, all set against a backdrop of magnolia trees, beautiful landscaping and open skies. Because of the way the lot sits, there are no neighbors behind! Just a great place to relax, entertain and enjoy.
Beautiful community with a pond at the entrance and sidewalks for morning and evening walks. Zoned Keller ISD with opportunity to enroll in Grapevine-Colleyville ISD. Close to retail and restaurants!
Sold
Price Unknown
6032 Sterling Dr, Colleyville, TX 76034
4beds
4,042sqft
Single Family Residence
Built in 2004
9,496 Square Feet Lot
$824,700 Zestimate®
$--/sqft
$5,857 Estimated rent
Home value
$824,700
$775,000 - $882,000
$5,857/mo
Zestimate® history
Owner options
List your home for rent
$5,857/mo
Rent Zestimate®
Find your next renter with Zillow Rental Manager. Plus, with online applications, you can quickly screen prospective tenants – for free.
$5,857/mo
Rent Zestimate®
Refinance and save
$1,025/mo
Est. payment
Refinancing to a lower rate could help reduce your monthly payments and save thousands over the life of the loan.
$1,025/mo
Est. payment
Explore your selling options
Work with a Zillow partner agent
Leverage their expertise and Zillow's premium Showcase listings to get your home seen by more buyers.
Get startedList with your own agent
Get your home in front of millions of buyers by listing it on Zillow.
Learn how to do itSell it yourself
Take full control of how buyers see your home on Zillow by listing For Sale by Owner (FSBO).
List your homeWhat's special
Backdrop of magnolia treesOversized closetBeautiful landscapingGas cooktopSeparate vanitiesSpacious downstairs primary suiteBeautiful wood cabinets
Zillow last checked:
Listing updated:
Listed by:
Theresa Mason 0631882,
Magnolia Realty Grapevine 817-719-0280
Bought with:
Michael Alger, 0612922
Team Clary Realty, Inc
Source: NTREIS,MLS#: 21249726
Facts & features
Interior
Bedrooms & bathrooms
- Bedrooms: 4
- Bathrooms: 4
- Full bathrooms: 3
- 1/2 bathrooms: 1
Primary bedroom
- Features: Ceiling Fan(s), Double Vanity, En Suite Bathroom, Linen Closet, Separate Shower
- Level: First
- Dimensions: 14 x 19
Bedroom
- Features: Ceiling Fan(s), Walk-In Closet(s)
- Level: Second
- Dimensions: 12 x 14
Bedroom
- Features: Ceiling Fan(s), En Suite Bathroom, Walk-In Closet(s)
- Level: Second
- Dimensions: 11 x 11
Bedroom
- Features: En Suite Bathroom
- Level: Second
- Dimensions: 10 x 11
Primary bathroom
- Features: Built-in Features, Dual Sinks, Double Vanity, En Suite Bathroom, Garden Tub/Roman Tub, Linen Closet, Solid Surface Counters, Separate Shower
- Level: First
- Dimensions: 14 x 15
Breakfast room nook
- Features: Built-in Features, Eat-in Kitchen, Kitchen Island, Solid Surface Counters
- Level: First
- Dimensions: 11 x 11
Dining room
- Level: First
- Dimensions: 11 x 11
Family room
- Features: Ceiling Fan(s), Fireplace
- Level: First
- Dimensions: 19 x 20
Other
- Features: Built-in Features, Solid Surface Counters
- Level: Second
- Dimensions: 7 x 5
Other
- Features: Double Vanity, En Suite Bathroom, Jack and Jill Bath
- Level: Second
- Dimensions: 11 x 9
Game room
- Features: Ceiling Fan(s)
- Level: Second
- Dimensions: 30 x 15
Half bath
- Level: First
- Dimensions: 5 x 4
Kitchen
- Features: Breakfast Bar, Built-in Features, Eat-in Kitchen, Kitchen Island, Pantry, Solid Surface Counters
- Level: First
- Dimensions: 13 x 12
Living room
- Level: First
- Dimensions: 12 x 11
Office
- Features: Ceiling Fan(s)
- Level: First
- Dimensions: 10 x 12
Utility room
- Features: Built-in Features, Utility Room, Utility Sink
- Level: First
- Dimensions: 6 x 10
Heating
- Central, Natural Gas
Cooling
- Central Air, Ceiling Fan(s), Electric
Appliances
- Included: Some Gas Appliances, Dishwasher, Electric Oven, Gas Cooktop, Disposal, Microwave, Plumbed For Gas
- Laundry: Washer Hookup, Dryer Hookup, ElectricDryer Hookup, Laundry in Utility Room
Features
- Chandelier, Decorative/Designer Lighting Fixtures, Double Vanity, Eat-in Kitchen, High Speed Internet, Kitchen Island, Open Floorplan, Vaulted Ceiling(s), Walk-In Closet(s), Wired for Sound
- Flooring: Carpet, Ceramic Tile, Wood
- Windows: Shutters
- Has basement: No
- Number of fireplaces: 1
- Fireplace features: Gas, Glass Doors, Gas Log, Gas Starter, Living Room, Stone
Interior area
- Total interior livable area: 4,042 sqft
Property
Parking
- Total spaces: 2
- Parking features: Door-Single, Driveway, Garage, Garage Door Opener, Garage Faces Side
- Attached garage spaces: 2
Features
- Levels: Two
- Stories: 2
- Patio & porch: Front Porch, Covered
- Exterior features: Rain Gutters
- Pool features: Gunite, In Ground, Pool, Pool Sweep, Pool/Spa Combo
- Fencing: Wood
Lot
- Size: 9,496 Square Feet
- Features: Cul-De-Sac, Landscaped, Subdivision, Sprinkler System, Few Trees
Details
- Parcel number: 40307859
Construction
Type & style
- Home type: SingleFamily
- Architectural style: Traditional,Detached
- Property subtype: Single Family Residence
Materials
- Brick
- Foundation: Slab
- Roof: Composition
Condition
- Year built: 2004
Utilities & green energy
- Sewer: Public Sewer
- Water: Public
- Utilities for property: Natural Gas Available, Sewer Available, Separate Meters, Water Available
Community & HOA
Community
- Features: Curbs, Sidewalks
- Security: Security System
- Subdivision: Emerald Park Add
HOA
- Has HOA: Yes
- Services included: Association Management, Maintenance Grounds
- HOA fee: $1,025 annually
- HOA name: Property Management Group
- HOA phone: 817-337-1221
Location
- Region: Colleyville
Financial & listing details
- Tax assessed value: $800,000
- Annual tax amount: $12,497
- Date on market: 5/1/2026
- Cumulative days on market: 77 days
- Listing terms: Cash,Conventional,FHA,VA Loan
Price history
| Date | Event | Price |
|---|---|---|
| 7/17/2026 | Sold | -- |
Source: NTREIS #21249726 Report a problem | ||
| 6/1/2026 | Contingent | $850,000$210/sqft |
Source: NTREIS #21249726 Report a problem | ||
| 5/1/2026 | Listed for sale | $850,000+3%$210/sqft |
Source: NTREIS #21249726 Report a problem | ||
| 11/4/2025 | Listing removed | $825,000$204/sqft |
Source: NTREIS #21009785 Report a problem | ||
| 10/21/2025 | Price change | $825,000-2.9%$204/sqft |
Source: NTREIS #21009785 Report a problem | ||
| 10/2/2025 | Price change | $850,000-2.9%$210/sqft |
Source: NTREIS #21009785 Report a problem | ||
| 9/4/2025 | Price change | $875,000-2.2%$216/sqft |
Source: NTREIS #21009785 Report a problem | ||
| 7/8/2025 | Price change | $895,000-3.2%$221/sqft |
Source: NTREIS #20951610 Report a problem | ||
| 6/13/2025 | Listed for sale | $925,000+144.1%$229/sqft |
Source: NTREIS #20951610 Report a problem | ||
| 6/26/2009 | Listing removed | $379,000$94/sqft |
Source: RE/MAX Masters #11156877 Report a problem | ||
| 5/16/2009 | Price change | $379,000-5%$94/sqft |
Source: RE/MAX Masters #11156877 Report a problem | ||
| 4/12/2009 | Price change | $399,000-3.9%$99/sqft |
Source: eWebEngine #11156877 Report a problem | ||
| 2/28/2009 | Listed for sale | $415,000$103/sqft |
Source: eWebEngine #11156877 Report a problem | ||
Public tax history
| Year | Property taxes | Tax assessment |
|---|---|---|
| 2025 | $9,496 +5.2% | $800,000 -3% |
| 2024 | $9,030 +6.8% | $825,000 -0.1% |
| 2023 | $8,455 -14.3% | $825,434 +19.6% |
| 2022 | $9,863 +4% | $689,903 +35.5% |
| 2021 | $9,480 -2.8% | $509,253 |
| 2020 | $9,751 -0.7% | $509,253 |
| 2019 | $9,817 +4.1% | $509,253 +9.3% |
| 2018 | $9,426 -6.2% | $465,850 -0.5% |
| 2017 | $10,048 +9.3% | $468,042 +5.7% |
| 2016 | $9,190 +6.3% | $442,618 +26.5% |
| 2015 | $8,650 | $350,000 |
| 2014 | $8,650 | $350,000 |
| 2013 | -- | $350,000 |
| 2012 | -- | $350,000 |
| 2011 | -- | $350,000 -8.4% |
| 2010 | -- | $382,300 -1% |
| 2009 | -- | $386,100 |
| 2008 | -- | $386,100 +20.3% |
| 2007 | -- | $321,000 |
| 2006 | -- | $321,000 |
| 2005 | -- | $321,000 +1505% |
| 2004 | -- | $20,000 |
Find assessor info on the county website
Neighborhood: Northwest
Nearby homes
- $776,7004 bd4 ba3.6k sqft5935 Crescent Ln, Colleyville, TX 76034Off Market
- $778,4003 bd3 ba4.1k sqft6028 Sterling Dr, Colleyville, TX 76034Off Market
- $1-- bd-- ba-- sqft6100 Emmas Ct, Colleyville, TX 76034Off Market
- $1-- bd-- ba-- sqft5802 Crescent Ln, Colleyville, TX 76034Off Market
- $755,0003 bd4 ba3.1k sqft5931 Crescent Ln, Colleyville, TX 76034For Sale
- $740,2004 bd4 ba3.5k sqft6024 Sterling Dr, Colleyville, TX 76034Off Market
- $1,124,6004 bd4 ba4k sqft5912 Kays Ct, Colleyville, TX 76034Off Market
- $722,9003 bd3 ba3.2k sqft5927 Crescent Ln, Colleyville, TX 76034Off Market
Nearby schools
GreatSchools rating
- 9/10Liberty Elementary SchoolGrades: PK-4Distance: 0.4 mi
- 8/10Keller Middle SchoolGrades: 7-8Distance: 4.4 mi
- 8/10Keller High SchoolGrades: 9-12Distance: 4.2 mi
Schools provided by the listing agent
- Elementary: Liberty
- Middle: Keller,Bear Creek
- High: Keller
- District: Keller ISD
Source: NTREIS. This data may not be complete. We recommend contacting the local school district to confirm school assignments for this home.
Get a cash offer in 3 minutes
Find out how much your home could sell for in as little as 3 minutes with a no-obligation cash offer.
Estimated market value
$824,700
Get a cash offer in 3 minutes
Find out how much your home could sell for in as little as 3 minutes with a no-obligation cash offer.
Estimated market value
$824,700
- Texas
- Tarrant County
- Colleyville
- 76034
- Northwest
- 6032 Sterling Dr
Nearby cities
Nearby neighborhoods
Nearby zip codes
Other Colleyville Topics
