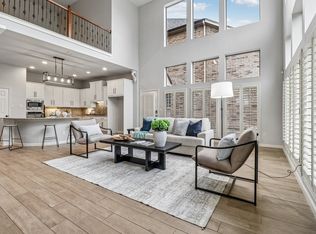
Pride of ownership home with lots of upgrades! Whole house water filtration system with reverse osmosis drinking water, high end epoxy garage floors, Base battery back up system, and more! From the moment you enter, you're greeted by soaring ceilings, rich hardwood flooring, and a grand staircase that sets the tone for the home's elegant design. The open-concept floor plan seamlessly connects the spacious living room, gourmet kitchen, and dining area, creating the perfect space for everyday living and entertaining. The kitchen features granite countertops, custom cabinetry, stainless steel appliances, ample prep space, and a large breakfast bar overlooking the main living area. The versatile floor plan includes a private primary suite on the first floor along with a secondary bedroom and full bath. Upstairs, you'll find two additional bedrooms connected by a Jack-and-Jill bath, an oversized game room, a dedicated media room with double doors, and a convenient wet bar.
For sale
$599,999
7216 E Nirvana Cir, North Richland Hills, TX 76182
4beds
3,002sqft
Single Family Residence
Built in 2014
5,009 Square Feet Lot
$589,000 Zestimate®
$200/sqft
$121/mo HOA
What's special
Open-concept floor planRich hardwood flooringStainless steel appliancesGranite countertopsGrand staircaseSoaring ceilingsOversized game room
- 36 days
- 860
- 42
Likely to sell faster than
Zillow last checked:
Listing updated:
Listed by:
Jeffrey Curtis 0726175 210-844-8683,
Texas Premier Realty 210-844-8683
Source: NTREIS,MLS#: 21340490
Facts & features
Interior
Bedrooms & bathrooms
- Bedrooms: 4
- Bathrooms: 4
- Full bathrooms: 3
- 1/2 bathrooms: 1
Primary bedroom
- Features: Dual Sinks, Double Vanity, Garden Tub/Roman Tub, Linen Closet, Separate Shower, Walk-In Closet(s)
- Level: First
- Dimensions: 20 x 11
Bedroom
- Features: En Suite Bathroom, Walk-In Closet(s)
- Level: First
- Dimensions: 14 x 10
Bedroom
- Features: Walk-In Closet(s)
- Level: Second
- Dimensions: 14 x 12
Bedroom
- Features: Walk-In Closet(s)
- Level: Second
- Dimensions: 12 x 11
Dining room
- Level: First
- Dimensions: 11 x 10
Other
- Level: First
- Dimensions: 13 x 11
Half bath
- Level: First
- Dimensions: 10 x 5
Kitchen
- Features: Breakfast Bar, Built-in Features, Granite Counters, Kitchen Island, Pantry, Stone Counters
- Level: First
- Dimensions: 18 x 11
Living room
- Features: Fireplace
- Level: First
- Dimensions: 19 x 15
Media room
- Level: Second
- Dimensions: 16 x 16
Utility room
- Features: Utility Room
- Level: First
- Dimensions: 10 x 6
Heating
- Central, Electric
Cooling
- Central Air, Ceiling Fan(s), Electric
Appliances
- Included: Convection Oven, Dishwasher, Electric Cooktop, Electric Water Heater, Disposal, Microwave, Refrigerator, Vented Exhaust Fan, Water Purifier
- Laundry: Washer Hookup, Electric Dryer Hookup, Laundry in Utility Room
Features
- Wet Bar, Decorative/Designer Lighting Fixtures, Granite Counters, High Speed Internet, Kitchen Island, Pantry, Vaulted Ceiling(s), Walk-In Closet(s), Wired for Sound
- Flooring: Carpet, Ceramic Tile, Hardwood
- Windows: Window Coverings
- Has basement: No
- Number of fireplaces: 1
- Fireplace features: Metal, Wood Burning
Interior area
- Total interior livable area: 3,002 sqft
Video & virtual tour
Property
Parking
- Total spaces: 3
- Parking features: Covered, Door-Multi, Epoxy Flooring, Garage Faces Front, Garage, Golf Cart Garage, Garage Door Opener
- Attached garage spaces: 3
Features
- Levels: Two
- Stories: 2
- Patio & porch: Deck, Patio
- Pool features: None
- Fencing: Privacy,Wood
Lot
- Size: 5,009 Square Feet
- Features: Interior Lot, Landscaped, Subdivision, Sprinkler System
Details
- Parcel number: 41651820
Construction
Type & style
- Home type: SingleFamily
- Architectural style: Detached
- Property subtype: Single Family Residence
- Attached to another structure: Yes
Materials
- Brick, Rock, Stone
- Foundation: Slab
- Roof: Composition
Condition
- Year built: 2014
Utilities & green energy
- Sewer: Public Sewer
- Water: Public
- Utilities for property: Electricity Connected, Sewer Available, Underground Utilities, Water Available
Green energy
- Energy efficient items: Appliances, Doors, Insulation, Windows
Community & HOA
Community
- Features: Curbs
- Security: Security System Owned, Security System, Fire Alarm, Smoke Detector(s)
- Subdivision: Stonybrooke Addition
HOA
- Has HOA: Yes
- Amenities included: Maintenance Front Yard
- Services included: Maintenance Grounds
- HOA fee: $1,449 annually
- HOA name: Property Management Group
- HOA phone: 817-337-1221
Location
- Region: North Richland Hills
Financial & listing details
- Price per square foot: $200/sqft
- Tax assessed value: $485,000
- Annual tax amount: $10,417
- Date on market: 7/24/2026
- Listing terms: Cash,Conventional,FHA,VA Loan
- Exclusions: All Furniture in house and the TV in Media Room
Estimated market value
$589,000
$560,000 - $618,000
$3,416/mo
Price history
| Date | Event | Price |
|---|---|---|
| 7/24/2026 | Listed for sale | $599,999+33.3%$200/sqft |
Source: NTREIS #21340490 Report a problem | ||
| 1/15/2021 | Listing removed | $450,000$150/sqft |
Source:  Keller Williams #14430687 Report a problem Keller Williams #14430687 Report a problem | ||
| 12/8/2020 | Pending sale | $450,000$150/sqft |
Source: Keller Williams Realty #14430687 Report a problem | ||
| 10/2/2020 | Price change | $450,000-6.1%$150/sqft |
Source: Keller Williams Realty #14430687 Report a problem | ||
| 9/26/2020 | Price change | $479,000-4.2%$160/sqft |
Source: Keller Williams Realty #14430687 Report a problem | ||
| 9/15/2020 | Listed for sale | $499,900+28.5%$167/sqft |
Source: Keller Williams Realty #14430687 Report a problem | ||
| 2/19/2019 | Sold | -- |
Source: Agent Provided Report a problem | ||
| 2/9/2019 | Pending sale | $389,000$130/sqft |
Source: Debra Weber Realty LLC #13997501 Report a problem | ||
| 2/1/2019 | Listed for sale | $389,000$130/sqft |
Source: Debra Weber Realty LLC #13997501 Report a problem | ||
Public tax history
| Year | Property taxes | Tax assessment |
|---|---|---|
| 2025 | $7,927 -9.4% | $485,000 -9.7% |
| 2024 | $8,750 +7.9% | $537,000 +2.9% |
| 2023 | $8,107 -9.4% | $521,623 +20% |
| 2022 | $8,944 +3.1% | $434,515 +16.1% |
| 2021 | $8,678 -6% | $374,288 +3.1% |
| 2020 | $9,237 +2.4% | $363,000 +2.4% |
| 2019 | $9,020 +1.8% | $354,492 +5.4% |
| 2018 | $8,861 -3.4% | $336,479 -2.7% |
| 2017 | $9,177 +36.1% | $345,981 +38% |
| 2016 | $6,744 +748.2% | $250,672 +21.9% |
| 2015 | $795 | $205,662 +414.2% |
| 2014 | $795 | $40,000 |
Find assessor info on the county website
Monthly payment
Est. payment
Payment breakdown
Explore the cost of this home by adjusting the details. Changes won't be saved.Climate risks
Neighborhood: Stonybrooke
Nearby schools
Schools provided by the listing agent
- Elementary: Smithfield
- Middle: Smithfield
- High: Birdville
- District: Birdville ISD
Source: NTREIS. This data may not be complete. We recommend contacting the local school district to confirm school assignments for this home.
- $538,500-- bd-- ba3.2k sqft7212 E Nirvana Cir, North Richland Hills, TX 76182Off Market
- $343,0003 bd2 ba1.6k sqft7213 Stonybrooke Dr, North Richland Hills, TX 76182Off Market
- $351,0003 bd2 ba1.5k sqft7217 Stonybrooke Dr, North Richland Hills, TX 76182Off Market
- $548,6005 bd3 ba3.2k sqft7224 E Nirvana Cir, North Richland Hills, TX 76182Off Market
Similar homes
- $650,0004 bd4 ba3.5k sqft8417 Freedom Way, North Richland Hills, TX 76182For Sale
 MLS ID #21348162, Nikki Vance. NTREIS
 - $599,0004 bd3 ba3.2k sqft6844 San Luis Trl, Fort Worth, TX 76131For Sale
 MLS ID #21322703, Kevin Allen Henry. NTREIS
 - $559,9404 bd4 ba3.4k sqft12301 Red Birch Ln, Fort Worth, TX 76244For Sale
 MLS ID #21360418, Tiffany Shinneman. NTREIS
 - $549,9004 bd4 ba3.1k sqft9300 Wood Duck Dr, Fort Worth, TX 76118For Sale
 MLS ID #21318170, Sophie Diaz. NTREIS
