Gorgeous 4 bedroom and 2.5 bathroom home in Fort Worth Texas define this exceptional offering within the gated Santa Fe Enclave community in Keller ISD. Positioned on an oversized lot with convenient access to Interstate 35W, Loop 820, Highway 287 and North Tarrant Parkway, this residence offers connectivity to shopping, dining and employment centers throughout North Fort Worth and the Alliance corridor. The thoughtfully designed floorplan begins with an elegant formal dining space before opening to expansive living areas centered around a wood burning fireplace. The kitchen serves as the focal point of the home with granite countertops, an oversized island with seating, stainless steel appliances, extensive cabinetry and generous workspace designed for entertaining and everyday living. The main level primary suite offers a private retreat complete with dual vanities, a garden tub, separate shower and an oversized walk in closet with built in shelving. Upstairs, three additional bedrooms are complemented by a secondary living area and dedicated media room, creating flexibility for recreation, remote work or additional gathering space. Outdoor living is equally impressive with a large covered patio overlooking the oversized backyard with room for future outdoor enhancements including a pool or additional entertaining space. A storage building provides added functionality while the epoxy coated 3 car garage delivers exceptional space for vehicles, hobbies and storage. Offered fully furnished as presented in the photography, this home provides a rare turnkey opportunity for buyers seeking an effortless transition or furnished investment property. The media room image has been virtually staged to illustrate potential use of the space. Buyers searching for fully furnished homes in Fort Worth, gated communities in Keller ISD or homes near Alliance Town Center will appreciate the unique combination of location, flexibility and convenience offered here.
For sale
$599,000
6844 San Luis Trl, Fort Worth, TX 76131
4beds
3,250sqft
Single Family Residence
Built in 2014
9,496 Square Feet Lot
$-- Zestimate®
$184/sqft
$92/mo HOA
What's special
Wood burning fireplaceOversized backyardLarge covered patioStainless steel appliancesStorage buildingElegant formal dining spaceGranite countertops
- 60 days
- 247
- 13
Zillow last checked:
Listing updated:
Listed by:
Kevin Allen Henry 0671058 972-954-4791,
Redfin Corporation 972-954-4791,
Jesus Martinez 0772330 817-201-7371,
Redfin Corporation
Source: NTREIS,MLS#: 21322703
Facts & features
Interior
Bedrooms & bathrooms
- Bedrooms: 4
- Bathrooms: 3
- Full bathrooms: 2
- 1/2 bathrooms: 1
Primary bedroom
- Features: En Suite Bathroom, Walk-In Closet(s)
- Level: First
- Dimensions: 16 x 17
Bedroom
- Features: Walk-In Closet(s)
- Level: Second
- Dimensions: 11 x 16
Bedroom
- Features: Walk-In Closet(s)
- Level: Second
- Dimensions: 13 x 13
Bedroom
- Features: Walk-In Closet(s)
- Level: Second
- Dimensions: 12 x 12
Primary bathroom
- Features: Dual Sinks, Granite Counters, Garden Tub/Roman Tub, Linen Closet, Separate Shower
- Level: First
- Dimensions: 14 x 11
Breakfast room nook
- Level: First
- Dimensions: 13 x 12
Dining room
- Level: First
- Dimensions: 10 x 13
Family room
- Level: Second
- Dimensions: 25 x 22
Other
- Features: Granite Counters
- Level: Second
- Dimensions: 11 x 5
Half bath
- Features: Granite Counters
- Level: First
- Dimensions: 5 x 7
Kitchen
- Features: Breakfast Bar, Eat-in Kitchen, Granite Counters, Kitchen Island, Pantry, Stone Counters
- Level: First
- Dimensions: 15 x 16
Laundry
- Features: Built-in Features
- Level: First
- Dimensions: 9 x 6
Living room
- Features: Fireplace
- Level: First
- Dimensions: 16 x 20
Media room
- Level: Second
- Dimensions: 12 x 16
Heating
- Central
Cooling
- Central Air
Appliances
- Included: Dishwasher, Electric Oven, Gas Cooktop, Disposal, Microwave
Features
- Decorative/Designer Lighting Fixtures, Eat-in Kitchen, Granite Counters, High Speed Internet, Open Floorplan, Vaulted Ceiling(s), Wired for Sound
- Flooring: Carpet, Ceramic Tile, Hardwood, Laminate
- Has basement: No
- Number of fireplaces: 1
- Fireplace features: Stone, Wood Burning
Interior area
- Total interior livable area: 3,250 sqft
Video & virtual tour
Property
Parking
- Total spaces: 3
- Parking features: Door-Multi, Epoxy Flooring, Garage Faces Front, Garage, Garage Door Opener
- Attached garage spaces: 3
Features
- Levels: Two
- Stories: 2
- Patio & porch: Rear Porch, Covered, Front Porch, Patio
- Exterior features: Rain Gutters
- Pool features: None, Community
- Fencing: Brick,Wood
Lot
- Size: 9,496 Square Feet
- Features: Backs to Greenbelt/Park, Landscaped, Subdivision
Details
- Parcel number: 41711580
Construction
Type & style
- Home type: SingleFamily
- Architectural style: Traditional,Detached
- Property subtype: Single Family Residence
Materials
- Brick
- Foundation: Slab
- Roof: Composition
Condition
- Resale
- Year built: 2014
Utilities & green energy
- Sewer: Public Sewer
- Water: Public
- Utilities for property: Sewer Available, Water Available
Green energy
- Energy efficient items: Insulation
Community & HOA
Community
- Features: Lake, Playground, Park, Pool, Trails/Paths, Gated
- Security: Security System, Carbon Monoxide Detector(s), Fire Alarm, Gated Community
- Subdivision: Santa Fe Enclave
HOA
- Has HOA: Yes
- Services included: All Facilities
- HOA fee: $550 semi-annually
- HOA name: Vision Communities Management
- HOA phone: 972-612-2303
Location
- Region: Fort Worth
Financial & listing details
- Price per square foot: $184/sqft
- Tax assessed value: $535,375
- Annual tax amount: $12,020
- Date on market: 7/10/2026
- Cumulative days on market: 60 days
- Listing terms: Cash,Conventional,FHA,VA Loan
Estimated market value
Not available
Estimated sales range
Not available
Not available
Price history
| Date | Event | Price |
|---|---|---|
| 7/10/2026 | Listed for sale | $599,000+2.4%$184/sqft |
Source: NTREIS #21322703 Report a problem | ||
| 7/8/2026 | Listing removed | -- |
Source: Owner Report a problem | ||
| 3/30/2026 | Listed for sale | $585,000+2.8%$180/sqft |
Source: Owner Report a problem | ||
| 6/2/2025 | Listing removed | $569,000$175/sqft |
Source: NTREIS #20831009 Report a problem | ||
| 3/18/2025 | Price change | $569,000-0.9%$175/sqft |
Source: NTREIS #20831009 Report a problem | ||
| 2/5/2025 | Listed for sale | $574,000$177/sqft |
Source: NTREIS #20831009 Report a problem | ||
Public tax history
| Year | Property taxes | Tax assessment |
|---|---|---|
| 2025 | -- | $535,375 |
| 2024 | -- | $535,375 +2.6% |
| 2023 | -- | $521,802 +10.2% |
| 2022 | -- | $473,574 +25.6% |
| 2021 | -- | $376,916 -1.2% |
| 2020 | -- | $381,319 -0.2% |
| 2019 | -- | $382,121 +8.4% |
| 2018 | $800 | $352,580 +6.6% |
| 2017 | -- | $330,863 +3% |
| 2016 | -- | $321,295 +15.7% |
| 2015 | -- | $277,704 |
Find assessor info on the county website
Monthly payment
Est. payment
Payment breakdown
Explore the cost of this home by adjusting the details. Changes won't be saved.Climate risks
Neighborhood: Santa Fe Enclave
Nearby schools
Schools provided by the listing agent
- Elementary: Sunset Valley
- Middle: Vista Ridge
- High: Fossilridg
- District: Keller ISD
Source: NTREIS. This data may not be complete. We recommend contacting the local school district to confirm school assignments for this home.
- $408,0004 bd2 ba2.5k sqft6840 San Luis Trl, Fort Worth, TX 76131Off Market
- $441,000-- bd-- ba1.9k sqft6848 San Luis Trl, Fort Worth, TX 76131Off Market
- $451,2003 bd3 ba2.8k sqft6836 San Luis Trl, Fort Worth, TX 76131Off Market
- $493,800-- bd-- ba2.5k sqft6852 San Luis Trl, Fort Worth, TX 76131Off Market
Similar homes
- $499,9004 bd4 ba3.4k sqft921 Viburnum Dr, Fort Worth, TX 76131For Sale
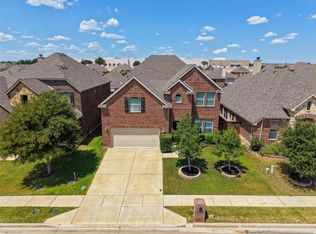 MLS ID #21357245, Misty Kacho. NTREIS
 - $525,0005 bd4 ba3.5k sqft8025 Ponwar Dr, Fort Worth, TX 76131For Sale
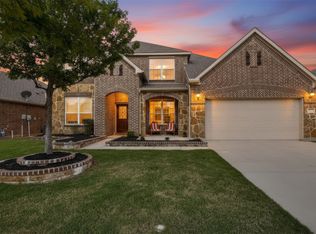 MLS ID #21241759, Elizabeth Tormoehlen. NTREIS
 - $605,0005 bd4 ba4.4k sqft6153 Gibbons Creek St, Fort Worth, TX 76179For Sale
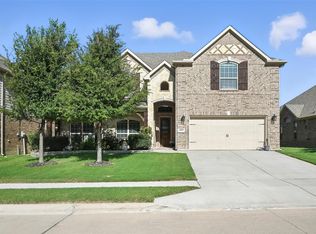 MLS ID #21376921, Matthew Brown. NTREIS
 - $499,0005 bd4 ba3.5k sqft424 High Desert Dr, Fort Worth, TX 76131For Sale
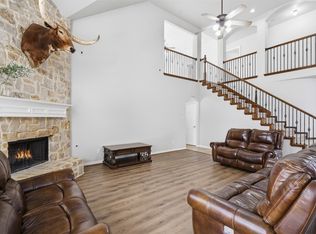 MLS ID #21353324, Jeanette Munoz. NTREIS
