Exceptional opportunity in the highly sought-after Villages of Woodland Springs and acclaimed Keller ISD! This spacious 4-bedroom, 4-bath home offers a versatile floor plan designed for both everyday living and entertaining. Features include a private home office, game room, dedicated media room, and generous living spaces that provide flexibility for today's lifestyle. Hardwood floors installed on the first floor in 2016 add warmth and character, while a roof replacement in 2021 provides added value. The backyard is an entertainer's dream with a heated pool and spa built in 2023 for year-round enjoyment, plus an oversized covered patio perfect for relaxing or hosting family and friends. An 8-foot board-on-board privacy fence installed in 2023 enhances this inviting outdoor retreat. Additional features include a radiant barrier insulated attic, two tankless water heaters, and access to neighborhood walking trails. Conveniently located just minutes from Alliance Town Center, Tanger Outlets Fort Worth, Roanoke's dining and entertainment district, DFW International Airport, and major highways. This home offers an outstanding opportunity to personalize and add your own style while enjoying the space, amenities, and prime location that make this neighborhood so desirable.
For sale
Price cut: $19.1K (9/9)
$519,900
11809 Indian Pony Way, Fort Worth, TX 76244
4beds
3,356sqft
Single Family Residence
Built in 2011
7,013 Square Feet Lot
$511,900 Zestimate®
$155/sqft
$73/mo HOA
What's special
Heated pool and spaOversized covered patioGenerous living spacesPrivate home officeVersatile floor planGame roomDedicated media room
- 79 days
- 586
- 49
Zillow last checked:
Listing updated:
Listed by:
Terrance Phillips 0692761 888-455-6040,
Fathom Realty LLC 888-455-6040
Source: NTREIS,MLS#: 21336120
Facts & features
Interior
Bedrooms & bathrooms
- Bedrooms: 4
- Bathrooms: 4
- Full bathrooms: 4
Primary bedroom
- Level: First
- Dimensions: 22 x 17
Bedroom
- Level: Second
- Dimensions: 11 x 12
Bedroom
- Level: Second
- Dimensions: 12 x 13
Bedroom
- Level: Second
- Dimensions: 13 x 12
Breakfast room nook
- Level: First
- Dimensions: 10 x 12
Dining room
- Level: First
- Dimensions: 17 x 12
Family room
- Features: Built-in Features, Ceiling Fan(s)
- Level: Second
- Dimensions: 10 x 11
Other
- Features: Dual Sinks, En Suite Bathroom, Separate Shower
- Level: First
- Dimensions: 10 x 13
Other
- Level: First
- Dimensions: 7 x 6
Other
- Level: Second
- Dimensions: 5 x 9
Other
- Features: Jack and Jill Bath
- Level: Second
- Dimensions: 6 x 6
Kitchen
- Features: Butler's Pantry, Eat-in Kitchen, Kitchen Island, Pantry, Stone Counters, Walk-In Pantry
- Level: First
- Dimensions: 20 x 12
Living room
- Features: Ceiling Fan(s), Fireplace
- Level: First
- Dimensions: 32 x 18
Media room
- Features: Built-in Features
- Level: Second
- Dimensions: 19 x 12
Office
- Level: First
- Dimensions: 13 x 12
Heating
- Central, Natural Gas
Cooling
- Central Air, Ceiling Fan(s), Electric
Appliances
- Included: Dishwasher, Gas Cooktop, Disposal, Microwave
- Laundry: Laundry in Utility Room
Features
- Eat-in Kitchen, Granite Counters, Open Floorplan, Cable TV, Walk-In Closet(s)
- Flooring: Carpet, Tile, Wood
- Has basement: No
- Number of fireplaces: 1
- Fireplace features: Family Room, Wood Burning
Interior area
- Total interior livable area: 3,356 sqft
Video & virtual tour
Property
Parking
- Total spaces: 2
- Parking features: Garage
- Attached garage spaces: 2
Features
- Levels: Two
- Stories: 2
- Patio & porch: Front Porch, Patio, Covered
- Exterior features: Private Yard, Rain Gutters
- Pool features: Outdoor Pool, Pool, Pool/Spa Combo, Community
- Fencing: Back Yard,Fenced,High Fence,Privacy,Wood
Lot
- Size: 7,013 Square Feet
Details
- Parcel number: 41408993
Construction
Type & style
- Home type: SingleFamily
- Architectural style: Traditional,Detached
- Property subtype: Single Family Residence
Materials
- Brick, Rock, Stone
- Foundation: Slab
- Roof: Composition
Condition
- Resale
- Year built: 2011
Utilities & green energy
- Sewer: Public Sewer
- Water: Public
- Utilities for property: Sewer Available, Water Available, Cable Available
Community & HOA
Community
- Features: Fishing, Playground, Park, Pool, Sidewalks, Trails/Paths
- Security: Smoke Detector(s)
- Subdivision: Villages Of Woodland Spgs W
HOA
- Has HOA: Yes
- Services included: Association Management
- HOA fee: $437 semi-annually
- HOA name: Villages Of Woodland Springs - First Service Resid
- HOA phone: 817-741-1719
Location
- Region: Fort Worth
Financial & listing details
- Price per square foot: $155/sqft
- Tax assessed value: $535,000
- Annual tax amount: $11,830
- Date on market: 7/31/2026
- Cumulative days on market: 79 days
- Listing terms: Cash,Conventional,FHA,VA Loan
- Exclusions: TVs & Mounts, Surround Sound Speakers, Curtains & Rods, Fridge, and Cameras
Estimated market value
$511,900
$486,000 - $537,000
$3,745/mo
Price history
| Date | Event | Price |
|---|---|---|
| 9/9/2026 | Price change | $519,900-3.5%$155/sqft |
Source: NTREIS #21336120 Report a problem | ||
| 7/31/2026 | Listed for sale | $539,000$161/sqft |
Source: NTREIS #21336120 Report a problem | ||
| 8/3/2012 | Sold | -- |
Source: Agent Provided Report a problem | ||
Public tax history
| Year | Property taxes | Tax assessment |
|---|---|---|
| 2025 | $9,229 +5.3% | $535,000 -0.9% |
| 2024 | $8,768 +8.1% | $539,999 +2.9% |
| 2023 | $8,114 -11.6% | $525,000 +14.4% |
| 2022 | $9,183 +8.4% | $459,000 +31.5% |
| 2021 | $8,473 +7.6% | $348,982 +10.8% |
| 2020 | $7,873 -0.5% | $315,000 |
| 2019 | $7,912 +4.8% | $315,000 +9.4% |
| 2018 | $7,548 +1.5% | $288,000 |
| 2017 | $7,437 +8.8% | $288,000 +0.9% |
| 2016 | $6,834 +6% | $285,374 +23.3% |
| 2015 | $6,446 | $231,400 |
| 2014 | $6,446 | $231,400 |
| 2013 | -- | $231,400 +112.7% |
| 2012 | -- | $108,800 +220% |
| 2011 | -- | $34,000 |
| 2010 | -- | $34,000 -15% |
| 2009 | -- | $40,000 |
Find assessor info on the county website
Monthly payment
Est. payment
Payment breakdown
Explore the cost of this home by adjusting the details. Changes won't be saved.Climate risks
Neighborhood: Villages of Woodland Springs
Nearby schools
Schools provided by the listing agent
- Elementary: Caprock
- Middle: Trinity Springs,Trinity Meadows
- High: Timber Creek
- District: Keller ISD
Source: NTREIS. This data may not be complete. We recommend contacting the local school district to confirm school assignments for this home.


Similar homes
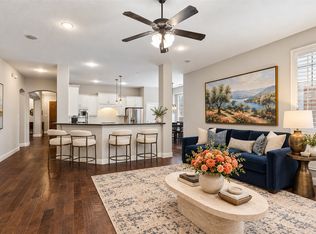
- $520,0005 bd4 ba3k sqft11709 Pheasant Creek Dr, Fort Worth, TX 76244For Sale
 MLS ID #21375904, Lily Moore. NTREIS
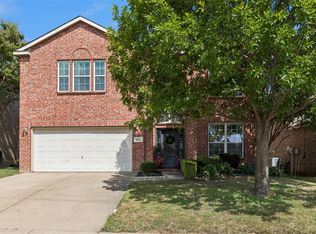
 - $489,9004 bd3 ba3.2k sqft9721 Sam Bass Trl, Fort Worth, TX 76244For Sale
 MLS ID #21383527, Rick Fruge. NTREIS
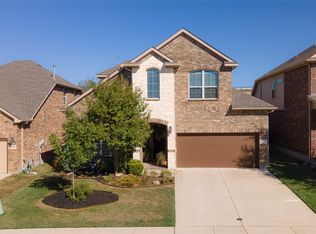
 - $469,9005 bd4 ba3.1k sqft10212 Pear St, Fort Worth, TX 76244For Sale
 MLS ID #21338080, Julie DeMott. NTREIS
 - $499,9004 bd3 ba3.1k sqft9652 Calaveras Rd, Fort Worth, TX 76177For Sale
 MLS ID #21400828, Christie Cannon. NTREIS
