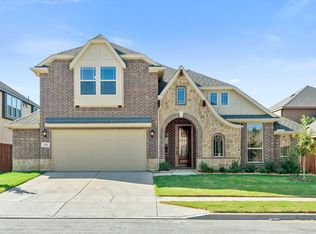
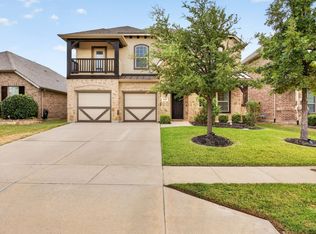
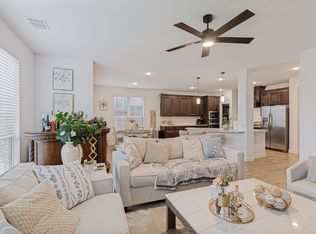
Located in the highly regarded Northwest ISD and zoned to Sonny and Allegra Nance Elementary, Leo Adams Middle School, and Eaton High School, this beautifully maintained home is now offered at $650,000. Situated in the Watersbend North community of Fort Worth, the home features 6 bedrooms, 4 full bathrooms, and 3,930 square feet of thoughtfully designed living space. The open-concept floor plan provides flexibility for everyday living, working from home, and entertaining.
The spacious kitchen overlooks the main living and dining areas, creating a seamless flow throughout the heart of the home. Two bathrooms have been updated with fresh, contemporary finishes. A dedicated theater room provides a comfortable setting for movie nights, game days, and entertaining guests.
The extended concrete patio and custom pergola create additional outdoor living space for relaxing and entertaining. A 3-car garage provides abundant parking and storage, while the 7,475-square-foot lot offers space to enjoy both indoor and outdoor living.
Move-in ready and thoughtfully upgraded, this home combines generous living space, quality finishes, and a versatile floor plan. Shopping, dining, parks, and major commuter routes are readily accessible from the community.
For sale
Price cut: $10K (9/18)
$650,000
521 Ridgewater Trl, Fort Worth, TX 76131
6beds
3,930sqft
Single Family Residence
Built in 2022
7,474 Square Feet Lot
$636,400 Zestimate®
$165/sqft
$42/mo HOA
What's special
Quality finishesOpen-concept floor planCustom pergolaDedicated theater roomSpacious kitchen
- 82 days
- 308
- 25
Zillow last checked:
Listing updated:
Listed by:
Ann Morris 0835187 817-920-7700,
Keller Williams Fort Worth 817-920-7700
Source: NTREIS,MLS#: 21327180
Facts & features
Interior
Bedrooms & bathrooms
- Bedrooms: 6
- Bathrooms: 4
- Full bathrooms: 4
Primary bedroom
- Features: Ceiling Fan(s), Walk-In Closet(s)
- Level: First
- Dimensions: 1 x 1
Game room
- Level: Second
- Dimensions: 1 x 1
Kitchen
- Features: Granite Counters, Kitchen Island, Pantry
- Level: First
- Dimensions: 1 x 1
Living room
- Level: First
- Dimensions: 1 x 1
Media room
- Level: Second
- Dimensions: 1 x 1
Heating
- Central
Cooling
- Central Air
Appliances
- Included: Dishwasher, Electric Range, Disposal
- Laundry: Washer Hookup, Electric Dryer Hookup, Laundry in Utility Room
Features
- Eat-in Kitchen, Granite Counters, High Speed Internet, Kitchen Island, Open Floorplan, Cable TV
- Has basement: No
- Has fireplace: No
Interior area
- Total interior livable area: 3,930 sqft
Video & virtual tour
Property
Parking
- Total spaces: 3
- Parking features: Driveway, Garage, Garage Door Opener
- Attached garage spaces: 3
Features
- Levels: Two
- Stories: 2
- Patio & porch: Patio
- Pool features: None, Community
Lot
- Size: 7,474 Square Feet
Details
- Parcel number: 42638761
- Other equipment: Negotiable
Construction
Type & style
- Home type: SingleFamily
- Architectural style: Traditional,Detached
- Property subtype: Single Family Residence
Materials
- Brick
- Foundation: Slab
Condition
- Year built: 2022
Utilities & green energy
- Sewer: Public Sewer
- Water: Public
- Utilities for property: Sewer Available, Water Available, Cable Available
Community & HOA
Community
- Features: Playground, Pool
- Security: Security System Leased, Carbon Monoxide Detector(s), Smoke Detector(s)
- Subdivision: Waters Bend North
HOA
- Has HOA: Yes
- Services included: All Facilities, Association Management, Maintenance Grounds
- HOA fee: $500 annually
- HOA name: Insight Association Management
- HOA phone: 214-494-6002
Location
- Region: Fort Worth
Financial & listing details
- Price per square foot: $165/sqft
- Tax assessed value: $532,930
- Annual tax amount: $5,087
- Date on market: 7/10/2026
- Cumulative days on market: 83 days
- Exclusions: Stereo System will not convey
Estimated market value
$636,400
$605,000 - $668,000
$3,369/mo
Price history
| Date | Event | Price |
|---|---|---|
| 9/18/2026 | Price change | $650,000-1.5%$165/sqft |
Source: NTREIS #21327180 Report a problem | ||
| 8/20/2026 | Price change | $660,000-2.9%$168/sqft |
Source: NTREIS #21327180 Report a problem | ||
| 7/10/2026 | Listed for sale | $680,000$173/sqft |
Source: NTREIS #21327180 Report a problem | ||
Public tax history
| Year | Property taxes | Tax assessment |
|---|---|---|
| 2025 | $5,087 -1.8% | $532,930 |
| 2024 | $5,179 -15.8% | $532,930 -11.1% |
| 2023 | $6,149 +995.2% | $599,421 +1307.1% |
| 2022 | $561 -2% | $42,600 |
| 2021 | $573 | $42,600 |
Find assessor info on the county website
Monthly payment
Est. payment
Payment breakdown
Explore the cost of this home by adjusting the details. Changes won't be saved.Climate risks
Neighborhood: Watersbend
Nearby schools
Schools provided by the listing agent
- Elementary: Sonny And Allegra Nance
- Middle: Leo Adams
- High: Eaton
- District: Northwest ISD
Source: NTREIS. This data may not be complete. We recommend contacting the local school district to confirm school assignments for this home.
Similar homes
- $534,0005 bd4 ba3.2k sqft9121 Desert Flora Dr, Fort Worth, TX 76131For Sale
 MLS ID #21252861, Todd Poor. NTREIS
 - $627,0005 bd4 ba3.4k sqft4317 Old Grove Way, Fort Worth, TX 76244For Sale
 MLS ID #21392587, Devon Reyes. NTREIS
 - $529,0005 bd4 ba3.2k sqft9165 Rock Nettle Dr, Fort Worth, TX 76131For Sale
 MLS ID #21268521, Chris Little. NTREIS
 - $455,0004 bd4 ba3.1k sqft520 Ridgewater Trl, Fort Worth, TX 76131For Sale
 MLS ID #21004545, Georgia Garrett. NTREIS
