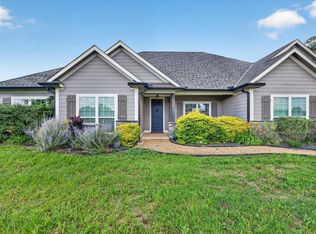
Experience refined resort living in this stunning 4 bedroom, 3.5 bath home in The Resort on Eagle Mountain Lake, a prestigious 24-hour guarded and gated community. Perfectly positioned on the 4th fairway, the home offers sweeping golf-course views from the main living areas, kitchen, primary suite, and bath.
Inside, an open-concept layout welcomes natural light and panoramic views. The gourmet eat-in kitchen is built for everyday comfort and entertaining, featuring a large granite island, double ovens, gas cooktop, and farmhouse sink.
All four bedrooms and three full bathrooms are conveniently located on the main floor for optimal accessibility. The private primary suite is tucked away for a true retreat feel and features an elegant ensuite bath with dual sinks, a soaking tub, a walk in glass shower, and an expansive walk-in closet. A second bedroom with its own ensuite provides an excellent setup for guests or multigenerational living, while the third and fourth bedrooms share a well-appointed bath and are positioned in a separate wing for natural separation and privacy.
Upstairs, a spacious bonus room with half bath offers flexible space for a media room, game room, retreat, or entertaining area. Outside, a covered patio overlooks the manicured golf course and oversized lot—perfect for peaceful mornings, sunset gatherings, or relaxed everyday living.
Residents enjoy world-class amenities including an 18-hole championship golf course, clubhouse with restaurant and bar, resort-style pools, fitness center, pickleball and basketball courts, private boat ramp, dock, sandy beach, playgrounds, walking trails, and the beauty of Eagle Mountain Lake.
With all beds down, two ensuite bedrooms, separated secondary rooms, an exceptional upstairs entertaining space, and serene golf-course views, this home delivers the luxury, privacy, and lifestyle buyers are looking for.
For sale
Price cut: $30K (7/23)
$719,900
12140 Indian Creek Dr, Fort Worth, TX 76179
4beds
3,544sqft
Single Family Residence
Built in 2019
0.31 Acres Lot
$-- Zestimate®
$203/sqft
$232/mo HOA
What's special
Manicured golf courseSerene golf-course viewsLarge granite islandExpansive walk-in closetFarmhouse sinkOversized lotGourmet eat-in kitchen
- 91 days |
- 190 |
- 7 |
Zillow last checked:
Listing updated:
Listed by:
Peggy Martin 0694690 817-801-3030,
Briggs Freeman Sothebys Intl 817-801-3030
Source: NTREIS,MLS#: 21230640
Facts & features
Interior
Bedrooms & bathrooms
- Bedrooms: 4
- Bathrooms: 4
- Full bathrooms: 3
- 1/2 bathrooms: 1
Primary bedroom
- Features: Walk-In Closet(s)
- Level: First
- Dimensions: 18 x 16
Bedroom
- Level: First
- Dimensions: 13 x 11
Bedroom
- Level: First
- Dimensions: 15 x 12
Bedroom
- Level: First
- Dimensions: 11 x 10
Primary bathroom
- Features: Built-in Features, Dual Sinks, Separate Shower
- Level: First
- Dimensions: 0 x 0
Breakfast room nook
- Level: First
- Dimensions: 14 x 11
Dining room
- Level: First
- Dimensions: 11 x 11
Family room
- Level: First
- Dimensions: 21 x 18
Other
- Features: Built-in Features
- Level: First
- Dimensions: 0 x 0
Game room
- Level: Second
- Dimensions: 22 x 22
Half bath
- Level: Second
- Dimensions: 0 x 0
Kitchen
- Features: Built-in Features, Eat-in Kitchen, Kitchen Island, Pantry, Stone Counters, Walk-In Pantry
- Level: First
- Dimensions: 21 x 14
Living room
- Level: First
- Dimensions: 0 x 0
Office
- Level: First
- Dimensions: 16 x 11
Utility room
- Features: Built-in Features, Utility Room, Utility Sink
- Level: First
- Dimensions: 0 x 0
Heating
- Central, Fireplace(s)
Cooling
- Central Air, Ceiling Fan(s), Electric
Appliances
- Included: Some Gas Appliances, Double Oven, Dishwasher, Gas Cooktop, Disposal, Microwave, Plumbed For Gas
- Laundry: Washer Hookup, Electric Dryer Hookup, Laundry in Utility Room
Features
- Decorative/Designer Lighting Fixtures, High Speed Internet, Kitchen Island, Pantry, Vaulted Ceiling(s), Walk-In Closet(s), Wired for Sound
- Flooring: Carpet, Ceramic Tile
- Windows: Shutters, Window Coverings
- Has basement: No
- Number of fireplaces: 1
- Fireplace features: Decorative, Family Room
Interior area
- Total interior livable area: 3,544 sqft
Video & virtual tour
Property
Parking
- Total spaces: 2
- Parking features: Door-Multi, Driveway, Garage Faces Front, Garage, Garage Door Opener, Kitchen Level
- Attached garage spaces: 2
Features
- Levels: Two
- Stories: 2
- Patio & porch: Rear Porch, Patio, Covered
- Exterior features: Lighting, Rain Gutters
- Pool features: None, Community
- Fencing: Wrought Iron
Lot
- Size: 0.31 Acres
- Features: Landscaped, On Golf Course, Subdivision, Sprinkler System, Few Trees
- Residential vegetation: Grassed
Details
- Parcel number: 41384962
Construction
Type & style
- Home type: SingleFamily
- Architectural style: Traditional,Detached
- Property subtype: Single Family Residence
Materials
- Brick, Stone Veneer
- Foundation: Slab
- Roof: Composition
Condition
- Year built: 2019
Utilities & green energy
- Sewer: Private Sewer
- Water: Public
- Utilities for property: Natural Gas Available, Propane, Sewer Available, Separate Meters, Water Available
Community & HOA
Community
- Features: Boat Facilities, Clubhouse, Fitness Center, Fishing, Fenced Yard, Golf, Lake, Playground, Park, Pool, Restaurant, Tennis Court(s), Trails/Paths, Curbs, Gated
- Security: Security System, Security Gate, Gated Community, Smoke Detector(s), Security Guard, Gated with Guard
- Subdivision: Resort On Eagle Mountain Lake
HOA
- Has HOA: Yes
- Services included: All Facilities, Association Management, Maintenance Grounds, Security
- HOA fee: $696 quarterly
- HOA name: Essex Management Company
- HOA phone: 972-428-2030
Location
- Region: Fort Worth
Financial & listing details
- Price per square foot: $203/sqft
- Tax assessed value: $755,702
- Annual tax amount: $13,678
- Date on market: 5/22/2026
- Cumulative days on market: 91 days
- Listing terms: Cash,Conventional,FHA,VA Loan
Estimated market value
Not available
Estimated sales range
Not available
Not available
Price history
| Date | Event | Price |
|---|---|---|
| 7/23/2026 | Price change | $719,900-4%$203/sqft |
Source: NTREIS #21230640 Report a problem | ||
| 6/22/2026 | Price change | $749,900-3.2%$212/sqft |
Source: NTREIS #21230640 Report a problem | ||
| 5/22/2026 | Listed for sale | $775,000-3.1%$219/sqft |
Source: NTREIS #21230640 Report a problem | ||
| 7/22/2025 | Listing removed | $800,000$226/sqft |
Source: NTREIS #20840450 Report a problem | ||
| 7/4/2025 | Price change | $800,000-3%$226/sqft |
Source: NTREIS #20840450 Report a problem | ||
| 3/31/2025 | Price change | $825,000-5.7%$233/sqft |
Source: NTREIS #20840450 Report a problem | ||
| 3/10/2025 | Listed for sale | $875,000+13%$247/sqft |
Source: NTREIS #20840450 Report a problem | ||
| 9/25/2023 | Sold | -- |
Source: NTREIS #20317738 Report a problem | ||
| 9/15/2023 | Pending sale | $774,500$219/sqft |
Source: NTREIS #20317738 Report a problem | ||
| 9/15/2023 | Listing removed | -- |
Source: NTREIS #20317738 Report a problem | ||
| 8/29/2023 | Contingent | $774,500$219/sqft |
Source: NTREIS #20317738 Report a problem | ||
| 7/25/2023 | Price change | $774,500-1.3%$219/sqft |
Source: NTREIS #20317738 Report a problem | ||
| 6/2/2023 | Price change | $784,500-0.1%$221/sqft |
Source: NTREIS #20317738 Report a problem | ||
| 5/4/2023 | Listed for sale | $785,000$222/sqft |
Source: NTREIS #20317738 Report a problem | ||
Public tax history
| Year | Property taxes | Tax assessment |
|---|---|---|
| 2025 | $10,197 -26.2% | $755,702 |
| 2024 | $13,822 +73.2% | $755,702 +22.9% |
| 2023 | $7,982 -13.8% | $615,017 +5.7% |
| 2022 | $9,263 +6.3% | $582,095 +38% |
| 2021 | $8,711 -8.6% | $421,782 -6.5% |
| 2020 | $9,527 +941.7% | $450,955 +993.2% |
| 2019 | $915 -19.3% | $41,250 -17.5% |
| 2016 | $1,133 +34.2% | $50,000 +4% |
| 2015 | $844 | $48,100 +30% |
| 2014 | $844 | $37,000 |
| 2013 | -- | $37,000 |
| 2012 | -- | $37,000 |
| 2011 | -- | $37,000 -43.1% |
| 2010 | -- | $65,000 |
| 2009 | -- | $65,000 |
Find assessor info on the county website
Monthly payment
Est. payment
Payment breakdown
Explore the cost of this home by adjusting the details. Changes won't be saved.Climate risks
Neighborhood: 76179
Nearby schools
GreatSchools rating
- 8/10Eagle Mountain Elementary SchoolGrades: PK-5Distance: 3.4 mi
- 6/10Wayside Middle SchoolGrades: 6-8Distance: 7.3 mi
- 4/10Eagle Mountain High SchoolGrades: 9-12Distance: 4.8 mi
Schools provided by the listing agent
- Elementary: Eagle Mountain
- Middle: Wayside
- High: Eagle Mountain
- District: Eagle MT-Saginaw ISD
Source: NTREIS. This data may not be complete. We recommend contacting the local school district to confirm school assignments for this home.
- $--4 bd3 ba2.5k sqft12132 Indian Creek Dr, Fort Worth, TX 76179Sold
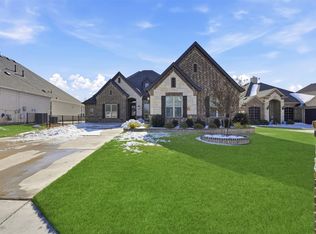
- $555,2004 bd3 ba2.8k sqft12441 Eagle Narrows Dr, Fort Worth, TX 76179Off Market

- $549,3004 bd2 ba2.4k sqft12128 Indian Creek Dr, Fort Worth, TX 76179Off Market
- $643,9004 bd-- ba2.8k sqft12429 Eagle Narrows Dr, Fort Worth, TX 76179Off Market

- $--3 bd4 ba3k sqft12141 Indian Creek Dr, Fort Worth, TX 76179Sold
- $734,9003 bd3 ba2.9k sqft12201 Indian Creek Dr, Fort Worth, TX 76179Off Market
- $590,8003 bd3 ba2.5k sqft12425 Eagle Narrows Dr, Fort Worth, TX 76179Off Market
- $641,700-- bd-- ba2.7k sqft12124 Indian Creek Dr, Fort Worth, TX 76179Off Market
A local agent can set up tours, give advice and negotiate with sellers.
A local lender can help you make sure your offer is ready when you are.
Similar homes
- $655,0004 bd3 ba2.5k sqft5616 The Resort Blvd, Fort Worth, TX 76179For Sale
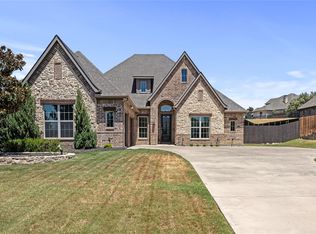 MLS ID #21359785, Jayne Carruthers. NTREIS
 - $670,0004 bd4 ba2.6k sqft136 Meadow Vista Dr, Rhome, TX 76078For Sale
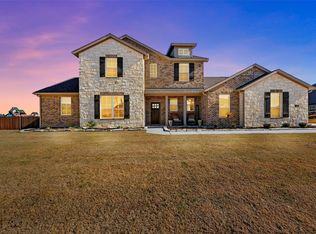 MLS ID #21329452, Cassie Croft. NTREIS
 - $675,0004 bd3 ba3.1k sqft341 Oak Meadow Ln, Weatherford, TX 76085For Sale
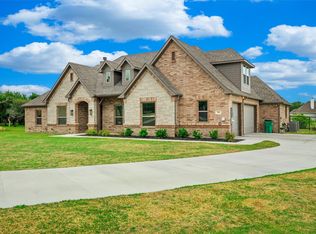 MLS ID #21248348, Anes Turajlic. NTREIS
 - $699,0005 bd3 ba2.6k sqft18020 Cindys Ln, Justin, TX 76247For Sale
 MLS ID #21270583, Cassie Croft. NTREIS
 - $749,9004 bd3 ba3.4k sqft509 Northwyck Ln, Keller, TX 76248For SaleMLS ID #21239447, Chase Harper. NTREIS
- $669,9005 bd6 ba3.8k sqft1484 Primrose Pl, Haslet, TX 76052For SaleMLS ID #21352699, Tafari Salaam. NTREIS
- $500,0004 bd4 ba3.6k sqft5617 Mountain Island Dr, Fort Worth, TX 76179For SaleMLS ID #21358323, Keith Howell. NTREIS
- $749,5004 bd4 ba2.8k sqft109 Aledo Pointe Dr, Aledo, TX 76008For SaleMLS ID #21267327, Allan White. NTREIS
- $615,0004 bd3 ba2.7k sqft1055 Meadow Wood Ter, Azle, TX 76020For SaleMLS ID #21294878, Felicia Allen Grace. NTREIS
- $789,0004 bd3 ba2.5k sqft1013 Finney Dr, Weatherford, TX 76085For SaleMLS ID #21279897, LeighAnn Lilly. NTREIS
- $539,0005 bd4 ba3k sqft1813 Otwell Dr, Haslet, TX 76052For SaleMLS ID #21289336, Nicole Garrett. NTREIS
- $850,0004 bd4 ba4k sqft152 N Boyce Ln, Fort Worth, TX 76108For SaleMLS ID #21297192, Lori Hudspeth. NTREIS
- $620,0005 bd4 ba3.7k sqft566 Long Meadow Dr, Haslet, TX 76052For SaleMLS ID #21219561, Stephan Cooper. NTREIS
- $749,0004 bd4 ba3.5k sqft2016 Roundtree Cir E, Aledo, TX 76008For SaleMLS ID #21212433, Amanda Massingill. NTREIS
- $515,0005 bd4 ba3.4k sqft1021 Plateau Ridge Way, Haslet, TX 76052For SaleMLS ID #21351045, Adam Hull. NTREIS
- $869,0006 bd4 ba4.4k sqft1296 Pleasant Run Dr, Haslet, TX 76052For SaleMLS ID #21285651, Ramesh Chandran. NTREIS
- $660,0006 bd4 ba3.9k sqft521 Ridgewater Trl, Fort Worth, TX 76131For SaleMLS ID #21327180, Ann Morris. NTREIS
- $514,9005 bd3 ba3.2k sqft10105 Lakemont Dr, Fort Worth, TX 76131For SaleMLS ID #21358185, James Keoughan. NTREIS
- $410,0004 bd3 ba2.1k sqft632 Steerman Ct, Saginaw, TX 76179For SaleMLS ID #21350558, Courtney Bowens. NTREIS
- $774,9005 bd5 ba3.9k sqft44 Creekside Dr, Trophy Club, TX 76262For SaleMLS ID #21329239, Mary Leslie Holder. NTREIS
