Nestled on a spacious corner lot in the desirable Lakes of Trophy Club, this well-maintained home offers 5 bedrooms, 4.5 bathrooms and a versatile layout designed for everyday living, entertaining and multigenerational needs. The first floor features a private primary suite plus a second bedroom with an ensuite bath—ideal for guests, extended family or a second home office. At the heart of the home, the kitchen offers a large center island, double ovens, abundant cabinetry and generous prep space, opening seamlessly to the family room with a cozy fireplace. Upstairs, three additional bedrooms and two full bathrooms are joined by a flexible second living area that can serve as a game room, media room or additional gathering space. The oversized three-car garage is a standout feature with epoxy flooring, built-in storage cabinets and a utility sink with hot and cold water. Additional highlights include abundant storage, a covered patio and convenient access to Highway 114, DFW Airport, shopping, dining and entertainment. Located within acclaimed Northwest ISD and close to Trophy Club parks, trails, community amenities and golf. Refrigerator, washer and dryer convey with the home.
Pending
Price cut: $15.9K (9/2)
$759,000
44 Creekside Dr, Trophy Club, TX 76262
5beds
3,904sqft
Single Family Residence
Built in 2001
0.33 Acres Lot
$740,600 Zestimate®
$194/sqft
$53/mo HOA
What's special
Oversized three-car garageSpacious corner lotCovered patioDouble ovensAbundant cabinetryGenerous prep space
- 89 days
- 117
- 3
Likely to sell faster than
Zillow last checked:
Listing updated:
Listed by:
Mary Leslie Holder 0814209 8175281499,
Coldwell Banker Realty 817-329-9005
Source: NTREIS,MLS#: 21329239
Facts & features
Interior
Bedrooms & bathrooms
- Bedrooms: 5
- Bathrooms: 5
- Full bathrooms: 4
- 1/2 bathrooms: 1
Primary bedroom
- Features: En Suite Bathroom, Sitting Area in Primary, Walk-In Closet(s)
- Level: First
- Dimensions: 21 x 16
Bedroom
- Features: Ceiling Fan(s), En Suite Bathroom, Split Bedrooms
- Level: First
- Dimensions: 12 x 11
Bedroom
- Features: Ceiling Fan(s), Walk-In Closet(s)
- Level: Second
- Dimensions: 12 x 12
Bedroom
- Features: Ceiling Fan(s), Walk-In Closet(s)
- Level: Second
- Dimensions: 12 x 12
Primary bathroom
- Features: Double Vanity, Multiple Shower Heads
- Level: First
- Dimensions: 18 x 9
Breakfast room nook
- Level: First
- Dimensions: 14 x 13
Dining room
- Level: First
- Dimensions: 13 x 11
Other
- Features: En Suite Bathroom
- Level: First
- Dimensions: 8 x 5
Other
- Features: Jack and Jill Bath
- Level: Second
- Dimensions: 13 x 6
Other
- Features: Linen Closet
- Level: Second
- Dimensions: 8 x 5
Game room
- Features: Ceiling Fan(s), Other
- Level: Second
- Dimensions: 27 x 19
Half bath
- Level: First
- Dimensions: 5 x 5
Kitchen
- Features: Breakfast Bar, Eat-in Kitchen, Kitchen Island, Solid Surface Counters, Walk-In Pantry
- Level: First
- Dimensions: 16 x 13
Living room
- Features: Ceiling Fan(s), Fireplace
- Level: First
- Dimensions: 21 x 19
Office
- Features: Ceiling Fan(s)
- Level: First
- Dimensions: 14 x 13
Utility room
- Features: Built-in Features, Utility Room
- Level: First
- Dimensions: 11 x 8
Heating
- Central, Natural Gas
Cooling
- Central Air, Ceiling Fan(s), Electric, Zoned
Appliances
- Included: Dishwasher, Disposal
- Laundry: Washer Hookup, Dryer Hookup, Laundry in Utility Room
Features
- Decorative/Designer Lighting Fixtures, Double Vanity, Eat-in Kitchen, In-Law Floorplan, Kitchen Island, Loft, Open Floorplan, Walk-In Closet(s)
- Flooring: Carpet, Tile, Wood
- Has basement: No
- Number of fireplaces: 1
- Fireplace features: Gas Log, Gas Starter
Interior area
- Total interior livable area: 3,904 sqft
Video & virtual tour
Property
Parking
- Total spaces: 3
- Parking features: Epoxy Flooring
- Attached garage spaces: 3
Accessibility
- Accessibility features: Accessible Full Bath
Features
- Levels: Two
- Stories: 2
- Patio & porch: Covered
- Exterior features: Rain Gutters
- Pool features: None
- Fencing: Wood
Lot
- Size: 0.33 Acres
- Features: Corner Lot
Details
- Parcel number: R203859
Construction
Type & style
- Home type: SingleFamily
- Architectural style: Traditional,Detached
- Property subtype: Single Family Residence
Materials
- Brick
- Foundation: Slab
Condition
- Resale
- Year built: 2001
Utilities & green energy
- Utilities for property: Natural Gas Available, Municipal Utilities, Sewer Available, Separate Meters, Underground Utilities, Water Available
Community & HOA
Community
- Features: Curbs, Sidewalks
- Security: Prewired, Smoke Detector(s)
- Subdivision: Lakes Of Trophy Club Ph 3
HOA
- Has HOA: Yes
- Services included: All Facilities, Association Management, Maintenance Structure
- HOA fee: $640 annually
- HOA name: Spectrum Association Management
- HOA phone: 817-900-1899
Location
- Region: Trophy Club
Financial & listing details
- Price per square foot: $194/sqft
- Tax assessed value: $797,977
- Annual tax amount: $13,123
- Date on market: 7/20/2026
- Cumulative days on market: 89 days
- Listing terms: Cash,Conventional,FHA,VA Loan
Estimated market value
$740,600
$704,000 - $778,000
$4,828/mo
Price history
| Date | Event | Price |
|---|---|---|
| 9/18/2026 | Pending sale | $759,000$194/sqft |
Source: NTREIS #21329239 Report a problem | ||
| 9/2/2026 | Price change | $759,000-2.1%$194/sqft |
Source: NTREIS #21329239 Report a problem | ||
| 7/27/2026 | Price change | $774,900-3%$198/sqft |
Source: NTREIS #21329239 Report a problem | ||
| 7/20/2026 | Listed for sale | $799,000$205/sqft |
Source: NTREIS #21329239 Report a problem | ||
| 6/10/2025 | Sold | -- |
Source: NTREIS #20904059 Report a problem | ||
| 5/27/2025 | Pending sale | $799,000$205/sqft |
Source: NTREIS #20904059 Report a problem | ||
| 5/16/2025 | Contingent | $799,000$205/sqft |
Source: NTREIS #20904059 Report a problem | ||
| 5/6/2025 | Price change | $799,000-6%$205/sqft |
Source: NTREIS #20904059 Report a problem | ||
| 4/25/2025 | Listed for sale | $850,000$218/sqft |
Source: NTREIS #20904059 Report a problem | ||
Public tax history
| Year | Property taxes | Tax assessment |
|---|---|---|
| 2025 | $11,558 +5.2% | $749,442 +10% |
| 2024 | $10,985 +12.6% | $681,311 +10% |
| 2023 | $9,759 -9.8% | $619,374 +10% |
| 2022 | $10,814 +102.4% | $563,067 +10% |
| 2021 | $5,342 +0.4% | $511,879 +3.9% |
| 2020 | $5,321 -0.6% | $492,703 +0.3% |
| 2019 | $5,352 +1.3% | $491,272 +5.6% |
| 2018 | $5,281 +1.6% | $465,382 +4.2% |
| 2017 | $5,200 | $446,449 +10% |
| 2016 | $5,200 -0.9% | $405,863 +10% |
| 2015 | $5,246 | $368,966 +3.9% |
| 2014 | $5,246 | $355,108 +4.8% |
| 2013 | $5,246 | $338,837 +2% |
| 2012 | -- | $332,311 +2.9% |
| 2011 | -- | $323,058 |
| 2010 | -- | $323,058 -0.8% |
| 2009 | -- | $325,705 +3.1% |
| 2007 | $7,527 -6.9% | $315,885 +0.9% |
| 2006 | $8,081 +22.5% | $313,126 +5.1% |
| 2005 | $6,597 | $297,992 +2.9% |
| 2004 | -- | $289,651 -4.7% |
| 2003 | -- | $303,816 +6.6% |
| 2002 | -- | $285,032 |
Find assessor info on the county website
Monthly payment
Est. payment
Payment breakdown
Explore the cost of this home by adjusting the details. Changes won't be saved.Climate risks
Neighborhood: 76262
Nearby schools
Schools provided by the listing agent
- Elementary: Lakeview
- Middle: Medlin
- High: Byron Nelson
- District: Northwest ISD
Source: NTREIS. This data may not be complete. We recommend contacting the local school district to confirm school assignments for this home.
Similar homes
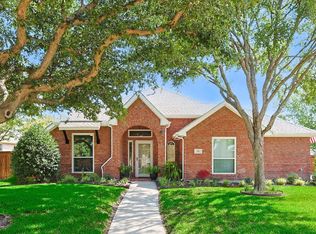
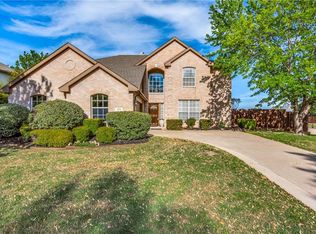
- $874,0004 bd4 ba3.5k sqft932 Champions Ct, Roanoke, TX 76262For Sale
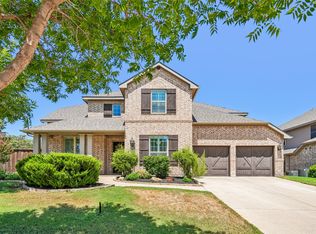 MLS ID #21339089, Cecily Verloop. NTREIS
 - $765,0005 bd4 ba3.4k sqft808 Briar Ridge Dr, Keller, TX 76248For Sale
 MLS ID #21294754, Lori Mira. NTREIS
 - $799,0004 bd4 ba3.9k sqft329 River Meadows Ln, Argyle, TX 76226For Sale
 MLS ID #21411771, Trisha Simms. NTREIS
 - $575,0004 bd3 ba3.3k sqft457 Bristol St, Roanoke, TX 76262For Sale
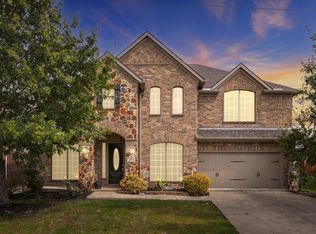 MLS ID #21373950, Carrie Behm. NTREIS
