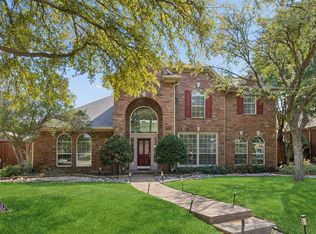
This spacious home truly has room for everything! The versatile floor plan features five full bedrooms, a dedicated home office, formal dining room, game room, and additional bonus flex space that could become a playroom, home gym, media room, or second office. Thoughtful details, including a convenient laundry chute, make everyday living easier. Located within highly regarded Coppell ISD, the home also offers exceptional access to the best of North Texas. DFW International Airport is approximately 10 minutes away, Downtown Dallas is about 30 minutes away, and popular dining, shopping, and entertainment destinations in Grapevine, The Colony, Grand Prairie, and beyond are all within easy reach. With abundant space, flexible living areas, and a location that keeps work, travel, schools, and entertainment close by, this home delivers the versatility today’s buyers are looking for.
For sale
Price cut: $20K (9/17)
$718,000
634 Oakbend Dr, Coppell, TX 75019
5beds
4,274sqft
Single Family Residence
Built in 1991
10,280 Square Feet Lot
$699,200 Zestimate®
$168/sqft
$29/mo HOA
What's special
Dedicated home officeFormal dining roomBonus flex spaceAbundant spaceFive full bedroomsGame roomConvenient laundry chute
- 45 days
- 971
- 85
Likely to sell faster than
Zillow last checked:
Listing updated:
Listed by:
Elizabeth Gassos 0675146 214-435-8488,
Keller Williams Realty DPR 972-732-6000
Source: NTREIS,MLS#: 21370859
Facts & features
Interior
Bedrooms & bathrooms
- Bedrooms: 5
- Bathrooms: 4
- Full bathrooms: 3
- 1/2 bathrooms: 1
Primary bedroom
- Features: Dual Sinks, En Suite Bathroom, Jetted Tub, Separate Shower, Walk-In Closet(s)
- Level: First
- Dimensions: 23 x 16
Bedroom
- Features: Walk-In Closet(s)
- Level: Second
- Dimensions: 15 x 14
Bedroom
- Features: En Suite Bathroom, Split Bedrooms, Walk-In Closet(s)
- Level: Second
- Dimensions: 15 x 11
Bedroom
- Features: En Suite Bathroom, Split Bedrooms, Walk-In Closet(s)
- Level: Second
- Dimensions: 12 x 13
Bedroom
- Features: Walk-In Closet(s)
- Level: Second
- Dimensions: 12 x 13
Breakfast room nook
- Level: First
- Dimensions: 8 x 10
Dining room
- Level: First
- Dimensions: 15 x 12
Other
- Features: Built-in Features, Dual Sinks, Jetted Tub, Stone Counters, Separate Shower
- Level: First
- Dimensions: 14 x 13
Other
- Features: Jack and Jill Bath
- Level: Second
- Dimensions: 7 x 5
Other
- Features: Built-in Features, Dual Sinks
- Level: Second
- Dimensions: 8 x 8
Half bath
- Level: First
- Dimensions: 7 x 5
Kitchen
- Features: Breakfast Bar, Built-in Features, Kitchen Island, Pantry, Stone Counters
- Level: First
- Dimensions: 18 x 15
Living room
- Level: First
- Dimensions: 15 x 19
Living room
- Level: Second
- Dimensions: 16 x 19
Office
- Level: First
- Dimensions: 15 x 15
Utility room
- Features: Built-in Features, Utility Sink
- Level: First
- Dimensions: 8 x 6
Heating
- Central, Natural Gas, Zoned
Cooling
- Central Air, Ceiling Fan(s)
Appliances
- Included: Dishwasher, Electric Oven, Electric Range, Disposal, Microwave
- Laundry: Laundry Chute, Laundry in Utility Room
Features
- Chandelier, Decorative/Designer Lighting Fixtures, Kitchen Island, Vaulted Ceiling(s)
- Flooring: Ceramic Tile, Wood
- Has basement: No
- Number of fireplaces: 1
- Fireplace features: Gas, Living Room
Interior area
- Total interior livable area: 4,274 sqft
Video & virtual tour
Property
Parking
- Total spaces: 2
- Parking features: Door-Single, Kitchen Level, Garage Faces Rear
- Attached garage spaces: 2
Accessibility
- Accessibility features: Stair Lift
Features
- Levels: Two
- Stories: 2
- Pool features: None
Lot
- Size: 10,280 Square Feet
Details
- Parcel number: 180051500E0180000
Construction
Type & style
- Home type: SingleFamily
- Architectural style: Traditional,Detached
- Property subtype: Single Family Residence
- Attached to another structure: Yes
Materials
- Brick
- Foundation: Slab
- Roof: Composition
Condition
- Resale
- Year built: 1991
Utilities & green energy
- Sewer: Public Sewer
- Water: Public
- Utilities for property: Natural Gas Available, Sewer Available, Separate Meters, Underground Utilities, Water Available
Community & HOA
Community
- Features: Curbs, Sidewalks
- Subdivision: Oakbend Add
HOA
- Has HOA: Yes
- Services included: Association Management
- HOA fee: $350 annually
- HOA name: Oakbend Estates Hoa
- HOA phone: 214-926-3369
Location
- Region: Coppell
Financial & listing details
- Price per square foot: $168/sqft
- Tax assessed value: $906,910
- Annual tax amount: $17,784
- Date on market: 9/2/2026
- Cumulative days on market: 47 days
- Listing terms: Cash,Conventional,FHA,VA Loan
Estimated market value
$699,200
$664,000 - $734,000
$5,109/mo
Price history
| Date | Event | Price |
|---|---|---|
| 9/17/2026 | Price change | $718,000-2.7%$168/sqft |
Source: NTREIS #21370859 Report a problem | ||
| 9/2/2026 | Listed for sale | $738,000-1.3%$173/sqft |
Source: NTREIS #21370859 Report a problem | ||
| 7/10/2026 | Listing removed | $748,000$175/sqft |
Source: NTREIS #21176951 Report a problem | ||
| 6/30/2026 | Listed for sale | $748,000$175/sqft |
Source: NTREIS #21176951 Report a problem | ||
| 6/22/2026 | Contingent | $748,000$175/sqft |
Source: NTREIS #21176951 Report a problem | ||
| 6/14/2026 | Price change | $748,000-6.3%$175/sqft |
Source: NTREIS #21176951 Report a problem | ||
| 5/7/2026 | Price change | $798,000-3.7%$187/sqft |
Source: NTREIS #21176951 Report a problem | ||
| 3/23/2026 | Listed for sale | $829,000+65.8%$194/sqft |
Source: NTREIS #21176951 Report a problem | ||
| 8/4/2018 | Sold | -- |
Source: Agent Provided Report a problem | ||
| 7/22/2018 | Pending sale | $499,900$117/sqft |
Source: Carpe Residential, LLC #13812244 Report a problem | ||
| 6/7/2018 | Price change | $499,900-2.9%$117/sqft |
Source: Carpe Residential, LLC #13812244 Report a problem | ||
| 5/10/2018 | Price change | $514,999-1%$120/sqft |
Source: Carpe Residential, LLC #13812244 Report a problem | ||
| 4/12/2018 | Listed for sale | $520,000+13.1%$122/sqft |
Source: Carpe Residential, LLC #13812244 Report a problem | ||
| 10/1/2015 | Listing removed | $459,900$108/sqft |
Source: Ambiance Realty #13202414 Report a problem | ||
| 8/2/2015 | Price change | $459,900-3.2%$108/sqft |
Source: Ambiance Realty #13202414 Report a problem | ||
| 7/25/2015 | Price change | $474,900-5%$111/sqft |
Source: Ambiance Realty #13202414 Report a problem | ||
| 6/26/2015 | Listed for sale | $499,900-4.2%$117/sqft |
Source: Ambiance Realty #13180418 Report a problem | ||
| 4/30/2015 | Listing removed | $522,000$122/sqft |
Source: Owner Report a problem | ||
| 4/21/2015 | Listed for sale | $522,000$122/sqft |
Source: Owner Report a problem | ||
| 12/24/2011 | Listing removed | $2,750$1/sqft |
Source: Get Cash Back Realty Report a problem | ||
| 4/10/2011 | Price change | $2,750-4.5%$1/sqft |
Source: Owner Report a problem | ||
| 3/8/2011 | Price change | $2,880+7.5%$1/sqft |
Source: Owner Report a problem | ||
| 3/4/2011 | Listed for rent | $2,680$1/sqft |
Source: Owner Report a problem | ||
| 5/2/2007 | Sold | -- |
Source: Agent Provided Report a problem | ||
Public tax history
| Year | Property taxes | Tax assessment |
|---|---|---|
| 2025 | $12,214 +5.5% | $906,910 |
| 2024 | $11,572 +5.7% | $906,910 +22.8% |
| 2023 | $10,943 -5.9% | $738,810 +11.9% |
| 2022 | $11,628 +1% | $660,130 +30.3% |
| 2021 | $11,513 -1.6% | $506,640 |
| 2020 | $11,694 +5.6% | $506,640 +6.8% |
| 2019 | $11,070 -13.2% | $474,540 |
| 2018 | $12,749 -1% | $474,540 |
| 2017 | $12,879 +8.1% | $474,540 +8.6% |
| 2016 | $11,911 +7.9% | $436,780 +4.4% |
| 2015 | $11,035 | $418,210 +3.1% |
| 2014 | $11,035 | $405,790 |
| 2013 | -- | -- |
| 2012 | -- | -- |
| 2011 | -- | -- |
| 2010 | -- | -- |
| 2009 | -- | -- |
| 2008 | -- | -- |
| 2007 | -- | -- |
| 2005 | -- | -- |
| 2004 | -- | -- |
| 2003 | -- | -- |
| 2002 | -- | -- |
| 2001 | -- | -- |
Find assessor info on the county website
Monthly payment
Est. payment
Payment breakdown
Explore the cost of this home by adjusting the details. Changes won't be saved.Climate risks
Neighborhood: Oakbend
Nearby schools
Schools provided by the listing agent
- Elementary: Cottonwood
- Middle: Coppellwes
- High: Coppell
- District: Coppell ISD
Source: NTREIS. This data may not be complete. We recommend contacting the local school district to confirm school assignments for this home.

Similar homes
- $749,9004 bd4 ba3.2k sqft122 Woodland Cv, Coppell, TX 75019For Sale
 MLS ID #21333035, Christie Deaton. NTREIS
 - $755,0005 bd4 ba3.4k sqft849 Shorewood Dr, Coppell, TX 75019For Sale
 MLS ID #21370874, Linda Delgado. NTREIS
 - $715,0004 bd3 ba2.6k sqft821 Shorewood Dr, Coppell, TX 75019For Sale
 MLS ID #21381822, Laura Barnett. NTREIS
 - $819,9004 bd3 ba3.4k sqft115 Bristol Ct, Coppell, TX 75019For Sale
 MLS ID #21351927, Connie Zhang. NTREIS
