Stunning home in the prestigious La Villita community of Las Colinas with limited enrollment in Coppell ISD! This move-in ready home offers an open, light-filled floor plan with dramatic windows, soaring ceilings, arched doorways, split bedrooms, and beautiful hand-scraped hardwood floors throughout the main living areas. The family room features a coffered ceiling and an inviting flow into the kitchen, complete with abundant cabinetry, granite countertops, stainless steel appliances, and gas cooktop.
The first-level bedrooms feature updated wood flooring, while the stairs and second level include new carpet. Bathrooms have been refreshed with smart mirrors and new faucets. A sunroom overlooks the backyard retreat, where a sparkling saltwater pool with updated motor and pool sweep, outdoor misting system, and spacious yard create the perfect setting for relaxing or entertaining.
Upstairs, enjoy a private bedroom configured as a media room with equipment included. Additional highlights include 2 new AC units, new water heater, oversized garage with storage room, spacious laundry room with a cabinet and window, generous storage throughout, and a highly desirable Las Colinas location close to dining, shopping, parks, major highways, and DFW Airport.
This property is located within DCURD, but it benefits from a residential DCURD tax abatement.
For sale
Price cut: $15K (10/16)
$715,000
6811 San Fernando, Irving, TX 75039
4beds
2,857sqft
Single Family Residence
Built in 2005
6,185 Square Feet Lot
$-- Zestimate®
$250/sqft
$55/mo HOA
What's special
Sparkling saltwater poolOutdoor misting systemDramatic windowsSpacious yardStainless steel appliancesOpen light-filled floor planGranite countertops
- 113 days
- 1,017
- 75
Zillow last checked:
Listing updated:
Listed by:
Eva Hines 0700357 469-451-6330,
D&B Brokerage Services LLC 469-451-6330
Source: NTREIS,MLS#: 21300749
Facts & features
Interior
Bedrooms & bathrooms
- Bedrooms: 4
- Bathrooms: 3
- Full bathrooms: 3
Primary bedroom
- Features: Ceiling Fan(s), Walk-In Closet(s)
- Level: First
- Dimensions: 19 x 13
Bedroom
- Features: Ceiling Fan(s), Walk-In Closet(s)
- Level: First
- Dimensions: 11 x 11
Bedroom
- Features: Ceiling Fan(s), Walk-In Closet(s)
- Level: First
- Dimensions: 12 x 10
Bedroom
- Features: En Suite Bathroom, Walk-In Closet(s)
- Level: Second
- Dimensions: 19 x 19
Primary bathroom
- Features: Granite Counters
- Level: First
- Dimensions: 11 x 12
Dining room
- Level: First
- Dimensions: 13 x 12
Family room
- Features: Ceiling Fan(s), Fireplace
- Level: First
- Dimensions: 19 x 19
Other
- Level: First
- Dimensions: 8 x 7
Other
- Level: Second
- Dimensions: 8 x 5
Kitchen
- Features: Granite Counters
- Level: First
- Dimensions: 13 x 12
Living room
- Level: First
- Dimensions: 13 x 11
Utility room
- Features: Built-in Features
- Level: First
- Dimensions: 12 x 5
Heating
- Central, Natural Gas
Appliances
- Included: Dishwasher, Electric Oven, Gas Cooktop, Microwave
- Laundry: Laundry in Utility Room
Features
- Decorative/Designer Lighting Fixtures, Granite Counters, Kitchen Island, Walk-In Closet(s)
- Flooring: Carpet, Ceramic Tile, Engineered Hardwood, Wood
- Has basement: No
- Number of fireplaces: 1
- Fireplace features: Wood Burning
Interior area
- Total interior livable area: 2,857 sqft
Video & virtual tour
Property
Parking
- Total spaces: 2
- Parking features: Driveway
- Attached garage spaces: 2
Features
- Levels: One and One Half
- Pool features: Pool, Salt Water
- Fencing: Wood
Lot
- Size: 6,185 Square Feet
- Features: Interior Lot
Details
- Parcel number: 322595900H0260000
Construction
Type & style
- Home type: SingleFamily
- Architectural style: Mediterranean,Detached
- Property subtype: Single Family Residence
Materials
- Foundation: Slab
- Roof: Other
Condition
- Year built: 2005
Utilities & green energy
- Sewer: Public Sewer
- Water: Public
- Utilities for property: Electricity Available, Sewer Available, Water Available
Community & HOA
Community
- Features: Playground, Trails/Paths
- Subdivision: La Villita Ph 1c
HOA
- Has HOA: Yes
- Services included: Association Management, Maintenance Grounds
- HOA fee: $660 annually
- HOA name: Las Colinas Association
- HOA phone: 972-541-2345
Location
- Region: Irving
Financial & listing details
- Price per square foot: $250/sqft
- Tax assessed value: $818,720
- Annual tax amount: $22,689
- Date on market: 6/27/2026
- Cumulative days on market: 113 days
- Listing terms: Cash,Conventional
Estimated market value
Not available
Estimated sales range
Not available
Not available
Price history
| Date | Event | Price |
|---|---|---|
| 10/16/2026 | Price change | $715,000-2.1%$250/sqft |
Source: NTREIS #21300749 Report a problem | ||
| 9/22/2026 | Price change | $730,000-2.7%$256/sqft |
Source: NTREIS #21300749 Report a problem | ||
| 7/20/2026 | Price change | $750,000-3.2%$263/sqft |
Source: NTREIS #21300749 Report a problem | ||
| 6/27/2026 | Listed for sale | $775,000+2%$271/sqft |
Source: NTREIS #21300749 Report a problem | ||
| 4/6/2023 | Listing removed | -- |
Source: NTREIS #20102071 Report a problem | ||
| 8/23/2022 | Listing removed | $760,000$266/sqft |
Source: NTREIS #20102071 Report a problem | ||
| 7/1/2022 | Listed for sale | $760,000+47.9%$266/sqft |
Source: NTREIS #20102071 Report a problem | ||
| 6/9/2017 | Sold | -- |
Source: Agent Provided Report a problem | ||
| 4/23/2017 | Pending sale | $513,900$180/sqft |
Source: Recadia LLC #13581710 Report a problem | ||
| 4/19/2017 | Listed for sale | $513,900+16.8%$180/sqft |
Source: Recadia LLC #13581710 Report a problem | ||
| 11/20/2011 | Listing removed | $439,900$154/sqft |
Source: Owner #11584460 Report a problem | ||
| 2/4/2011 | Listed for sale | $439,900-8.2%$154/sqft |
Source: Owner Report a problem | ||
| 1/19/2008 | Listing removed | $479,000$168/sqft |
Source: Number1Expert #10861555 Report a problem | ||
| 11/14/2007 | Listed for sale | $479,000$168/sqft |
Source: Number1Expert #10861555 Report a problem | ||
Public tax history
| Year | Property taxes | Tax assessment |
|---|---|---|
| 2025 | $6,580 +10.1% | $818,720 +23% |
| 2024 | $5,977 +4.7% | $665,730 +0.5% |
| 2023 | $5,710 +6.8% | $662,680 |
| 2022 | $5,348 +6.2% | $662,680 +27.4% |
| 2021 | $5,036 -1.9% | $519,970 |
| 2020 | $5,133 -20.4% | $519,970 |
| 2019 | $6,451 -0.8% | $519,970 |
| 2018 | $6,503 -39.4% | $519,970 +11.9% |
| 2017 | $10,724 -0.4% | $464,760 |
| 2016 | $10,763 +9.9% | $464,760 |
| 2015 | $9,798 | $464,760 +7.4% |
| 2014 | $9,798 | $432,660 |
| 2013 | -- | -- |
| 2012 | -- | -- |
| 2011 | -- | -- |
| 2010 | -- | -- |
| 2009 | -- | -- |
| 2008 | -- | -- |
| 2007 | -- | -- |
Find assessor info on the county website
Monthly payment
Est. payment
Payment breakdown
Explore the cost of this home by adjusting the details. Changes won't be saved.Climate risks
Neighborhood: Freeport/Hackberry
Nearby schools
Schools provided by the listing agent
- Elementary: La Villita
- Middle: Bush
- High: Ranchview
- District: Carrollton-Farmers Branch ISD
Source: NTREIS. This data may not be complete. We recommend contacting the local school district to confirm school assignments for this home.

Similar homes
- $785,0004 bd4 ba3.3k sqft419 Paluxy Dr, Irving, TX 75039For Sale
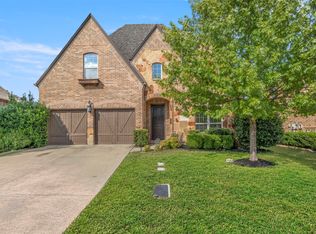 MLS ID #21387564, Eva Hines. NTREIS
 - $738,0004 bd4 ba3.2k sqft7306 Comal Dr, Irving, TX 75039For Sale
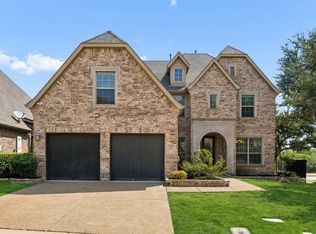 MLS ID #21350408, Richy Miller. NTREIS
 - $524,9004 bd4 ba3k sqft1014 Ricci Ct, Irving, TX 75062For Sale
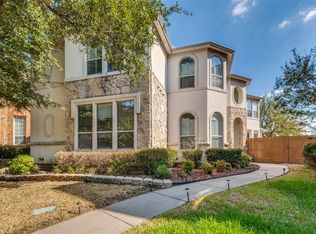 MLS ID #21409908, Matt Sanchez. NTREIS
 - $565,0004 bd3 ba2.7k sqft3626 Crosby St, Irving, TX 75038For Sale
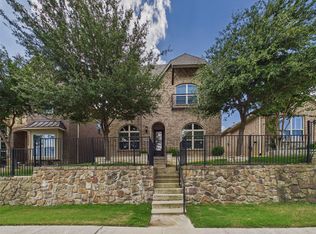 MLS ID #21318536, Cisco Gonzalez. NTREIS
