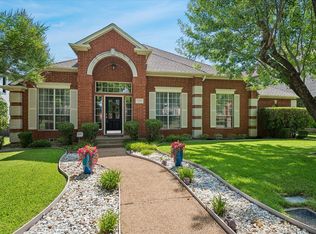
Wonderful single-story home offering tranquil canal views right from the front door in the prestigious Waterside Estates of Coppell. This inviting residence has spacious formals with canal views from the front window. It features 4 bedrooms, 2.5 baths, and a 2-car garage, with rich hardwood flooring, spacious room sizes, high ceilings, and no popcorn ceilings throughout. Large Primary suite with water views, huge closet and updated bath with frameless shower & soaking tub. The open-concept layout seamlessly connects the kitchen and den, creating an ideal space for everyday living and entertaining while overlooking the sparkling pool and spa. The well-appointed kitchen showcases hardwood cabinetry, classic onyx granite, stainless steel appliances, and a retractable downdraft. Step outside to a private backyard retreat surrounded by an 8-foot board-on-board fence sparkling pool & spa & arbor. Ideally located near scenic parks, walking trails, restaurants, shopping, and major highways, and zoned to award-winning Coppell ISD, this north-facing home offers both comfort and convenience in a highly desirable setting. New Windows Installed.
For sale
$715,000
821 Shorewood Dr, Coppell, TX 75019
4beds
2,664sqft
Single Family Residence
Built in 1993
8,668 Square Feet Lot
$-- Zestimate®
$268/sqft
$50/mo HOA
What's special
Sparkling pool and spaHigh ceilingsRich hardwood flooringStainless steel appliancesClassic onyx graniteSpacious room sizesInviting residence
- 143 days |
- 789 |
- 23 |
Zillow last checked:
Listing updated:
Listed by:
Laura Barnett 0417161 214-300-8807,
RE/MAX DFW Associates 972-462-8181
Source: NTREIS,MLS#: 21219002
Facts & features
Interior
Bedrooms & bathrooms
- Bedrooms: 4
- Bathrooms: 3
- Full bathrooms: 2
- 1/2 bathrooms: 1
Primary bedroom
- Features: Dual Sinks, Double Vanity, Sitting Area in Primary, Separate Shower, Walk-In Closet(s)
- Level: First
- Dimensions: 18 x 14
Bedroom
- Level: First
- Dimensions: 13 x 10
Bedroom
- Level: First
- Dimensions: 14 x 11
Bedroom
- Features: Walk-In Closet(s)
- Level: First
- Dimensions: 14 x 10
Breakfast room nook
- Level: First
- Dimensions: 13 x 8
Dining room
- Level: First
- Dimensions: 20 x 12
Kitchen
- Features: Breakfast Bar, Built-in Features, Granite Counters, Kitchen Island, Pantry
- Level: First
- Dimensions: 13 x 12
Living room
- Features: Ceiling Fan(s), Fireplace
- Level: First
- Dimensions: 20 x 16
Living room
- Level: First
- Dimensions: 20 x 14
Utility room
- Level: First
- Dimensions: 8 x 7
Heating
- Central, Natural Gas
Cooling
- Central Air, Ceiling Fan(s), Electric
Appliances
- Included: Dishwasher, Electric Cooktop, Electric Oven, Disposal, Microwave, Vented Exhaust Fan
Features
- Decorative/Designer Lighting Fixtures, Double Vanity, High Speed Internet, Kitchen Island, Open Floorplan, Pantry, Cable TV, Walk-In Closet(s)
- Flooring: Carpet, Ceramic Tile, Wood
- Has basement: No
- Number of fireplaces: 1
- Fireplace features: Gas, Living Room
Interior area
- Total interior livable area: 2,664 sqft
Video & virtual tour
Property
Parking
- Total spaces: 2
- Parking features: Additional Parking, Door-Multi, Garage, Garage Door Opener, Garage Faces Rear
- Attached garage spaces: 2
Features
- Levels: One
- Stories: 1
- Patio & porch: Covered
- Exterior features: Outdoor Living Area, Rain Gutters
- Pool features: Pool
- Fencing: Wood
- Has view: Yes
- View description: Water
- Has water view: Yes
- Waterfront features: Canal Access
Lot
- Size: 8,668 Square Feet
- Features: Interior Lot, Landscaped, Sprinkler System
Details
- Parcel number: 180069300D0220000
Construction
Type & style
- Home type: SingleFamily
- Architectural style: Traditional,Detached
- Property subtype: Single Family Residence
Materials
- Brick
- Foundation: Slab
- Roof: Composition
Condition
- Year built: 1993
Utilities & green energy
- Sewer: Public Sewer
- Water: Public
- Utilities for property: Natural Gas Available, Sewer Available, Separate Meters, Water Available, Cable Available
Community & HOA
Community
- Security: Smoke Detector(s)
- Subdivision: Waterside Estates
HOA
- Has HOA: Yes
- Services included: Association Management
- HOA fee: $604 annually
- HOA name: Lakes Of Coppell Hoa
- HOA phone: 972-946-2850
Location
- Region: Coppell
Financial & listing details
- Price per square foot: $268/sqft
- Tax assessed value: $693,780
- Annual tax amount: $13,605
- Date on market: 3/26/2026
- Cumulative days on market: 144 days
- Listing terms: Cash,Conventional,FHA,VA Loan
Estimated market value
Not available
Estimated sales range
Not available
Not available
Price history
| Date | Event | Price |
|---|---|---|
| 6/29/2026 | Listed for sale | $715,000$268/sqft |
Source: NTREIS #21219002 Report a problem | ||
| 6/22/2026 | Contingent | $715,000$268/sqft |
Source: NTREIS #21219002 Report a problem | ||
| 5/14/2026 | Price change | $715,000-1.4%$268/sqft |
Source: NTREIS #21219002 Report a problem | ||
| 4/24/2026 | Listed for sale | $725,000$272/sqft |
Source: NTREIS #21219002 Report a problem | ||
| 4/21/2026 | Contingent | $725,000$272/sqft |
Source: NTREIS #21219002 Report a problem | ||
| 3/26/2026 | Listed for sale | $725,000+37.1%$272/sqft |
Source: NTREIS #21219002 Report a problem | ||
| 4/6/2023 | Listing removed | -- |
Source: NTREIS #14504158 Report a problem | ||
| 3/13/2022 | Listing removed | $529,000+2.7%$199/sqft |
Source: NTREIS #14504158 Report a problem | ||
| 4/14/2021 | Sold | -- |
Source: Agent Provided Report a problem | ||
| 3/23/2021 | Pending sale | $515,000$193/sqft |
Source:  RE/MAX International #14531842 Report a problem RE/MAX International #14531842 Report a problem | ||
| 3/20/2021 | Price change | $515,000-2.6%$193/sqft |
Source: NTREIS #14531842 Report a problem | ||
| 3/5/2021 | Listed for sale | $529,000$199/sqft |
Source: NTREIS #14504158 Report a problem | ||
| 2/11/2021 | Listing removed | -- |
Source: RE/MAX International Report a problem | ||
| 2/10/2021 | Pending sale | $529,000$199/sqft |
Source: RE/MAX DFW Associates V #14504158 Report a problem | ||
| 2/5/2021 | Listed for sale | $529,000+32.3%$199/sqft |
Source: NTREIS #14504158 Report a problem | ||
| 12/14/2020 | Sold | -- |
Source: Agent Provided Report a problem | ||
| 4/23/2015 | Listing removed | $400,000$150/sqft |
Source: Ebby Halliday, REALTORS Frisco #13104507 Report a problem | ||
| 4/16/2015 | Pending sale | $400,000$150/sqft |
Source: Ebby Halliday, REALTORS Frisco #13104507 Report a problem | ||
| 4/10/2015 | Sold | -- |
Source: Agent Provided Report a problem | ||
| 3/5/2015 | Listed for sale | $400,000+16.6%$150/sqft |
Source: Ebby Halliday Realtors #13104507 Report a problem | ||
| 1/29/2014 | Sold | -- |
Source: Agent Provided Report a problem | ||
| 12/9/2011 | Sold | -- |
Source: Agent Provided Report a problem | ||
| 10/4/2011 | Listed for sale | $343,000$129/sqft |
Source: RE/MAX DFW Associates I #11667047 Report a problem | ||
Public tax history
| Year | Property taxes | Tax assessment |
|---|---|---|
| 2025 | $11,335 +4.4% | $693,780 +6.3% |
| 2024 | $10,857 +5.8% | $652,440 +2.6% |
| 2023 | $10,261 -6.2% | $635,770 +21% |
| 2022 | $10,939 -16.4% | $525,600 -0.1% |
| 2021 | $13,086 +7.7% | $525,880 |
| 2020 | $12,151 +5.1% | $525,880 +6.3% |
| 2019 | $11,557 -4.8% | $494,790 |
| 2018 | $12,137 +2% | $494,790 +3% |
| 2017 | $11,899 +8.1% | $480,440 +8.4% |
| 2016 | $11,005 +10.9% | $443,250 +16% |
| 2015 | $9,920 | $382,270 +4.8% |
| 2014 | $9,920 | $364,790 |
| 2013 | -- | -- |
| 2012 | -- | -- |
| 2011 | -- | -- |
| 2010 | -- | -- |
| 2009 | -- | -- |
| 2008 | -- | -- |
| 2007 | -- | -- |
| 2005 | -- | -- |
| 2004 | -- | -- |
| 2003 | -- | -- |
| 2002 | -- | -- |
| 2001 | -- | -- |
Find assessor info on the county website
Monthly payment
Est. payment
Payment breakdown
Explore the cost of this home by adjusting the details. Changes won't be saved.Climate risks
Neighborhood: Waterside Estates
Nearby schools
GreatSchools rating
- 10/10Lakeside Elementary SchoolGrades: PK-5Distance: 0.6 mi
- 10/10Coppell Middle EastGrades: 6-8Distance: 1.1 mi
- 8/10Coppell High SchoolGrades: 9-12Distance: 1.9 mi
Schools provided by the listing agent
- Elementary: Lakeside
- Middle: Coppelleas
- High: Coppell
- District: Coppell ISD
Source: NTREIS. This data may not be complete. We recommend contacting the local school district to confirm school assignments for this home.
- $717,5004 bd3 ba2.5k sqft817 Shorewood Dr, Coppell, TX 75019Off Market
- $--4 bd2 ba2.4k sqft825 Shorewood Dr, Coppell, TX 75019Sold

- $780,4004 bd3 ba3k sqft813 Shorewood Dr, Coppell, TX 75019Off Market

- $534,9003 bd2 ba1.8k sqft822 Meadowglen Cir, Coppell, TX 75019Off Market

- $512,9003 bd2 ba1.9k sqft818 Meadowglen Cir, Coppell, TX 75019Off Market
- $706,3004 bd3 ba2.9k sqft829 Shorewood Dr, Coppell, TX 75019Off Market
- $553,9003 bd2 ba2k sqft826 Meadowglen Cir, Coppell, TX 75019Off Market
- $947,4004 bd4 ba3.8k sqft319 Shorewood Ct, Coppell, TX 75019Off Market
A local agent can set up tours, give advice and negotiate with sellers.
Similar homes
- $790,0004 bd4 ba3k sqft314 Pecan Hollow Dr, Coppell, TX 75019For Sale
 MLS ID #21298271, Laura Barnett. NTREIS
 - $749,0004 bd3 ba3.2k sqft7710 Sweet Gum Dr, Irving, TX 75063For Sale
 MLS ID #21345942, Denise Cook. NTREIS
 - $520,0003 bd2 ba1.9k sqft112 Highland Meadow Cir, Coppell, TX 75019For Sale
 MLS ID #21253383, Richard Kelley. NTREIS
 - $667,0004 bd3 ba3k sqft1108 Big Canyon Dr, Flower Mound, TX 75028For Sale
 MLS ID #21282965, Joshua Knapp. NTREIS
 - $699,0004 bd4 ba3k sqft3792 Waterford Dr, Addison, TX 75001For SaleMLS ID #21275287, Jency Hills. NTREIS
- $624,9004 bd3 ba2.7k sqft2409 Candlebrook Dr, Flower Mound, TX 75028For SaleMLS ID #21333355, Deepa Lakshm Ramachandran. NTREIS
- $675,0004 bd4 ba2.9k sqft3500 Nandina Dr, Flower Mound, TX 75022For SaleMLS ID #21341115, Carissa Acker. NTREIS
- $775,0003 bd3 ba3k sqft124 Myrtle Crk, Grapevine, TX 76051For SaleMLS ID #21259371, Kellie Morgan. NTREIS
- $699,0005 bd4 ba3.1k sqft109 Palomino Ct, Shady Shores, TX 76208For SaleMLS ID #21299139, Chad Mudd. NTREIS
- $670,0004 bd3 ba3.2k sqft3016 Pottery Trl, Corinth, TX 76210For SaleMLS ID #21330956, Jill Hughes. NTREIS
- $725,0004 bd4 ba3.5k sqft2632 Barrington Dr, Plano, TX 75093For SaleMLS ID #21220602, Elissa Sabel. NTREIS
- $764,0005 bd3 ba3k sqft4705 Largo Dr, Flower Mound, TX 75028For SaleMLS ID #21283460, Jason Hewitt. NTREIS
- $620,0004 bd3 ba2.2k sqft2701 Hidden Lake Dr, Grapevine, TX 76051For SaleMLS ID #21305636, Russ Stimmel. NTREIS
- $849,9994 bd4 ba3k sqft301 Meadow Knoll Dr, Double Oak, TX 75077For SaleMLS ID #21345152, Sunny Darden. NTREIS
- $515,0004 bd2 ba2k sqft4728 Prescott Dr, Flower Mound, TX 75028For SaleMLS ID #21353079, Russell Rhodes. NTREIS
- $740,0004 bd4 ba3.9k sqft706 Furman Ct, Allen, TX 75013For SaleMLS ID #21236296, Nicholas Nordman. NTREIS
- $759,0004 bd4 ba3.5k sqft4201 Sandra Lynn Dr, Flower Mound, TX 75022For SaleMLS ID #21325656, Kye Chong. NTREIS
- $679,9004 bd4 ba3k sqft1305 Neches Dr, Allen, TX 75013For SaleMLS ID #21326434, Patrick Bethea. NTREIS
- $725,0004 bd4 ba3.7k sqft8690 Kennsington St, Frisco, TX 75034For SaleMLS ID #21251896, Kirby Chandler. NTREIS
- $679,0004 bd3 ba3.4k sqft805 Highland Lakes Ct, Keller, TX 76248For SaleMLS ID #21259254, Christopher Carlson. NTREIS
