Pristine home tucked away on a heavily treed cul-de-sac lot in highly sought after Keller ISD. From the moment you walk in you are greeted by soaring ceilings a grand staircase and an open inviting layout that feels both spacious and comfortable. The main living area features warm wood floors a cozy fireplace and large windows that bring in tons of natural light while overlooking the private backyard.
The kitchen is built for both everyday living and entertaining with a large island gas cooktop ample cabinetry and plenty of prep space. It opens seamlessly to the living area making it easy to stay connected whether hosting or relaxing at home. A dedicated study offers the perfect work from home setup.
The primary suite is a true retreat with a spa like bath featuring a frameless glass tiled shower, tub dual vanities and a large walk-in closet. Upstairs you will find a spacious game room along with generously sized secondary bedrooms.
Step outside to a shady backyard surrounded by mature trees ideal for relaxing evenings or gathering around the firepit. Additional highlights include a three-car garage and tankless water heater.
This home offers the perfect blend of comfort space and location all in a quiet established neighborhood. See supplements for a list of upgrades and improvements.
For sale
Price cut: $10K (8/4)
$679,000
805 Highland Lakes Ct, Keller, TX 76248
4beds
3,416sqft
:
Get pre-qualified$5,035/mo
Single Family Residence
Built in 1995
0.3 Acres Lot
$668,100 Zestimate®
$199/sqft
$41/mo HOA
What's special
Cozy fireplaceWarm wood floorsOverlooking the private backyardThree-car garageGrand staircaseLarge walk-in closetHeavily treed cul-de-sac lot
- 91 days |
- 620 |
- 31 |
Likely to sell faster than
Zillow last checked:
Listing updated:
Listed by:
Christopher Carlson 0665321 817-999-3067,
Smart Realty 817-999-3067
Source: NTREIS,MLS#: 21259254
Facts & features
Interior
Bedrooms & bathrooms
- Bedrooms: 4
- Bathrooms: 3
- Full bathrooms: 3
Primary bedroom
- Features: Dual Sinks, Sitting Area in Primary, Separate Shower, Walk-In Closet(s)
- Level: Second
- Dimensions: 20 x 17
Bedroom
- Level: First
- Dimensions: 15 x 10
Bedroom
- Level: Second
- Dimensions: 15 x 12
Bedroom
- Level: Second
- Dimensions: 11 x 13
Breakfast room nook
- Level: First
- Dimensions: 9 x 13
Dining room
- Level: First
- Dimensions: 15 x 12
Game room
- Level: Second
- Dimensions: 15 x 18
Kitchen
- Features: Granite Counters, Kitchen Island, Walk-In Pantry
- Level: First
- Dimensions: 11 x 14
Laundry
- Level: Second
- Dimensions: 12 x 9
Living room
- Level: First
- Dimensions: 22 x 18
Office
- Level: First
- Dimensions: 15 x 11
Heating
- Central, Natural Gas
Cooling
- Attic Fan, Central Air, Ceiling Fan(s), Electric
Appliances
- Included: Some Gas Appliances, Convection Oven, Dishwasher, Electric Oven, Gas Cooktop, Disposal, Microwave, Plumbed For Gas, Tankless Water Heater, Vented Exhaust Fan
- Laundry: Washer Hookup, Electric Dryer Hookup
Features
- High Speed Internet, Smart Home, Cable TV, Wired for Sound
- Flooring: Ceramic Tile, Wood
- Windows: Window Coverings
- Has basement: No
- Number of fireplaces: 1
- Fireplace features: Decorative, Gas Log, Gas Starter
Interior area
- Total interior livable area: 3,416 sqft
Video & virtual tour
Property
Parking
- Total spaces: 3
- Parking features: Garage, Garage Door Opener, Garage Faces Rear
- Attached garage spaces: 3
Features
- Levels: Two
- Stories: 2
- Pool features: None
Lot
- Size: 0.3 Acres
Details
- Parcel number: 06708293
Construction
Type & style
- Home type: SingleFamily
- Architectural style: Detached
- Property subtype: Single Family Residence
Materials
- Brick, Fiber Cement
Condition
- Year built: 1995
Utilities & green energy
- Sewer: Public Sewer
- Water: Public
- Utilities for property: Sewer Available, Water Available, Cable Available
Community & HOA
Community
- Features: Lake
- Security: Security System, Carbon Monoxide Detector(s), Smoke Detector(s), Wireless
- Subdivision: Lakes Of Highland Oaks The
HOA
- Has HOA: Yes
- Services included: Association Management
- HOA fee: $245 semi-annually
- HOA name: Pmi Cross Timbers
- HOA phone: 682-610-3773
Location
- Region: Keller
Financial & listing details
- Price per square foot: $199/sqft
- Tax assessed value: $593,541
- Annual tax amount: $10,896
- Date on market: 5/6/2026
- Cumulative days on market: 91 days
- Exclusions: TV in bedroom, mount will stay. Garage refrigerator. Washer and Dryer will stay
Estimated market value
$668,100
$635,000 - $702,000
$4,227/mo
Price history
| Date | Event | Price |
|---|---|---|
| 8/4/2026 | Price change | $679,000-1.5%$199/sqft |
Source: NTREIS #21259254 Report a problem | ||
| 7/15/2026 | Price change | $689,000-0.7%$202/sqft |
Source: NTREIS #21259254 Report a problem | ||
| 5/29/2026 | Price change | $694,000-0.9%$203/sqft |
Source: NTREIS #21259254 Report a problem | ||
| 5/6/2026 | Listed for sale | $699,990+89.2%$205/sqft |
Source: NTREIS #21259254 Report a problem | ||
| 5/12/2018 | Sold | -- |
Source: Agent Provided Report a problem | ||
| 2/15/2017 | Listing removed | $369,990$108/sqft |
Source: Berkshire Hathaway HomeServices PenFed Realty Texas #13493604 Report a problem | ||
| 12/28/2016 | Listed for sale | $369,990-2.6%$108/sqft |
Source: Berkshire Hathaway HomeServices PenFed Realty Texas #13493604 Report a problem | ||
| 12/15/2016 | Sold | -- |
Source: Agent Provided Report a problem | ||
| 11/21/2016 | Pending sale | $380,000$111/sqft |
Source: Berkshire HathawayHS PenFed TX #13493604 Report a problem | ||
| 11/16/2016 | Price change | $380,000+2.7%$111/sqft |
Source: Berkshire HathawayHS PenFed TX #13493604 Report a problem | ||
| 11/11/2016 | Listed for sale | $369,990+32.1%$108/sqft |
Source: Berkshire HathawayHS PenFed TX #13493604 Report a problem | ||
| 9/29/2012 | Listing removed | $280,000$82/sqft |
Source: Ebby Halliday Realtors #11826163 Report a problem | ||
| 8/23/2012 | Listed for sale | $280,000$82/sqft |
Source: Ebby Halliday Realtors #11826163 Report a problem | ||
Public tax history
| Year | Property taxes | Tax assessment |
|---|---|---|
| 2025 | $8,612 +4.4% | $593,541 |
| 2024 | $8,248 +6.3% | $593,541 -7.9% |
| 2023 | $7,756 -14.2% | $644,627 +40.3% |
| 2022 | $9,036 +2.9% | $459,599 +13.1% |
| 2021 | $8,783 +5% | $406,423 +8.4% |
| 2020 | $8,363 -1.1% | $375,000 |
| 2019 | $8,456 -4.3% | $375,000 +0.8% |
| 2018 | $8,835 +3.4% | $372,000 +5.1% |
| 2017 | $8,543 +10.4% | $353,836 +6.9% |
| 2016 | $7,737 +6% | $330,903 +14.8% |
| 2015 | $7,297 | $288,300 |
| 2014 | $7,297 | $288,300 +4.8% |
| 2013 | -- | $275,200 +6% |
| 2012 | -- | $259,600 |
| 2011 | -- | $259,600 -0.2% |
| 2010 | -- | $260,000 -4% |
| 2009 | -- | $270,800 |
| 2008 | -- | $270,800 +7.2% |
| 2007 | -- | $252,600 |
| 2006 | -- | $252,600 +6.7% |
| 2005 | -- | $236,800 |
| 2004 | -- | $236,800 |
| 2003 | -- | $236,800 -2.5% |
| 2002 | -- | $242,900 +8.2% |
| 2001 | -- | $224,400 +8% |
| 2000 | -- | $207,700 |
Find assessor info on the county website
Monthly payment
Est. payment
Payment breakdown
Explore the cost of this home by adjusting the details. Changes won't be saved.Climate risks
Neighborhood: Highland Oaks
Nearby schools
GreatSchools rating
- 8/10Shady Grove Elementary SchoolGrades: PK-4Distance: 1 mi
- 9/10Indian Springs Middle SchoolGrades: 5-8Distance: 1.1 mi
- 8/10Keller High SchoolGrades: 9-12Distance: 2.6 mi
Schools provided by the listing agent
- Elementary: Shadygrove
- Middle: Indian Springs
- High: Keller
- District: Keller ISD
Source: NTREIS. This data may not be complete. We recommend contacting the local school district to confirm school assignments for this home.
- $633,0004 bd3 ba3.3k sqft801 Highland Lakes Ct, Keller, TX 76248Off Market
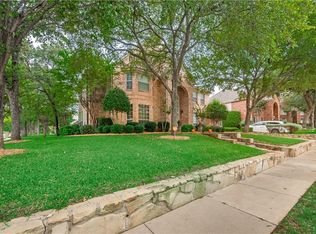
- $572,9004 bd3 ba3k sqft807 Highland Lakes Ct, Keller, TX 76248Off Market
- $531,500-- bd-- ba3k sqft807 Highland Lakes Ct, Keller, TX 76248Off Market
- $641,4004 bd4 ba2.8k sqft1524 Highland Oaks Dr, Keller, TX 76248Off Market
- $--4 bd3 ba2.2k sqft1522 Highland Oaks Dr, Keller, TX 76248Sold
- $552,4004 bd3 ba2.5k sqft1527 Highland Lakes Dr, Keller, TX 76248Off Market
- $717,3005 bd4 ba3.6k sqft803 Highland Lakes Ct, Keller, TX 76248Off Market
- $562,4004 bd2 ba2.3k sqft1526 Highland Oaks Dr, Keller, TX 76248Off Market
A local agent can set up tours, give advice and negotiate with sellers.
A local lender can help you make sure your offer is ready when you are.
Similar homes
- $770,0004 bd4 ba4.5k sqft1624 Lost Lake Dr, Keller, TX 76248For Sale
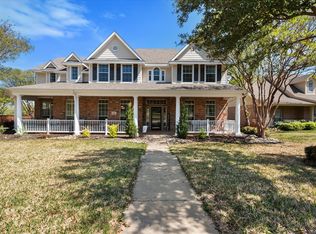 MLS ID #21279878, Nicky Austin. NTREIS
 - $535,0005 bd4 ba3.5k sqft8029 Kristina Ln, North Richland Hills, TX 76182For Sale
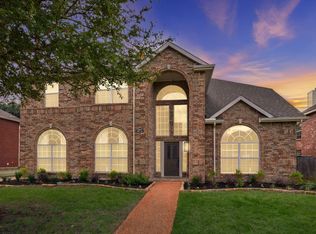 MLS ID #21350771, Melanie Murray. NTREIS
 - $600,0005 bd4 ba3.4k sqft2005 Old York Dr, Keller, TX 76248For Sale
 MLS ID #21320562, Courtney Morris. NTREIS
 - $865,0004 bd3 ba3.2k sqft1612 Wingate Ct, Keller, TX 76248For Sale
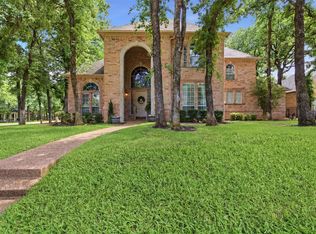 MLS ID #21243342, TJ Hotchkin. NTREIS
 - $885,0004 bd3 ba3.5k sqft616 Unbridled Ln, Keller, TX 76248For SaleMLS ID #21338224, Brandon Carrington. NTREIS
- $740,0005 bd4 ba3.2k sqft6241 Winter Park Dr, North Richland Hills, TX 76180For SaleMLS ID #21341828, Christie Malone. NTREIS
- $569,9004 bd3 ba3.4k sqft5224 Winterberry Ct, Fort Worth, TX 76244For SaleMLS ID #21339065, Tom Schneider. NTREIS
- $480,0004 bd3 ba3.2k sqft9721 Sam Bass Trl, Fort Worth, TX 76244For SaleMLS ID #21349763, Rick Fruge. NTREIS
- $640,0003 bd3 ba2.5k sqft217 Arbor Ln, Haslet, TX 76052For SaleMLS ID #21341375, Elizabeth Sackrule. NTREIS
- $649,0003 bd3 ba3.2k sqft18 Jamie Ct, Trophy Club, TX 76262For SaleMLS ID #21227150, Margaux Nicolette. NTREIS
- $835,0004 bd3 ba3.4k sqft7909 Citadel Ct, North Richland Hills, TX 76182For SaleMLS ID #21280352, Mandy Nichols. NTREIS
- $649,9904 bd3 ba3.2k sqft1600 Shadywood Ln, Flower Mound, TX 75028For SaleMLS ID #21345632, Roxanne Stanford. NTREIS
- $789,0004 bd4 ba3.5k sqft7009 Mossycup Ln, North Richland Hills, TX 76182For SaleMLS ID #21313840, Ricardo Ibarra. NTREIS
- $784,9504 bd4 ba3.5k sqft4113 Williams Ct, Grapevine, TX 76051For SaleMLS ID #21337508, Tani James. NTREIS
- $729,0004 bd3 ba3k sqft2013 Concord Dr, Flower Mound, TX 75022For SaleMLS ID #21342884, Jay Marks. NTREIS
- $850,0006 bd4 ba4.6k sqft2001 Sterling Trace Dr, Keller, TX 76248For SaleMLS ID #21311286, Starling Oliver. NTREIS
- $550,0004 bd4 ba3k sqft3829 Vernon Way, Fort Worth, TX 76244For SaleMLS ID #21264045, Courtney Tittle. NTREIS
- $524,9995 bd3 ba3.8k sqft5573 Seabury Dr, Fort Worth, TX 76137For SaleMLS ID #21255321, Kallie Capps Ritchey. NTREIS
- $699,0004 bd3 ba2.9k sqft100 Shumard Ct, Irving, TX 75063For SaleMLS ID #21217357, Amita Misra. NTREIS
- $625,0004 bd3 ba2.9k sqft2416 Bonham Trl, Grapevine, TX 76051For SaleMLS ID #21317511, Amanda Poulsen. NTREIS
