Welcome Home to timeless Southern Charm! Perfect for multi-generational living. This beautifully maintained David Weekly two-story residence makes an unforgettable first impression with its inviting herringbone brick front porch, Tricorn Black Shutters, cheerful butter yellow exterior, and lush landscaped yard. A stunning brick walkway leads to the elegant front entrance, where a decorative glass door and charming porch decor create a warm welcome. Step inside to discover a beautifully updated interior that perfectly complements the home's classic exterior, offering modern finishes, stylish updates, and move in ready comfort throughout. Designed for relaxing and entertaining, the expansive covered front porch features ceiling fans and plenty of space to enjoy your morning coffee or unwind in the evening while taking in the peaceful neighborhood. Mature shade trees, vibrant flower beds, manicured shrubs add exceptional curb appeal creating a picturesque outdoor retreat. From the meticulously maintained landscaping to the inviting architectural details and beautifully updated interior, this home radiates pride of ownership and offers the perfect blend of comfort, character and modern style. Every detail has been thoughtfully cared for, making this a truly exceptional property you'll be proud to call home. This is the kind of home that captures your heart from the moment you arrive and continues to impress long after you step inside. The outdoor living continues on the covered back porch overlooking a beautifully landscaped, fully fenced backyard that offers the perfect setting for entertaining, gardening, pets, family gatherings or simply enjoying the outdoors.
Under contract
Price cut: $8K (8/17)
$732,000
6241 Winter Park Dr, North Richland Hills, TX 76180
5beds
3,201sqft
Single Family Residence
Built in 2008
6,621 Square Feet Lot
$716,300 Zestimate®
$229/sqft
$67/mo HOA
What's special
Modern finishesStylish updatesMove in ready comfortBeautifully updated interiorLush landscaped yardExceptional curb appealElegant front entrance
- 33 days
- 551
- 36
Zillow last checked:
Listing updated:
Listed by:
Christie Malone 0628331 972-774-9888,
Better Homes & Gardens, Winans 972-774-9888
Source: NTREIS,MLS#: 21341828
Facts & features
Interior
Bedrooms & bathrooms
- Bedrooms: 5
- Bathrooms: 4
- Full bathrooms: 3
- 1/2 bathrooms: 1
Primary bedroom
- Features: Closet Cabinetry, Dual Sinks, En Suite Bathroom, Linen Closet, Walk-In Closet(s)
- Level: First
- Dimensions: 14 x 17
Primary bedroom
- Level: Second
- Dimensions: 16 x 27
Bedroom
- Features: Ceiling Fan(s)
- Level: Second
- Dimensions: 11 x 13
Bedroom
- Level: Second
- Dimensions: 10 x 12
Bedroom
- Features: Ceiling Fan(s)
- Level: Second
- Dimensions: 11 x 12
Breakfast room nook
- Level: First
- Dimensions: 11 x 8
Dining room
- Level: First
- Dimensions: 12 x 11
Kitchen
- Features: Breakfast Bar, Built-in Features, Eat-in Kitchen, Kitchen Island, Stone Counters, Walk-In Pantry
- Level: First
- Dimensions: 8 x 14
Living room
- Level: First
- Dimensions: 20 x 15
Living room
- Level: Second
- Dimensions: 1 x 1
Office
- Level: First
- Dimensions: 12 x 12
Heating
- Central, Natural Gas
Cooling
- Central Air, Ceiling Fan(s), Electric
Appliances
- Included: Some Gas Appliances, Dishwasher, Disposal, Gas Range, Gas Water Heater, Microwave, Plumbed For Gas
- Laundry: Laundry in Utility Room
Features
- Built-in Features, Chandelier, Decorative/Designer Lighting Fixtures, Eat-in Kitchen, Granite Counters, High Speed Internet, Kitchen Island, Multiple Master Suites, Open Floorplan, Pantry, Paneling/Wainscoting, Cable TV, Walk-In Closet(s), Wired for Sound
- Flooring: Carpet, Ceramic Tile, Engineered Hardwood, Luxury Vinyl Plank
- Windows: Window Coverings
- Has basement: No
- Has fireplace: No
Interior area
- Total interior livable area: 3,201 sqft
Video & virtual tour
Property
Parking
- Total spaces: 2
- Parking features: Alley Access, Garage, Garage Door Opener, Garage Faces Rear
- Attached garage spaces: 2
Features
- Levels: Two
- Stories: 2
- Patio & porch: Front Porch, Patio, Covered
- Exterior features: Lighting, Rain Gutters
- Pool features: None
- Fencing: Fenced,Wood
Lot
- Size: 6,621 Square Feet
- Features: Interior Lot, Landscaped, Sprinkler System
Details
- Parcel number: 40786692
Construction
Type & style
- Home type: SingleFamily
- Architectural style: Colonial,Detached
- Property subtype: Single Family Residence
- Attached to another structure: Yes
Materials
- Foundation: Slab
- Roof: Composition
Condition
- Year built: 2008
Utilities & green energy
- Sewer: Public Sewer
- Water: Public
- Utilities for property: Natural Gas Available, Sewer Available, Separate Meters, Underground Utilities, Water Available, Cable Available
Community & HOA
Community
- Features: Lake, Playground, Park, Trails/Paths, Curbs, Sidewalks
- Subdivision: Home Town Nrh West
HOA
- Has HOA: Yes
- Amenities included: Maintenance Front Yard
- Services included: Association Management, Maintenance Grounds
- HOA fee: $200 quarterly
- HOA name: Neighborhood Mngmt, Inc (Nmi) Farissa Rosario
- HOA phone: 972-359-1548
Location
- Region: North Richland Hills
Financial & listing details
- Price per square foot: $229/sqft
- Tax assessed value: $647,895
- Annual tax amount: $13,554
- Date on market: 8/1/2026
- Cumulative days on market: 33 days
- Listing terms: Cash,Conventional,FHA,VA Loan
- Exclusions: Drapes in DS Dining Room & light, DS office, US Primary, US office, Roman Shades in DS Primary, All Potted Plants, All F & B porch furniture & decor
Estimated market value
$716,300
$680,000 - $752,000
$3,701/mo
Price history
| Date | Event | Price |
|---|---|---|
| 8/30/2026 | Contingent | $732,000$229/sqft |
Source: NTREIS #21341828 Report a problem | ||
| 8/17/2026 | Price change | $732,000-1.1%$229/sqft |
Source: NTREIS #21341828 Report a problem | ||
| 8/1/2026 | Listed for sale | $740,000+72.1%$231/sqft |
Source: NTREIS #21341828 Report a problem | ||
| 11/13/2020 | Sold | -- |
Source: Agent Provided Report a problem | ||
| 10/7/2020 | Pending sale | $429,900$134/sqft |
Source: Southlake Office #14441124 Report a problem | ||
| 9/25/2020 | Listed for sale | $429,900+33.9%$134/sqft |
Source: Ebby Halliday, REALTORS #14441124 Report a problem | ||
| 12/23/2008 | Sold | -- |
Source: Agent Provided Report a problem | ||
| 11/1/2008 | Listed for sale | $321,155$100/sqft |
Source: Point2 #11073575 Report a problem | ||
Public tax history
| Year | Property taxes | Tax assessment |
|---|---|---|
| 2025 | $6,226 -13.8% | $647,895 |
| 2024 | $7,219 -19.3% | $647,895 +13.4% |
| 2023 | $8,944 -5.9% | $571,187 +11.3% |
| 2022 | $9,500 +0.9% | $513,040 +19% |
| 2021 | $9,412 +0.7% | $431,000 +9.4% |
| 2020 | $9,343 0% | $394,110 |
| 2019 | $9,344 -3% | $394,110 +0.4% |
| 2018 | $9,632 +9.6% | $392,645 +1.2% |
| 2017 | $8,788 +8.9% | $387,810 +6.6% |
| 2016 | $8,070 +8.5% | $363,789 +23.3% |
| 2015 | $7,440 | $295,000 |
| 2014 | $7,440 | $295,000 -8.1% |
| 2013 | -- | $320,900 +2.1% |
| 2012 | -- | $314,400 +3.8% |
| 2011 | -- | $303,000 |
| 2010 | -- | $303,000 |
| 2009 | -- | $303,000 +713.2% |
| 2008 | -- | $37,260 |
| 2007 | -- | $37,260 |
| 2006 | -- | $37,260 |
Find assessor info on the county website
Monthly payment
Est. payment
Payment breakdown
Explore the cost of this home by adjusting the details. Changes won't be saved.Climate risks
Neighborhood: 76180
Nearby schools
Schools provided by the listing agent
- Elementary: Walkercrk
- Middle: Smithfield
- High: Birdville
- District: Birdville ISD
Source: NTREIS. This data may not be complete. We recommend contacting the local school district to confirm school assignments for this home.
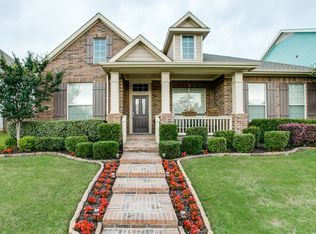
- $578,1003 bd2 ba2.7k sqft6237 Winter Park Dr, North Richland Hills, TX 76180Off Market
- $531,7003 bd2 ba2.2k sqft6245 Winter Park Dr, North Richland Hills, TX 76180Off Market

- $599,6004 bd3 ba3k sqft6233 Winter Park Dr, North Richland Hills, TX 76180Off Market
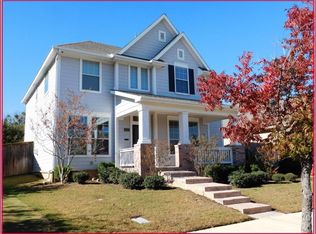
- $603,6003 bd2 ba3.3k sqft6249 Winter Park Dr, North Richland Hills, TX 76180Off Market

Similar homes
- $774,0004 bd4 ba3.5k sqft7009 Mossycup Ln, North Richland Hills, TX 76182For Sale
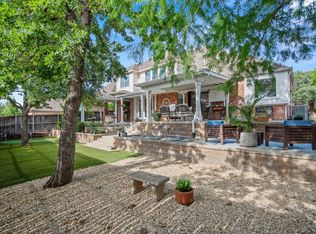 MLS ID #21313840, Ricardo Ibarra. NTREIS
 - $700,0004 bd4 ba3.3k sqft8321 Brandonwood Dr, North Richland Hills, TX 76182For Sale
 MLS ID #21356100, Marcy Barkemeyer. NTREIS
 - $799,8004 bd3 ba3.4k sqft7909 Citadel Ct, North Richland Hills, TX 76182For Sale
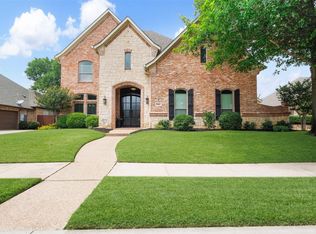 MLS ID #21280352, Mandy Nichols. NTREIS
 - $795,0004 bd4 ba3.6k sqft2004 Hayley Dr, Keller, TX 76248For Sale
 MLS ID #21343929, Melissa Serna. NTREIS
