Welcome to this beautifully maintained, one-owner home in the highly sought-after Saddlebrook neighborhood of Colleyville. Nestled on a spacious corner lot surrounded by mature trees and lush landscaping, this 3-bedroom, 2.5-bath home offers timeless appeal, exceptional care, and an inviting floor plan designed for comfortable living. Inside, you'll find 2,691 square feet of thoughtfully designed living space featuring crown molding, abundant natural light, updated windows, and generously sized rooms throughout. The spacious family room is the heart of the home, highlighted by a wall of windows that showcase serene views of the covered patio, mature trees, and a scenic creek backdrop. Whether enjoying morning coffee or entertaining guests, you'll appreciate the tranquil outdoor setting. The well-appointed kitchen features abundant cabinetry, stainless appliances, and a sunny breakfast room with French doors leading to the covered patio. A formal dining room provides the perfect setting for gatherings and special occasions. Designed with privacy in mind, the first-floor primary suite and dedicated home office are situated in their own private wing, creating a peaceful retreat. The primary suite features dual vanities, a soaking tub, a separate shower, and ample storage. Upstairs, you'll find two additional bedrooms connected by a Hollywood-style bathroom, offering privacy for family members or guests. Lovingly maintained by its original owner, this home presents a rare opportunity to move into one of Colleyville's most established neighborhoods while adding your own personal style over time. Ideally situated near everyday conveniences, including Whole Foods, the new H-E-B, exceptional dining, shopping, parks, and major commuter routes, and DFW International Airport, all within the highly regarded Grapevine-Colleyville ISD.
For sale
$729,900
4305 Green Meadow St E, Colleyville, TX 76034
3beds
2,691sqft
:
Get pre-qualified$6,064/mo
Single Family Residence
Built in 1986
0.3 Acres Lot
$-- Zestimate®
$271/sqft
$-- HOA
What's special
Generously sized rooms throughoutAbundant natural lightSpacious family roomStainless appliancesSpacious corner lotUpdated windowsCovered patio
- 39 days |
- 884 |
- 39 |
Likely to sell faster than
Zillow last checked:
Listing updated:
Listed by:
Judy Gilbert 0633638 469-231-6655,
OnDemand Realty 214-766-5833
Source: NTREIS,MLS#: 21304387
Facts & features
Interior
Bedrooms & bathrooms
- Bedrooms: 3
- Bathrooms: 3
- Full bathrooms: 2
- 1/2 bathrooms: 1
Primary bedroom
- Features: Built-in Features, Ceiling Fan(s), Dual Sinks, Double Vanity, En Suite Bathroom, Garden Tub/Roman Tub, Linen Closet, Separate Shower, Walk-In Closet(s)
- Level: First
- Dimensions: 17 x 16
Bedroom
- Features: Split Bedrooms, Walk-In Closet(s)
- Level: Second
- Dimensions: 13 x 12
Bedroom
- Features: Split Bedrooms, Walk-In Closet(s)
- Level: Second
- Dimensions: 13 x 12
Breakfast room nook
- Features: Built-in Features, Ceiling Fan(s)
- Level: First
- Dimensions: 14 x 12
Dining room
- Level: First
- Dimensions: 14 x 13
Kitchen
- Features: Breakfast Bar, Built-in Features, Eat-in Kitchen, Pantry, Solid Surface Counters
- Level: First
- Dimensions: 15 x 14
Living room
- Features: Built-in Features, Ceiling Fan(s), Fireplace
- Level: First
- Dimensions: 22 x 20
Office
- Features: Built-in Features, Ceiling Fan(s)
- Level: First
- Dimensions: 13 x 12
Utility room
- Features: Built-in Features, Linen Closet, Sink, Utility Room
- Level: First
- Dimensions: 8 x 6
Heating
- Central, Electric, Fireplace(s)
Cooling
- Central Air, Ceiling Fan(s), Electric
Appliances
- Included: Double Oven, Dishwasher, Electric Cooktop, Electric Oven, Disposal, Microwave
- Laundry: Washer Hookup, Laundry in Utility Room
Features
- Wet Bar, Built-in Features, Decorative/Designer Lighting Fixtures, Eat-in Kitchen, High Speed Internet, Open Floorplan, Pantry, Cable TV, Walk-In Closet(s)
- Flooring: Carpet, Ceramic Tile
- Windows: Shutters
- Has basement: No
- Number of fireplaces: 1
- Fireplace features: Decorative, Family Room, Gas, Gas Log, Gas Starter
Interior area
- Total interior livable area: 2,691 sqft
Video & virtual tour
Property
Parking
- Total spaces: 2
- Parking features: Door-Single, Driveway, Garage, Garage Door Opener, Garage Faces Side, Side By Side
- Attached garage spaces: 2
Features
- Levels: One and One Half
- Patio & porch: Front Porch, Patio, Covered
- Exterior features: Lighting
- Pool features: None
- Fencing: Wood
- Has view: Yes
- View description: Water
- Has water view: Yes
- Waterfront features: Creek
Lot
- Size: 0.3 Acres
- Features: Back Yard, Corner Lot, Lawn, Landscaped, Many Trees, Subdivision, Sprinkler System
Details
- Parcel number: 05528402
Construction
Type & style
- Home type: SingleFamily
- Architectural style: Traditional,Detached
- Property subtype: Single Family Residence
Materials
- Brick
- Foundation: Slab
- Roof: Shingle
Condition
- Year built: 1986
Utilities & green energy
- Sewer: Public Sewer
- Water: Public
- Utilities for property: Sewer Available, Water Available, Cable Available
Green energy
- Water conservation: Low-Flow Fixtures
Community & HOA
Community
- Features: Curbs
- Subdivision: Saddlebrook Add
HOA
- Has HOA: Yes
- Services included: Association Management, Maintenance Grounds
- HOA fee: $500 other
- HOA name: Saddlebrook
- HOA phone: 817-253-0366
Location
- Region: Colleyville
Financial & listing details
- Price per square foot: $271/sqft
- Annual tax amount: $10,148
- Date on market: 6/30/2026
- Cumulative days on market: 40 days
- Listing terms: Cash,Conventional,FHA,VA Loan
- Exclusions: All the homeowner's personal possessions.
Estimated market value
Not available
Estimated sales range
Not available
Not available
Price history
| Date | Event | Price |
|---|---|---|
| 6/30/2026 | Listed for sale | $729,900$271/sqft |
Source: NTREIS #21304387 Report a problem | ||
Public tax history
Tax history is unavailable.
Monthly payment
Est. payment
Payment breakdown
Explore the cost of this home by adjusting the details. Changes won't be saved.Climate risks
Neighborhood: Southwest
Nearby schools
GreatSchools rating
- 9/10Bransford Elementary SchoolGrades: PK-5Distance: 0.5 mi
- 8/10Colleyville Middle SchoolGrades: 6-8Distance: 1.5 mi
- 8/10Grapevine High SchoolGrades: 9-12Distance: 3.6 mi
Schools provided by the listing agent
- Elementary: Colleyville
- Middle: Colleyville
- High: Grapevine
- District: Grapevine-Colleyville ISD
Source: NTREIS. This data may not be complete. We recommend contacting the local school district to confirm school assignments for this home.
- $669,8004 bd3 ba2.7k sqft4305 Green Mdw E, Colleyville, TX 76034Off Market
- $673,3005 bd3 ba2.9k sqft4303 Green Mdw E, Colleyville, TX 76034Off Market
- $---- bd-- ba-- sqft4303 Green Meadow St E, Colleyville, TX 76034Off Market
- $891,2003 bd4 ba3.3k sqft712 Saddlebrook Dr, Colleyville, TX 76034Off Market
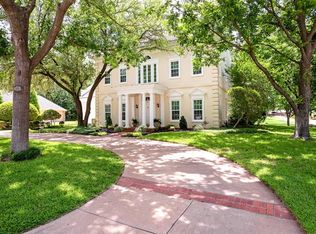
- $630,4004 bd3 ba2.8k sqft4301 Green Mdw E, Colleyville, TX 76034Off Market
- $558,2004 bd2 ba2.4k sqft4304 Green Mdw E, Colleyville, TX 76034Off Market
- $--4 bd3 ba2.4k sqft4304 Green Meadow St E, Colleyville, TX 76034Sold
- $635,8004 bd3 ba2.6k sqft4302 Green Mdw E, Colleyville, TX 76034Off Market
A local agent can set up tours, give advice and negotiate with sellers.
A local lender can help you make sure your offer is ready when you are.
Similar homes
- $925,0004 bd4 ba3.5k sqft4102 Greenway Ct, Colleyville, TX 76034For Sale
 MLS ID #21318378, Roslyn Gauntt. NTREIS
 - $995,0004 bd3 ba3.2k sqft4909 Lakewood Dr, Colleyville, TX 76034For Sale
 MLS ID #21346587, Trey Stewart. NTREIS
 - $769,9004 bd3 ba2.9k sqft2805 Pine View Dr, Grapevine, TX 76051For Sale
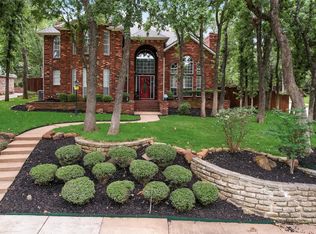 MLS ID #21345266, Jose Feliciano. NTREIS
 - $740,0005 bd4 ba3.2k sqft6241 Winter Park Dr, North Richland Hills, TX 76180For Sale
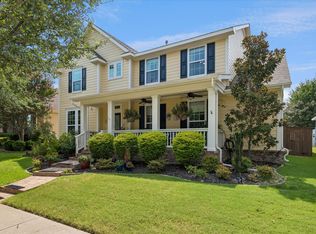 MLS ID #21341828, Christie Malone. NTREIS
 - $695,0005 bd3 ba2.8k sqft2912 Blue Sage Ct, Flower Mound, TX 75028For SaleMLS ID #21352295, Anca Iagar Otvos. NTREIS
- $449,0003 bd3 ba2.1k sqft3601 Teal Ln, Bedford, TX 76021For SaleMLS ID #21349346, Diego Alvarado. NTREIS
- $784,9504 bd4 ba3.5k sqft4113 Williams Ct, Grapevine, TX 76051For SaleMLS ID #21337508, Tani James. NTREIS
- $729,0004 bd3 ba3k sqft2013 Concord Dr, Flower Mound, TX 75022For SaleMLS ID #21342884, Jay Marks. NTREIS
- $789,0004 bd4 ba3.5k sqft7009 Mossycup Ln, North Richland Hills, TX 76182For SaleMLS ID #21313840, Ricardo Ibarra. NTREIS
- $679,9003 bd3 ba2.6k sqft625 Bellah Dr, Irving, TX 75062For SaleMLS ID #21346285, Beverly Smith. NTREIS
- $679,0004 bd3 ba3.4k sqft805 Highland Lakes Ct, Keller, TX 76248For SaleMLS ID #21259254, Christopher Carlson. NTREIS
- $640,0003 bd3 ba2.5k sqft217 Arbor Ln, Haslet, TX 76052For SaleMLS ID #21341375, Elizabeth Sackrule. NTREIS
- $639,0004 bd3 ba2.5k sqft1012 Woodbriar Dr, Grapevine, TX 76051For SaleMLS ID #21293406, Jeannette Rohan. NTREIS
- $679,0004 bd5 ba3.6k sqft2304 Wakeforest Ct, Arlington, TX 76012For SaleMLS ID #21311474, Brooklyn Graves. NTREIS
- $849,9994 bd4 ba3k sqft301 Meadow Knoll Dr, Double Oak, TX 75077For SaleMLS ID #21345152, Sunny Darden. NTREIS
- $748,0005 bd3 ba3.4k sqft316 Sandy Cv, Argyle, TX 76226For SaleMLS ID #21333139, Carrie Summers. NTREIS
- $649,0004 bd4 ba3.2k sqft907 Loch Lomond Dr, Arlington, TX 76012For SaleMLS ID #21244587, Julie Owens. NTREIS
- $764,0005 bd3 ba3k sqft4705 Largo Dr, Flower Mound, TX 75028For SaleMLS ID #21283460, Jason Hewitt. NTREIS
- $630,0005 bd4 ba3.4k sqft541 Hunter St, Argyle, TX 76226For SaleMLS ID #21347347, J D Aaron. NTREIS
- $600,0005 bd4 ba3.4k sqft2005 Old York Dr, Keller, TX 76248For SaleMLS ID #21320562, Courtney Morris. NTREIS
