Beautifully Refreshed Home with Resort-Style Backyard in Western Oaks
Welcome to this beautifully refreshed 4-bedroom, 3-bath home in the highly sought-after Western Oaks community of Grapevine.
Thoughtfully updated and move-in ready.
Step inside to fresh Alabaster paint throughout, creating a bright, modern feel that complements the home’s vaulted ceilings, large windows, and abundant natural light. The spacious floor plan features two fireplaces, a dedicated home office, generous living areas, and thoughtful spaces for both everyday living and entertaining.
Significant recent improvements including a newly replaced HVAC system, fresh exterior paint, repaired retaining wall, refreshed fencing, professional pressure washing of home's exterior.
The kitchen is designed for those who love to cook and gather, featuring custom 42-inch cabinetry, granite countertops, a center island, breakfast bar, double ovens, and abundant storage.
The primary suite offers a private retreat with a sitting area, walk-in closet, dual vanities, garden tub, and separate shower. The primary bath has been tastefully updated with a new quartz countertop, modern vanities, mirrors, and lighting. The Jack-and-Jill bathroom has also been beautifully renovated with matching quartz countertops, updated vanities, mirrors, and fixtures, while the first-floor full bath is conveniently located for guests and pool access.
The true highlight of this home is the incredible backyard oasis. Enjoy a sparkling heated pool and spa with waterfall feature, expansive decking, mature trees, and professional landscaping—an ideal setting for entertaining, relaxing, or enjoying Texas summers with family and friends.
Located just minutes from historic downtown Grapevine, DFW Airport, premier shopping, dining, parks, and major highways, and served by the award-winning Grapevine-Colleyville ISD, this home offers an exceptional opportunity to enjoy one of Grapevine’s most desirable neighborhoods.
For sale
$769,900
2805 Pine View Dr, Grapevine, TX 76051
4beds
2,912sqft
Single Family Residence
Built in 1987
0.27 Acres Lot
$745,700 Zestimate®
$264/sqft
$-- HOA
What's special
Dedicated home officeFresh alabaster paint throughoutIncredible backyard oasisSpacious floor planAbundant natural lightExpansive deckingLarge windows
- 68 days
- 1,314
- 87
Likely to sell faster than
Zillow last checked:
Listing updated:
Listed by:
Jose Feliciano 0650405 817-354-7653,
Century 21 Mike Bowman, Inc. 817-354-7653,
Fernando Ramsey 0579124 817-913-2023,
Century 21 Mike Bowman, Inc.
Source: NTREIS,MLS#: 21345266
Facts & features
Interior
Bedrooms & bathrooms
- Bedrooms: 4
- Bathrooms: 3
- Full bathrooms: 3
Primary bedroom
- Features: Built-in Features, Ceiling Fan(s), Double Vanity, Jetted Tub, Linen Closet, Sitting Area in Primary, Separate Shower, Walk-In Closet(s)
- Level: Second
- Dimensions: 20 x 13
Bedroom
- Features: Ceiling Fan(s), Walk-In Closet(s)
- Level: First
- Dimensions: 13 x 13
Bedroom
- Features: Ceiling Fan(s), Split Bedrooms
- Level: Second
- Dimensions: 14 x 11
Bedroom
- Features: Ceiling Fan(s), Split Bedrooms
- Level: Second
- Dimensions: 13 x 10
Breakfast room nook
- Level: First
- Dimensions: 11 x 10
Dining room
- Level: First
- Dimensions: 15 x 12
Family room
- Features: Ceiling Fan(s), Fireplace
- Level: First
- Dimensions: 17 x 16
Kitchen
- Features: Breakfast Bar, Built-in Features, Granite Counters, Kitchen Island, Walk-In Pantry
- Level: First
- Dimensions: 12 x 12
Laundry
- Features: Built-in Features, Utility Sink
- Level: First
- Dimensions: 6 x 6
Living room
- Features: Fireplace
- Level: First
- Dimensions: 19 x 15
Heating
- Central, Natural Gas
Cooling
- Central Air, Ceiling Fan(s), Electric
Appliances
- Included: Double Oven, Dishwasher, Electric Cooktop, Electric Oven, Disposal, Gas Water Heater, Microwave
Features
- Built-in Features, Decorative/Designer Lighting Fixtures, Granite Counters, High Speed Internet, Kitchen Island, Open Floorplan, Pantry, Cable TV, Vaulted Ceiling(s), Walk-In Closet(s)
- Flooring: Carpet, Ceramic Tile, Engineered Hardwood, Laminate
- Windows: Window Coverings
- Has basement: No
- Number of fireplaces: 2
- Fireplace features: Gas Starter
Interior area
- Total interior livable area: 2,912 sqft
Video & virtual tour
Property
Parking
- Total spaces: 2
- Parking features: Covered, Door-Single, Garage, Garage Door Opener, Garage Faces Side
- Garage spaces: 2
Features
- Levels: Two
- Stories: 2
- Patio & porch: Patio, Covered
- Exterior features: Rain Gutters
- Pool features: Gunite, Heated, In Ground, Pool, Waterfall
- Fencing: Wood
Lot
- Size: 0.27 Acres
- Features: Back Yard, Corner Lot, Lawn, Landscaped, Many Trees, Sprinkler System
Details
- Parcel number: 05630177
Construction
Type & style
- Home type: SingleFamily
- Architectural style: Traditional,Detached
- Property subtype: Single Family Residence
- Attached to another structure: Yes
Materials
- Brick
- Foundation: Slab
- Roof: Composition
Condition
- Year built: 1987
Utilities & green energy
- Sewer: Public Sewer
- Water: Public
- Utilities for property: Sewer Available, Water Available, Cable Available
Community & HOA
Community
- Features: Curbs, Sidewalks
- Subdivision: Western Oaks Grapevine
HOA
- Has HOA: No
Location
- Region: Grapevine
Financial & listing details
- Price per square foot: $264/sqft
- Tax assessed value: $647,188
- Annual tax amount: $9,863
- Date on market: 7/31/2026
- Listing terms: Cash,Conventional
- Exclusions: All TV AND WALLS AND BRAKETS. POTS AND WATER FOUNTAIN.
Estimated market value
$745,700
$708,000 - $783,000
$4,254/mo
Price history
| Date | Event | Price |
|---|---|---|
| 7/31/2026 | Listed for sale | $769,900+4.1%$264/sqft |
Source: NTREIS #21345266 Report a problem | ||
| 6/10/2026 | Listing removed | $739,900$254/sqft |
Source: Century 21 Mike Bowman Inc. #21171140 Report a problem | ||
| 6/1/2026 | Price change | $739,900-2.6%$254/sqft |
Source: NTREIS #21171140 Report a problem | ||
| 3/18/2026 | Price change | $759,900-1.9%$261/sqft |
Source: NTREIS #21171140 Report a problem | ||
| 3/6/2026 | Listed for sale | $775,000$266/sqft |
Source: NTREIS #21171140 Report a problem | ||
| 2/28/2026 | Contingent | $775,000$266/sqft |
Source: NTREIS #21171140 Report a problem | ||
| 2/5/2026 | Listed for sale | $775,000-3.1%$266/sqft |
Source: NTREIS #21171140 Report a problem | ||
| 1/5/2026 | Listing removed | $799,900$275/sqft |
Source: NTREIS #20949062 Report a problem | ||
| 9/26/2025 | Price change | $799,900-3%$275/sqft |
Source: NTREIS #20949062 Report a problem | ||
| 8/4/2025 | Price change | $825,000-1.8%$283/sqft |
Source: NTREIS #20949062 Report a problem | ||
| 6/21/2025 | Price change | $839,900-3.3%$288/sqft |
Source: NTREIS #20949062 Report a problem | ||
| 6/7/2025 | Price change | $869,000-0.7%$298/sqft |
Source: Century 21 Mike Bowman Inc. #20949062 Report a problem | ||
| 5/30/2025 | Listed for sale | $875,000+161.3%$300/sqft |
Source: NTREIS #20949062 Report a problem | ||
| 3/11/2008 | Listing removed | $334,900$115/sqft |
Source: Visual Tour #10906579 Report a problem | ||
| 1/18/2008 | Listed for sale | $334,900$115/sqft |
Source: Visual Tour #10906579 Report a problem | ||
Public tax history
| Year | Property taxes | Tax assessment |
|---|---|---|
| 2025 | $2,538 +4.1% | $647,188 |
| 2024 | $2,439 -2.9% | $647,188 +0.4% |
| 2023 | $2,511 -12.3% | $644,823 +24.2% |
| 2022 | $2,864 +9.1% | $518,989 +15.3% |
| 2021 | $2,626 -0.8% | $450,000 |
| 2020 | $2,649 +5% | $450,000 +5% |
| 2019 | $2,523 +3.5% | $428,636 +4.6% |
| 2018 | $2,437 -70.1% | $409,924 +7.7% |
| 2017 | $8,163 +8.5% | $380,562 +3.3% |
| 2016 | $7,526 +9.5% | $368,283 +16% |
| 2015 | $6,874 | $317,500 |
| 2014 | $6,874 | $317,500 +5.8% |
| 2013 | -- | $300,000 +0.7% |
| 2012 | -- | $297,800 |
| 2011 | -- | $297,800 +1.8% |
| 2010 | -- | $292,600 -4.9% |
| 2009 | -- | $307,800 +2.1% |
| 2008 | -- | $301,600 +1.4% |
| 2007 | -- | $297,400 +10.8% |
| 2006 | -- | $268,500 +5.9% |
| 2005 | -- | $253,500 |
| 2004 | -- | $253,500 |
| 2003 | -- | $253,500 -1.1% |
| 2002 | -- | $256,300 +13.3% |
| 2001 | -- | $226,200 +8.6% |
| 2000 | -- | $208,200 |
Find assessor info on the county website
Monthly payment
Est. payment
Payment breakdown
Explore the cost of this home by adjusting the details. Changes won't be saved.Climate risks
Neighborhood: Western Oaks
Nearby schools
Schools provided by the listing agent
- Elementary: Heritage
- Middle: Cross Timbers
- High: Grapevine
- District: Grapevine-Colleyville ISD
Source: NTREIS. This data may not be complete. We recommend contacting the local school district to confirm school assignments for this home.
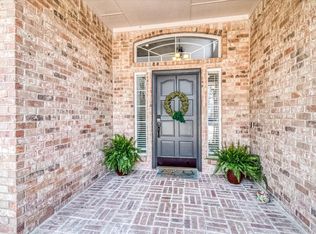
Similar homes
- $650,0004 bd3 ba2.9k sqft3310 Moss Creek Dr, Grapevine, TX 76051For Sale
 MLS ID #21356200, Sara Mason. NTREIS
 - $750,0003 bd3 ba3k sqft124 Myrtle Crk, Grapevine, TX 76051For Sale
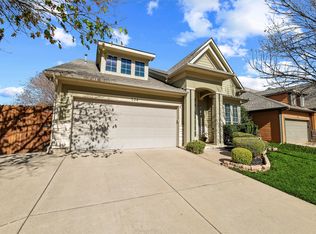 MLS ID #21375989, Kellie Morgan. NTREIS
 - $575,0004 bd3 ba2.4k sqft4708 Glenbrook Dr, Grapevine, TX 76051For Sale
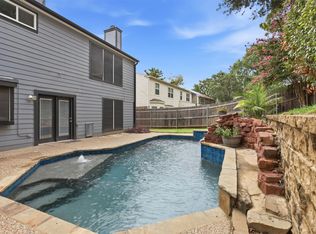 MLS ID #21378780, Tracy Halliday. NTREIS
 - $719,8754 bd4 ba3.1k sqft710 Knott Ct, Euless, TX 76039For Sale
 MLS ID #21315864, Alisha Rosse. NTREIS
