Welcome to this beautiful ranch-style home situated on a spacious 1-acre lot, offering the perfect blend of comfort, privacy, and functionality. Designed for easy living and entertaining, this property features inviting indoor spaces and exceptional outdoor amenities, including a pool, expansive yard, and added RV parking.
Inside, you’ll find a warm and welcoming layout with a versatile bonus room featuring brand-new carpet, ideal for a game room, office, media room, or guest retreat. The home has been thoughtfully updated with a recently replaced HVAC heat pump system, including all new ductwork for enhanced comfort and energy efficiency throughout.
The exterior has seen extensive improvements as well, including fresh paint completed in 2023, a second driveway entrance with newly poured walkways added in 2025, and RV parking installed near the shed in 2024—perfect for additional vehicles, trailers, or recreational storage.
Functionality continues beyond the main home with a detached shed and garage, both equipped with their own heat pumps, providing climate-controlled workspace, storage, or hobby areas year-round. The septic system was also upgraded with engineered safety covers, new lines, and sprinkler heads as part of the recent exterior improvements, offering additional peace of mind for future owners.
Whether you’re relaxing poolside, enjoying the open space, or taking advantage of the many thoughtful upgrades, this property delivers the ideal combination of country-style living and modern convenience.
For sale
Price cut: $26K (9/26)
$749,000
160 Cedarcrest Ln, Double Oak, TX 75077
4beds
2,762sqft
Single Family Residence
Built in 1980
1 Acres Lot
$-- Zestimate®
$271/sqft
$-- HOA
What's special
Relaxing poolsideRanch-style homeAdded rv parkingExpansive yardDetached shedSecond driveway entranceInviting indoor spaces
- 47 days
- 1,310
- 87
Zillow last checked:
Listing updated:
Listed by:
Kay Lopez 0657518 863-450-6206,
Keller Williams Realty 817-329-8850,
Rochelle Howey 0693933 817-501-7338,
Keller Williams Realty
Source: NTREIS,MLS#: 21270497
Facts & features
Interior
Bedrooms & bathrooms
- Bedrooms: 4
- Bathrooms: 3
- Full bathrooms: 3
Primary bedroom
- Features: Ceiling Fan(s), En Suite Bathroom
- Level: First
- Dimensions: 15 x 14
Bedroom
- Features: Ceiling Fan(s)
- Level: First
- Dimensions: 18 x 15
Bedroom
- Features: Ceiling Fan(s)
- Level: First
- Dimensions: 11 x 10
Bedroom
- Features: Ceiling Fan(s), Split Bedrooms
- Level: First
- Dimensions: 11 x 11
Primary bathroom
- Features: Built-in Features, Closet Cabinetry, Double Vanity, En Suite Bathroom, Stone Counters
- Level: First
- Dimensions: 11 x 8
Other
- Features: Built-in Features, Stone Counters
- Level: First
- Dimensions: 8 x 4
Other
- Features: Built-in Features, Dual Sinks, Jack and Jill Bath, Stone Counters
- Level: First
- Dimensions: 8 x 7
Kitchen
- Features: Breakfast Bar, Built-in Features, Eat-in Kitchen, Solid Surface Counters
- Level: First
- Dimensions: 17 x 10
Laundry
- Features: Built-in Features
- Level: First
- Dimensions: 7 x 5
Living room
- Features: Fireplace
- Level: First
- Dimensions: 23 x 17
Office
- Features: Other
- Level: First
- Dimensions: 11 x 11
Heating
- Electric, Fireplace(s), Heat Pump
Cooling
- Central Air, Electric
Appliances
- Included: Double Oven, Dishwasher, Electric Cooktop, Disposal, Vented Exhaust Fan
- Laundry: Washer Hookup, Electric Dryer Hookup, Laundry in Utility Room
Features
- Chandelier, Cathedral Ceiling(s), Decorative/Designer Lighting Fixtures, Eat-in Kitchen, Loft, Cable TV, Wired for Data, Walk-In Closet(s), Wired for Sound
- Flooring: Carpet, Engineered Hardwood, Travertine, Vinyl
- Has basement: No
- Number of fireplaces: 1
- Fireplace features: Living Room, Wood Burning
Interior area
- Total interior livable area: 2,762 sqft
Video & virtual tour
Property
Parking
- Total spaces: 2
- Parking features: Additional Parking, Circular Driveway, Door-Multi, Garage, Garage Door Opener, Garage Faces Side, Boat, RV Access/Parking
- Attached garage spaces: 2
Features
- Levels: One
- Stories: 1
- Patio & porch: Enclosed, Covered
- Exterior features: Fire Pit, Lighting, Other, Private Yard, Rain Gutters, RV Hookup, Storage
- Pool features: Gunite, In Ground, Outdoor Pool, Pool, Pool Sweep
- Fencing: Electric,Gate,Wood,Wrought Iron
Lot
- Size: 1 Acres
- Features: Acreage, Back Yard, Hardwood Trees, Interior Lot, Lawn, Landscaped, Many Trees, Subdivision
Details
- Additional structures: Pergola, Workshop
- Parcel number: R07784
Construction
Type & style
- Home type: SingleFamily
- Architectural style: Ranch,Traditional,Detached
- Property subtype: Single Family Residence
Materials
- Brick
- Foundation: Slab
- Roof: Asphalt,Shingle
Condition
- Resale
- Year built: 1980
Utilities & green energy
- Sewer: Aerobic Septic, Septic Tank
- Water: Community/Coop
- Utilities for property: Electricity Connected, Overhead Utilities, Phone Available, Septic Available, Separate Meters, Water Available, Cable Available
Community & HOA
Community
- Security: Smoke Detector(s)
- Subdivision: Cross Timbers 2
HOA
- Has HOA: No
Location
- Region: Double Oak
Financial & listing details
- Price per square foot: $271/sqft
- Tax assessed value: $666,000
- Annual tax amount: $9,871
- Date on market: 9/4/2026
- Cumulative days on market: 68 days
- Listing terms: Cash,Conventional,FHA,VA Loan
- Exclusions: exclude tv's, tv mounts, wifi repeaters and access points, gun safe
- Road surface type: Asphalt
Estimated market value
Not available
Estimated sales range
Not available
Not available
Price history
| Date | Event | Price |
|---|---|---|
| 9/26/2026 | Price change | $749,000-3.4%$271/sqft |
Source: NTREIS #21270497 Report a problem | ||
| 9/4/2026 | Listed for sale | $775,000-3%$281/sqft |
Source: NTREIS #21270497 Report a problem | ||
| 6/20/2026 | Listing removed | $799,000$289/sqft |
Source: NTREIS #21270497 Report a problem | ||
| 6/15/2026 | Price change | $799,000-3.2%$289/sqft |
Source: NTREIS #21270497 Report a problem | ||
| 5/29/2026 | Listed for sale | $825,000+18%$299/sqft |
Source: NTREIS #21270497 Report a problem | ||
| 3/29/2022 | Sold | -- |
Source: NTREIS #20003017 Report a problem | ||
| 3/7/2022 | Contingent | $699,000$253/sqft |
Source: NTREIS #20003017 Report a problem | ||
| 3/4/2022 | Listed for sale | $699,000+94.2%$253/sqft |
Source: NTREIS #20003017 Report a problem | ||
| 4/2/2014 | Sold | -- |
Source: Agent Provided Report a problem | ||
| 11/24/2013 | Listed for sale | $359,900$130/sqft |
Source: Coldwell Banker Residential Brokerage - #12058705 Report a problem | ||
Public tax history
| Year | Property taxes | Tax assessment |
|---|---|---|
| 2025 | $9,871 -3.7% | $666,000 -3.6% |
| 2024 | $10,249 -4.3% | $690,583 -3.4% |
| 2023 | $10,714 +20.1% | $715,220 +32.5% |
| 2022 | $8,923 +17.6% | $539,992 +16.3% |
| 2021 | $7,589 +4.2% | $464,394 +9.6% |
| 2020 | $7,282 +1% | $423,543 +0.6% |
| 2019 | $7,213 +2.7% | $421,000 +6.4% |
| 2018 | $7,022 +19.8% | $395,824 +10% |
| 2017 | $5,863 | $359,840 +10% |
| 2016 | $5,863 +4.4% | $327,127 +0.6% |
| 2015 | $5,616 | $325,151 +10% |
| 2014 | $5,616 | $295,725 +5.1% |
| 2013 | $5,616 | $281,493 +6.5% |
| 2012 | -- | $264,394 -3.2% |
| 2011 | -- | $273,134 -13% |
| 2010 | -- | $314,040 +2.3% |
| 2009 | -- | $306,926 +10.1% |
| 2007 | $5,255 +3.4% | $278,883 +16.7% |
| 2006 | $5,081 +0.8% | $239,054 +1.2% |
| 2005 | $5,039 | $236,310 +0.2% |
| 2004 | -- | $235,834 +0.2% |
| 2003 | -- | $235,300 +2% |
| 2002 | -- | $230,684 +4.9% |
| 2001 | -- | $219,989 |
Find assessor info on the county website
Monthly payment
Est. payment
Payment breakdown
Explore the cost of this home by adjusting the details. Changes won't be saved.Climate risks
Neighborhood: 75077
Nearby schools
Schools provided by the listing agent
- Elementary: Flower Mound
- Middle: Clayton Downing
- High: Marcus
- District: Lewisville ISD
Source: NTREIS. This data may not be complete. We recommend contacting the local school district to confirm school assignments for this home.


Similar homes
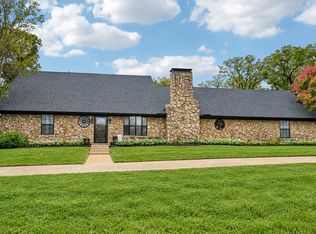
- $639,9904 bd2 ba2.3k sqft180 N Woodland Trl, Double Oak, TX 75077For Sale
 MLS ID #21410497, Lacie Radoncic. NTREIS
 - $816,3754 bd3 ba3.1k sqft835 Cross Timbers Dr, Double Oak, TX 75077For Sale
 MLS ID #21384449, Russell Rhodes. NTREIS
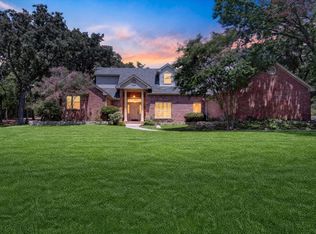
 - $783,0003 bd3 ba3.2k sqft225 Shady Hill Ln, Double Oak, TX 75077For Sale
 MLS ID #21359202, Frankie Arthur. NTREIS
 - $639,0004 bd3 ba2.3k sqft205 N Forest Ln, Double Oak, TX 75077For Sale
 MLS ID #21317309, Renie Masi. NTREIS
