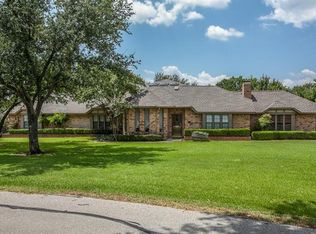
Welcome to your private retreat! This beautifully renovated 4-bedroom, 3-bath home sits on 1.06 acres surrounded by open space and mature trees. Inside, enjoy two generous living areas, a bright modern kitchen, and thoughtfully updated baths. The single bay detached garage adds convenience and flexibility for storage or hobbies. RV pad and 30amp hookup. Relax outside on your screened patio year round. The sparkling pool and hot tub are perfect for fun gatherings. New windows, new doors throughout, updated fixtures, pool resurfaced Spring 2025 and so much more! See list of Improvements and amenities in Transaction Desk. With modern updates, versatile spaces, and a tranquil setting, this home truly has it all.
Sold
Price Unknown
170 Cedarcrest Ln, Double Oak, TX 75077
4beds
2,900sqft
Single Family Residence
Built in 1980
1.07 Acres Lot
$949,700 Zestimate®
$--/sqft
$3,849 Estimated rent
Home value
$949,700
$893,000 - $1.01M
$3,849/mo
Zestimate® history
Owner options
List your home for rent
$3,849/mo
Rent Zestimate®
Find your next renter with Zillow Rental Manager. Plus, with online applications, you can quickly screen prospective tenants – for free.
$3,849/mo
Rent Zestimate®
Refinance and save
Refinancing to a lower rate could help reduce your monthly payments and save thousands over the life of the loan.
Explore your selling options
Work with a Zillow partner agent
Leverage their expertise and Zillow's premium Showcase listings to get your home seen by more buyers.
Get startedList with your own agent
Get your home in front of millions of buyers by listing it on Zillow.
Learn how to do itSell it yourself
Take full control of how buyers see your home on Zillow by listing For Sale by Owner (FSBO).
List your homeWhat's special
Sparkling poolHot tubThoughtfully updated bathsScreened patioBright modern kitchenSurrounded by open spaceMature trees
Zillow last checked:
Listing updated:
Listed by:
Edwena Potter 0526392 214-908-5564,
Keller Williams Realty-FM 972-874-1905
Bought with:
Meredith Greenstreet
Crawford and Company, REALTORS
Source: NTREIS,MLS#: 21104231
Facts & features
Interior
Bedrooms & bathrooms
- Bedrooms: 4
- Bathrooms: 3
- Full bathrooms: 3
Primary bedroom
- Features: Dual Sinks, Separate Shower, Walk-In Closet(s)
- Level: First
- Dimensions: 19 x 13
Bedroom
- Level: First
- Dimensions: 11 x 16
Bedroom
- Level: First
- Dimensions: 13 x 13
Bedroom
- Level: First
- Dimensions: 15 x 11
Breakfast room nook
- Level: First
- Dimensions: 11 x 13
Dining room
- Level: First
- Dimensions: 12 x 19
Family room
- Level: First
- Dimensions: 13 x 20
Kitchen
- Level: First
- Dimensions: 12 x 13
Laundry
- Level: First
- Dimensions: 9 x 7
Living room
- Level: First
- Dimensions: 18 x 23
Heating
- Central, Electric
Cooling
- Central Air, Electric
Appliances
- Included: Dishwasher, Electric Cooktop, Electric Oven, Disposal, Microwave
- Laundry: Washer Hookup, Dryer Hookup
Features
- Cedar Closet(s), Chandelier, Eat-in Kitchen, Granite Counters, Walk-In Closet(s)
- Flooring: Ceramic Tile, Laminate, Wood
- Has basement: No
- Number of fireplaces: 1
- Fireplace features: Wood Burning
Interior area
- Total interior livable area: 2,900 sqft
Property
Parking
- Total spaces: 3
- Parking features: Attached Carport, Circular Driveway, Driveway, Garage Faces Front, Garage, Garage Faces Side
- Attached garage spaces: 3
- Has uncovered spaces: Yes
Features
- Levels: One
- Stories: 1
- Patio & porch: Patio, Screened, Covered
- Exterior features: Rain Gutters
- Pool features: Above Ground, Pool
- Fencing: Wood
Lot
- Size: 1.07 Acres
- Features: Back Yard, Interior Lot, Lawn, Landscaped, Many Trees, Subdivision, Sprinkler System
Details
- Additional structures: Second Garage
- Parcel number: R07785
Construction
Type & style
- Home type: SingleFamily
- Architectural style: Traditional,Detached
- Property subtype: Single Family Residence
Materials
- Brick
- Foundation: Slab
- Roof: Composition
Condition
- Year built: 1980
Utilities & green energy
- Sewer: Aerobic Septic
- Water: Public
- Utilities for property: Septic Available, Water Available
Community & HOA
Community
- Security: Smoke Detector(s)
- Subdivision: Cross Timbers 2
HOA
- Has HOA: No
Location
- Region: Double Oak
Financial & listing details
- Tax assessed value: $779,000
- Annual tax amount: $11,561
- Date on market: 11/7/2025
- Cumulative days on market: 2 days
- Exclusions: Excludes large rock at end of front walk at top of circle drive. Excludes TV in living room.
Price history
| Date | Event | Price |
|---|---|---|
| 12/16/2025 | Sold | -- |
Source: NTREIS #21104231 Report a problem | ||
| 11/17/2025 | Pending sale | $975,000$336/sqft |
Source: NTREIS #21104231 Report a problem | ||
| 11/10/2025 | Contingent | $975,000$336/sqft |
Source: NTREIS #21104231 Report a problem | ||
| 11/7/2025 | Listed for sale | $975,000+30%$336/sqft |
Source: NTREIS #21104231 Report a problem | ||
| 3/7/2022 | Sold | -- |
Source: NTREIS #14741920 Report a problem | ||
| 2/2/2022 | Pending sale | $750,000$259/sqft |
Source: NTREIS #14741920 Report a problem | ||
| 1/22/2022 | Listed for sale | $750,000$259/sqft |
Source: NTREIS #14741920 Report a problem | ||
| 1/20/2022 | Pending sale | $750,000$259/sqft |
Source: NTREIS #14741920 Report a problem | ||
| 1/18/2022 | Listed for sale | $750,000+128.7%$259/sqft |
Source: NTREIS #14741920 Report a problem | ||
| 3/24/2021 | Listing removed | -- |
Source: Owner Report a problem | ||
| 4/24/2012 | Listing removed | $327,900$113/sqft |
Source: Owner Report a problem | ||
| 3/12/2012 | Price change | $327,900-0.6%$113/sqft |
Source: Owner Report a problem | ||
| 2/25/2012 | Listed for sale | $329,900$114/sqft |
Source: Owner Report a problem | ||
Public tax history
| Year | Property taxes | Tax assessment |
|---|---|---|
| 2025 | $9,939 -2.7% | $779,000 +1.8% |
| 2024 | $10,214 +4.4% | $765,442 +4.8% |
| 2023 | $9,780 -10.8% | $730,147 +10% |
| 2022 | $10,968 +10.8% | $663,770 +18.2% |
| 2021 | $9,895 +16.8% | $561,667 +14.7% |
| 2020 | $8,470 +10.8% | $489,500 +10% |
| 2019 | $7,643 -11.4% | $445,000 -7.6% |
| 2018 | $8,624 +19.6% | $481,784 +10% |
| 2017 | $7,213 | $437,985 +10% |
| 2016 | $7,213 +11.1% | $398,168 +8.5% |
| 2015 | $6,490 | $367,000 +7.9% |
| 2014 | $6,490 | $340,000 +1.1% |
| 2013 | $6,490 | $336,169 +6.9% |
| 2012 | -- | $314,472 +94.6% |
| 2011 | -- | $161,586 -51.3% |
| 2010 | -- | $331,745 -1.4% |
| 2009 | -- | $336,401 +5.9% |
| 2007 | $6,402 +18.8% | $317,799 +25.7% |
| 2006 | $5,390 +1% | $252,854 +1.3% |
| 2005 | $5,338 | $249,636 -0.5% |
| 2004 | -- | $251,015 +0.3% |
| 2003 | -- | $250,298 -0.1% |
| 2002 | -- | $250,652 +5.4% |
| 2001 | -- | $237,808 |
Find assessor info on the county website
Neighborhood: 75077
Nearby homes
- $749,0004 bd3 ba2.7k sqft160 Cedarcrest Ln, Double Oak, TX 75077For Sale

- $986,0004 bd3 ba3.9k sqft180 Cedarcrest Ln, Double Oak, TX 75077Off Market
- $914,5004 bd3 ba3.5k sqft171 Trailing Oaks Dr, Double Oak, TX 75077Off Market
- $753,4004 bd3 ba2.7k sqft181 Trailing Oaks Dr, Double Oak, TX 75077Off Market
- $882,8004 bd3 ba2.9k sqft150 Cedarcrest Ln, Double Oak, TX 75077Off Market
- $751,2004 bd3 ba3.6k sqft161 Trailing Oaks Dr, Double Oak, TX 75077Off Market
- $580,2003 bd2 ba2.3k sqft171 Cedarcrest Ln, Double Oak, TX 75077Off Market
- $657,2003 bd2 ba2.6k sqft190 Cedarcrest Ln, Double Oak, TX 75077Off Market
Nearby schools
GreatSchools rating
- 9/10Flower Mound Elementary SchoolGrades: PK-5Distance: 2.6 mi
- 10/10Clayton Downing Middle SchoolGrades: 6-8Distance: 1 mi
- 7/10Marcus High SchoolGrades: 9-12Distance: 2.7 mi
Schools provided by the listing agent
- Elementary: Flower Mound
- Middle: Clayton Downing
- High: Marcus
- District: Lewisville ISD
Source: NTREIS. This data may not be complete. We recommend contacting the local school district to confirm school assignments for this home.
Get a cash offer in 3 minutes
Find out how much your home could sell for in as little as 3 minutes with a no-obligation cash offer.
Estimated market value
$949,700
Get a cash offer in 3 minutes
Find out how much your home could sell for in as little as 3 minutes with a no-obligation cash offer.
Estimated market value
$949,700
- Texas
- Denton County
- Double Oak
- 75077
- 170 Cedarcrest Ln
