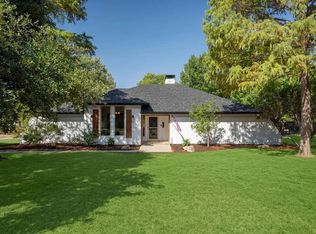
Set as the last home on a quiet cul-de-sac and cradled by a heavily treed greenbelt and creek along its side, this immaculately maintained 3-bedroom, 3-bathroom home feels like its own private sanctuary — all on a rare .55-acre lot with no HOA. Inside, vaulted ceilings and custom flooring lend an elevated warmth to two living areas and two dining areas gathered around a cozy gas fireplace, while the kitchen pairs everyday comfort with refined touches: granite countertops, island seating, and a 5-burner gas cooktop.
Step outside and the seclusion continues. Extensive, thoughtfully placed landscaping wraps the pebble-tech pool, covered pergola, and patio in a true backyard oasis — lush, private, and tucked beneath the tree canopy, with no side neighbors in sight. It's the kind of outdoor space that makes quiet mornings and easy entertaining feel equally at home.
Every detail here has been considered: paid-off solar panels, a commercial-grade drainage system, a mosquito misting system, and security cameras around the entire property bring peace of mind to match the setting. Zoned to Lake Dallas ISD and just minutes from Lake Lewisville, shopping, and dining — this is a rare chance to own a home that feels like a retreat, without leaving the neighborhood behind.
For sale
Price cut: $30K (10/16)
$615,000
1821 Quail Run Dr, Corinth, TX 76208
3beds
2,520sqft
Single Family Residence
Built in 1986
0.55 Acres Lot
$602,500 Zestimate®
$244/sqft
$-- HOA
What's special
Pebble-tech poolCozy gas fireplaceCustom flooringGranite countertopsTwo dining areasCovered pergolaVaulted ceilings
- 39 days
- 639
- 35
Zillow last checked:
Listing updated:
Listed by:
Shannon Johnson 0505808 817-881-7900,
Compass RE Texas, LLC 682-226-6938,
Brittany Powers 0689081 817-229-7244,
Compass RE Texas, LLC.
Source: NTREIS,MLS#: 21380726
Facts & features
Interior
Bedrooms & bathrooms
- Bedrooms: 3
- Bathrooms: 3
- Full bathrooms: 3
Primary bedroom
- Features: Walk-In Closet(s)
- Level: First
- Dimensions: 14 x 17
Bedroom
- Level: First
- Dimensions: 13 x 13
Bedroom
- Level: First
- Dimensions: 10 x 12
Dining room
- Level: First
- Dimensions: 12 x 11
Game room
- Level: First
- Dimensions: 22 x 14
Living room
- Level: First
- Dimensions: 1 x 1
Heating
- Central
Cooling
- Central Air, Ceiling Fan(s)
Appliances
- Included: Dishwasher, Electric Oven, Gas Cooktop, Disposal, Microwave
- Laundry: Washer Hookup, Dryer Hookup
Features
- Built-in Features, Decorative/Designer Lighting Fixtures, Double Vanity, Eat-in Kitchen, Granite Counters, Kitchen Island, Walk-In Closet(s)
- Flooring: Ceramic Tile, Hardwood
- Has basement: No
- Number of fireplaces: 1
- Fireplace features: Gas
Interior area
- Total interior livable area: 2,520 sqft
Video & virtual tour
Property
Parking
- Total spaces: 2
- Parking features: Concrete, Driveway, Epoxy Flooring, Garage, Garage Door Opener, Garage Faces Side
- Attached garage spaces: 2
Features
- Levels: One
- Stories: 1
- Patio & porch: Awning(s), Covered, Deck, Mosquito System
- Exterior features: Awning(s), Deck, Private Yard, Rain Gutters
- Pool features: In Ground, Pool
Lot
- Size: 0.55 Acres
- Features: Cul-De-Sac, Backs to Greenbelt/Park, Landscaped, Many Trees, Sprinkler System
Details
- Parcel number: R82456
Construction
Type & style
- Home type: SingleFamily
- Architectural style: Traditional,Detached
- Property subtype: Single Family Residence
- Attached to another structure: Yes
Materials
- Brick
- Foundation: Slab
- Roof: Composition
Condition
- Resale
- Year built: 1986
Utilities & green energy
- Sewer: Public Sewer
- Water: Public
- Utilities for property: Sewer Available, Water Available
Community & HOA
Community
- Features: Curbs
- Security: Smoke Detector(s)
- Subdivision: Corinth Farms 3
HOA
- Has HOA: No
Location
- Region: Corinth
Financial & listing details
- Price per square foot: $244/sqft
- Tax assessed value: $534,342
- Annual tax amount: $10,571
- Date on market: 9/12/2026
- Cumulative days on market: 39 days
- Listing terms: Cash,Conventional,FHA,VA Loan
- Exclusions: TVs and TV mounts
Estimated market value
$602,500
$572,000 - $633,000
$3,395/mo
Price history
| Date | Event | Price |
|---|---|---|
| 10/16/2026 | Price change | $615,000-4.7%$244/sqft |
Source: NTREIS #21380726 Report a problem | ||
| 10/9/2026 | Price change | $645,000-2.3%$256/sqft |
Source: NTREIS #21380726 Report a problem | ||
| 9/25/2026 | Price change | $660,000-1.5%$262/sqft |
Source: NTREIS #21380726 Report a problem | ||
| 9/12/2026 | Listed for sale | $670,000+21.8%$266/sqft |
Source: NTREIS #21380726 Report a problem | ||
| 6/6/2024 | Sold | -- |
Source: NTREIS #20593884 Report a problem | ||
| 5/21/2024 | Pending sale | $549,990$218/sqft |
Source: NTREIS #20593884 Report a problem | ||
| 5/3/2024 | Contingent | $549,990$218/sqft |
Source: NTREIS #20593884 Report a problem | ||
| 4/25/2024 | Listed for sale | $549,990+64.2%$218/sqft |
Source: NTREIS #20593884 Report a problem | ||
| 1/8/2018 | Sold | -- |
Source: Agent Provided Report a problem | ||
| 12/28/2017 | Pending sale | $335,000$133/sqft |
Source: BDBG-Bob Dillon Brokerage Grp #13729473 Report a problem | ||
| 12/7/2017 | Listed for sale | $335,000$133/sqft |
Source: BDBG-Bob Dillon Brokerage Grp #13729473 Report a problem | ||
Public tax history
| Year | Property taxes | Tax assessment |
|---|---|---|
| 2025 | $8,803 +24.6% | $534,342 +25.6% |
| 2024 | $7,063 +3.6% | $425,506 +3.5% |
| 2023 | $6,818 -12.9% | $411,024 +7.4% |
| 2022 | $7,831 +2.8% | $382,628 +10% |
| 2021 | $7,615 +0.4% | $347,844 +2.5% |
| 2020 | $7,588 +3.6% | $339,347 +2.8% |
| 2019 | $7,325 -8.5% | $330,000 |
| 2018 | $8,004 +22.4% | $330,000 +7.8% |
| 2017 | $6,540 | $306,072 +10% |
| 2016 | $6,540 +17.8% | $278,247 +15.7% |
| 2015 | $5,550 | $240,406 +5.1% |
| 2014 | $5,550 | $228,632 +2.4% |
| 2013 | $5,550 | $223,210 -2.3% |
| 2012 | -- | $228,532 -1.6% |
| 2011 | -- | $232,147 -3.9% |
| 2010 | -- | $241,653 +37.8% |
| 2009 | -- | $175,338 -6.9% |
| 2007 | -- | $188,253 -0.1% |
| 2006 | $4,728 +12.8% | $188,483 +10.3% |
| 2005 | $4,192 | $170,884 +3.1% |
| 2004 | -- | $165,756 -1.2% |
| 2003 | -- | $167,711 +11.3% |
| 2002 | -- | $150,725 +0.8% |
| 2001 | -- | $149,538 |
Find assessor info on the county website
Monthly payment
Est. payment
Payment breakdown
Explore the cost of this home by adjusting the details. Changes won't be saved.Climate risks
Neighborhood: Forest Hill
Nearby schools
Schools provided by the listing agent
- Elementary: Shady Shores
- Middle: Lake Dallas
- High: Lake Dallas
- District: Lake Dallas ISD
Source: NTREIS. This data may not be complete. We recommend contacting the local school district to confirm school assignments for this home.
Similar homes
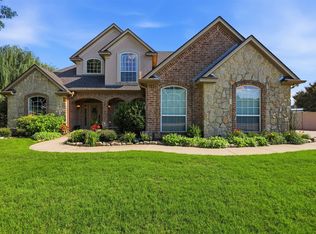
- $684,9005 bd4 ba3.1k sqft109 Palomino Ct, Shady Shores, TX 76208For Sale
 MLS ID #21299139, Chad Mudd. NTREIS
 - $595,0003 bd3 ba2.4k sqft2400 S Bonnie Brae St, Denton, TX 76207For Sale
 MLS ID #21388040, Jonathan King. NTREIS
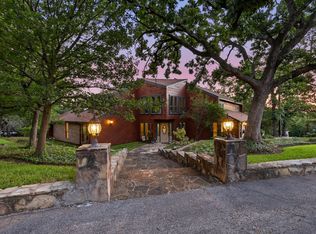
 - $650,0004 bd4 ba2.8k sqft122 Brookdale Dr, Highland Village, TX 75077For Sale
 MLS ID #21260663, Mitzy Ferguson. NTREIS
 - $629,9003 bd3 ba2k sqft120 Park Ln, Double Oak, TX 75077For Sale
 MLS ID #21380193, Sunny Darden. NTREIS
