Breathtaking Colorado contemporary custom home nestled by the lake in the hilly, heavily treed Highland Village — with the bonus opportunity to purchase the adjacent 0.293-acre lot for a combined price of $774,000, bringing the total property to just over 0.7 acres. The large yard features terraced landscaping and a sprinkler system, while expansive windows, beautiful vaulted cedar ceilings, and abundant natural light frame the stunning views. Updates and upgrades include a Bullfrog spa, a lovely screened-in porch, an upstairs AC air handler (2021), an upstairs water heater (2025), downstairs 50 gal water heater (July 2026) and a downstairs AC unit and furnace (2024), the latter a 5-ton American Standard 18 Platinum Series variable speed system. The kitchen features stainless steel appliances, granite countertops, and cherry cabinets; the wine cooler, microwave, and stackable washer and dryer are all included. The great room is spacious enough to accommodate both a formal dining area and a large living room. The primary bedroom boasts a vaulted cedar ceiling, two closets, and a nicely updated ensuite bath with walk-in shower, dual sinks, granite counters, and pullout drawers in the lower cabinetry for easy access to personal items. A second main-floor bedroom, currently used as an office, offers built-in shelving and a walk-in closet, alongside a recently updated bath with a clawfoot tub and granite countertop. Upstairs, a large loft overlooks the living room below, with split bedrooms on either side. The east bedroom, currently used as a TV room, includes an ensuite bath. On the opposite side of the loft is a versatile space ideal as an in-law or teen suite, with two large rooms (both with closets), a full, updated bath with new vanity and wainscoting, and a separate entrance to an outside staircase. The adjacent lot is also available for individual purchase — see MLS #21263380, Lot 12, Clearwater Drive S, or contact the Listing Agent for details.
For sale
Price cut: $1K (7/30)
$695,000
122 Brookdale Dr, Highland Village, TX 75077
4beds
2,874sqft
Single Family Residence
Built in 1979
0.42 Acres Lot
$679,100 Zestimate®
$242/sqft
$-- HOA
What's special
Terraced landscapingExpansive windowsAbundant natural lightBullfrog spaGranite countertopsBeautiful vaulted cedar ceilingsNestled by the lake
- 100 days |
- 1,543 |
- 89 |
Zillow last checked:
Listing updated:
Listed by:
Mitzy Ferguson 0521493 972-539-3000,
Ebby Halliday, REALTORS 972-539-3000
Source: NTREIS,MLS#: 21260663
Facts & features
Interior
Bedrooms & bathrooms
- Bedrooms: 4
- Bathrooms: 4
- Full bathrooms: 4
Primary bedroom
- Features: Ceiling Fan(s), En Suite Bathroom, Walk-In Closet(s)
- Level: First
- Dimensions: 17 x 13
Bedroom
- Features: Built-in Features, Ceiling Fan(s), Walk-In Closet(s)
- Level: First
- Dimensions: 14 x 10
Bedroom
- Level: Second
- Dimensions: 13 x 10
Bedroom
- Features: Ceiling Fan(s)
- Level: Second
- Dimensions: 17 x 16
Primary bathroom
- Features: Built-in Features, Dual Sinks, En Suite Bathroom, Granite Counters
- Level: First
- Dimensions: 12 x 5
Dining room
- Level: First
- Dimensions: 12 x 9
Exercise room
- Features: Ceiling Fan(s)
- Level: Second
- Dimensions: 18 x 16
Family room
- Features: Ceiling Fan(s)
- Level: Second
- Dimensions: 12 x 13
Other
- Features: Built-in Features, Stone Counters
- Level: First
- Dimensions: 10 x 5
Other
- Features: En Suite Bathroom, Granite Counters
- Level: Second
- Dimensions: 9 x 5
Other
- Features: Built-in Features, Granite Counters
- Level: Second
- Dimensions: 9 x 5
Kitchen
- Features: Breakfast Bar, Built-in Features, Eat-in Kitchen, Granite Counters, Kitchen Island
- Level: First
- Dimensions: 15 x 12
Laundry
- Level: First
- Dimensions: 3 x 3
Living room
- Features: Ceiling Fan(s), Fireplace
- Level: First
- Dimensions: 28 x 22
Heating
- ENERGY STAR Qualified Equipment, Natural Gas
Cooling
- Central Air
Appliances
- Included: Dryer, Dishwasher, Disposal, Microwave, Washer
- Laundry: In Kitchen, Stacked
Features
- Decorative/Designer Lighting Fixtures, Eat-in Kitchen, Granite Counters, High Speed Internet, In-Law Floorplan, Kitchen Island, Loft, Vaulted Ceiling(s), Natural Woodwork, Walk-In Closet(s)
- Flooring: Carpet, Engineered Hardwood, Tile
- Windows: Window Coverings
- Has basement: No
- Number of fireplaces: 1
- Fireplace features: Living Room, Masonry
Interior area
- Total interior livable area: 2,874 sqft
Video & virtual tour
Property
Parking
- Total spaces: 2
- Parking features: Additional Parking, Circular Driveway, Garage, Garage Door Opener, Kitchen Level
- Attached garage spaces: 2
Features
- Levels: Two
- Stories: 2
- Patio & porch: Deck, Front Porch, Patio, Screened, Terrace, Covered
- Exterior features: Courtyard, Garden, Lighting
- Pool features: None
- Has spa: Yes
- Spa features: Hot Tub
Lot
- Size: 0.42 Acres
- Features: Corner Lot, Interior Lot, Irregular Lot, Landscaped, Many Trees, Subdivision
- Residential vegetation: Wooded
Details
- Parcel number: R171004
Construction
Type & style
- Home type: SingleFamily
- Architectural style: Traditional,Detached
- Property subtype: Single Family Residence
Materials
- Wood Siding
- Foundation: Slab
- Roof: Composition
Condition
- Year built: 1979
Utilities & green energy
- Sewer: Public Sewer
- Water: Public
- Utilities for property: Sewer Available, Water Available
Community & HOA
Community
- Subdivision: Clearwater Estates
HOA
- Has HOA: No
Location
- Region: Highland Village
Financial & listing details
- Price per square foot: $242/sqft
- Tax assessed value: $771,694
- Annual tax amount: $8,990
- Date on market: 5/13/2026
- Cumulative days on market: 100 days
- Listing terms: Cash,Conventional,FHA,VA Loan
Estimated market value
$679,100
$645,000 - $713,000
$3,927/mo
Price history
| Date | Event | Price |
|---|---|---|
| 7/30/2026 | Price change | $695,000-0.1%$242/sqft |
Source: NTREIS #21260663 Report a problem | ||
| 7/8/2026 | Price change | $696,000-0.6%$242/sqft |
Source: NTREIS #21260663 Report a problem | ||
| 6/3/2026 | Price change | $700,000-11.4%$244/sqft |
Source: NTREIS #21260663 Report a problem | ||
| 5/13/2026 | Listed for sale | $790,000+92.7%$275/sqft |
Source: NTREIS #21260663 Report a problem | ||
| 6/3/2016 | Sold | -- |
Source: Agent Provided Report a problem | ||
| 4/21/2016 | Pending sale | $410,000$143/sqft |
Source: RE/MAX Advantage #13356009 Report a problem | ||
| 4/12/2016 | Listed for sale | $410,000$143/sqft |
Source: RE/MAX Advantage #13356009 Report a problem | ||
Public tax history
| Year | Property taxes | Tax assessment |
|---|---|---|
| 2025 | $8,990 +5.9% | $585,640 +10% |
| 2024 | $8,486 +10.6% | $532,400 +10% |
| 2023 | $7,670 -7.6% | $484,000 +10% |
| 2022 | $8,299 +2.7% | $440,000 +10% |
| 2021 | $8,080 +1.3% | $400,000 +2.6% |
| 2020 | $7,980 +0.3% | $390,000 |
| 2019 | $7,956 -0.7% | $390,000 +2.4% |
| 2018 | $8,015 +9.7% | $381,000 +3.3% |
| 2017 | $7,308 | $369,000 +37.4% |
| 2016 | $7,308 +74.9% | $268,597 +10% |
| 2015 | $4,178 | $244,179 |
| 2014 | $4,178 | $244,179 +1.2% |
| 2013 | $4,178 | $241,342 +10% |
| 2012 | -- | $219,402 +7.4% |
| 2011 | -- | $204,342 -11% |
| 2010 | -- | $229,562 +2.7% |
| 2009 | -- | $223,491 +5.9% |
| 2007 | $4,908 -2.8% | $211,111 +2.7% |
| 2006 | $5,048 +0.7% | $205,479 +1% |
| 2005 | $5,012 | $203,411 -1.2% |
| 2004 | -- | $205,784 -16.6% |
| 2003 | -- | $246,751 +14.2% |
| 2002 | -- | $216,069 +0.3% |
| 2001 | -- | $215,510 |
Find assessor info on the county website
Monthly payment
Est. payment
Payment breakdown
Explore the cost of this home by adjusting the details. Changes won't be saved.Climate risks
Neighborhood: Clearwater
Nearby schools
GreatSchools rating
- 10/10McAuliffe Elementary SchoolGrades: PK-5Distance: 0.9 mi
- 8/10Briarhill Middle SchoolGrades: 6-8Distance: 1.3 mi
- 8/10Marcus High SchoolGrades: 9-12Distance: 2.1 mi
Schools provided by the listing agent
- Elementary: Mcauliffe
- Middle: Briarhill
- High: Marcus
- District: Lewisville ISD
Source: NTREIS. This data may not be complete. We recommend contacting the local school district to confirm school assignments for this home.
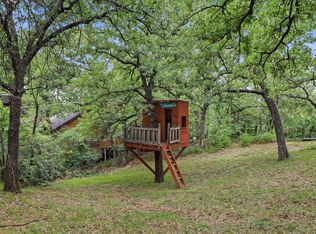
- $175,0000.29 acresLOT 12 S Clearwater Dr, Lewisville, TX 75077Lot/Land
- $397,3003 bd2 ba1.8k sqft112 S Clearwater Dr, Highland Village, TX 75077Off Market
- $384,5003 bd2 ba1.7k sqft111 Oaktree Dr, Highland Village, TX 75077Off Market

- $909,6004 bd3 ba3.9k sqft118 Brookdale Dr, Highland Village, TX 75077Off Market
- $--3 bd2 ba2k sqft344 Scenic Dr, Highland Village, TX 75077Sold
- $391,7002 bd2 ba1.7k sqft343 Rockland Dr, Highland Village, TX 75077Off Market
- $538,4004 bd2 ba1.8k sqft218 S Clearwater Dr, Highland Village, TX 75077Off Market
- $512,5004 bd3 ba2.1k sqft342 Rockland Dr, Highland Village, TX 75077Off Market
A local agent can set up tours, give advice and negotiate with sellers.
A local lender can help you make sure your offer is ready when you are.
Similar homes
- $570,0004 bd3 ba2.5k sqft415 Patricia Ln, Highland Village, TX 75077For Sale
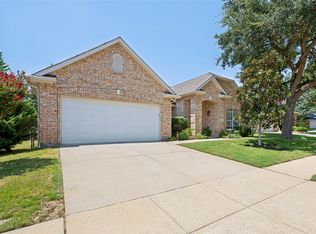 MLS ID #21343040, Michelle Girvan. NTREIS
 - $615,0004 bd4 ba3.6k sqft905 Silverthorne Trl, Highland Village, TX 75077For Sale
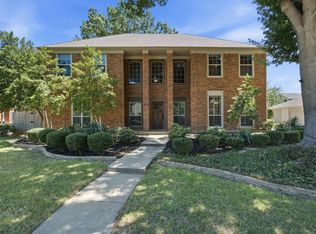 MLS ID #21300285, Amy Turner. NTREIS
 - $798,0003 bd3 ba3.2k sqft225 Shady Hill Ln, Double Oak, TX 75077For Sale
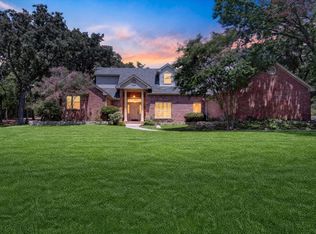 MLS ID #21359202, Frankie Arthur. NTREIS
 - $749,9955 bd4 ba2.9k sqft524 Oakridge Trl, Copper Canyon, TX 75077For Sale
 MLS ID #21321143, Carolyn Benson. NTREIS
 - $849,9994 bd4 ba3k sqft301 Meadow Knoll Dr, Double Oak, TX 75077For SaleMLS ID #21345152, Sunny Darden. NTREIS
- $475,0003 bd2 ba1.6k sqft846 Highland Village Rd, Highland Village, TX 75077For SaleMLS ID #21297637, Courtney Moeller. NTREIS
- $699,0003 bd3 ba2.7k sqft2113 Stevenson Ln, Flower Mound, TX 75028For SaleMLS ID #21313512, Nancy Rhea. NTREIS
- $699,0004 bd3 ba3k sqft2013 Concord Dr, Flower Mound, TX 75022For SaleMLS ID #21342884, Jay Marks. NTREIS
- $699,0005 bd4 ba3.1k sqft109 Palomino Ct, Shady Shores, TX 76208For SaleMLS ID #21299139, Chad Mudd. NTREIS
- $734,9005 bd4 ba3.6k sqft1909 Grand Park Place Ln, Flower Mound, TX 75028For SaleMLS ID #21265397, Theresa Emerson. NTREIS
- $899,0004 bd3 ba3.5k sqft4005 Brooks Ct, Argyle, TX 76226For SaleMLS ID #21349261, Elaina Beckman. NTREIS
- $695,0003 bd3 ba2.7k sqft12 Timbergreen Cir, Denton, TX 76205For SaleMLS ID #21340930, Jill Hughes. NTREIS
- $689,9003 bd3 ba3k sqft4921 Dogwood St, Flower Mound, TX 75028For SaleMLS ID #21291040, Matt Dill. NTREIS
- $614,0004 bd4 ba3.2k sqft228 Livingston Dr, Hickory Creek, TX 75065For SaleMLS ID #21314278, Edward Nicodemus. NTREIS
- $700,0003 bd3 ba3k sqft3916 Sunnyview Ln, Flower Mound, TX 75022For SaleMLS ID #21312126, Carmon Jackson. NTREIS
- $764,0005 bd3 ba3k sqft4705 Largo Dr, Flower Mound, TX 75028For SaleMLS ID #21283460, Jason Hewitt. NTREIS
- $675,0004 bd3 ba3.3k sqft100 Woodland Dr, Aubrey, TX 76227For SaleMLS ID #21357522, Ryan Collinsworth. NTREIS
- $795,0005 bd4 ba3.6k sqft2604 Gamma Rd, Flower Mound, TX 75028For SaleMLS ID #21312445, Christy Arnold. NTREIS
- $725,0004 bd3 ba3k sqft1118 Berkshire Ct, Trophy Club, TX 76262For SaleMLS ID #21346678, Brenda Colvin. NTREIS
- $675,0003 bd3 ba2.5k sqft9205 Old Cross Timbers Rd, Flower Mound, TX 75022For SaleMLS ID #21259451, Christie Cannon. NTREIS
