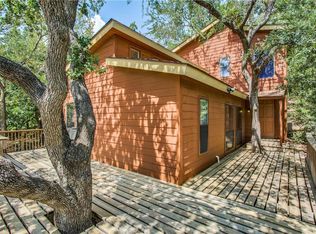
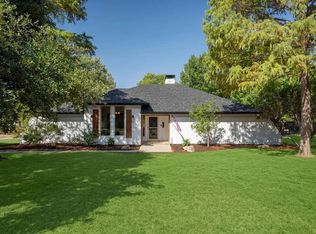
No HOA and zoned to highly acclaimed Byron Nelson High School, this beautifully situated Flower Mound property offers the perfect blend of privacy, convenience, and lifestyle. Nestled among mature trees near Grapevine Lake, Trophy Club, and the dining, shopping, and entertainment of Downtown Roanoke, 9205 Old Cross Timbers places you in one of North Texas’ most desirable locations with a short commute to DFW International Airport. The 3-bedroom, 3-bath home features spacious living areas filled with natural light, a 3-car garage, and a large downstairs media room with an attached full bath that is not included in the listed square footage—providing exceptional flexibility for guests, entertaining, or a private retreat. Enjoy peaceful surroundings, top-rated schools, and convenient access to major employers, highways, and everything Flower Mound, Trophy Club, and Roanoke have to offer.
For sale
Price cut: $24K (8/4)
$675,000
9205 Old Cross Timbers Rd, Flower Mound, TX 75022
3beds
2,520sqft
Single Family Residence
Built in 2005
0.49 Acres Lot
$-- Zestimate®
$268/sqft
$-- HOA
What's special
Peaceful surroundingsNestled among mature trees
- 129 days
- 2,402
- 223
Likely to sell faster than
Zillow last checked:
Listing updated:
Listed by:
Christie Cannon 0456906 972-215-7747,
LPT Realty LLC 972-215-7747,
Aaron Bell 0837229 469-288-6612,
LPT Realty LLC
Source: NTREIS,MLS#: 21259451
Facts & features
Interior
Bedrooms & bathrooms
- Bedrooms: 3
- Bathrooms: 3
- Full bathrooms: 3
Primary bedroom
- Features: Ceiling Fan(s), En Suite Bathroom, Walk-In Closet(s)
- Level: First
- Dimensions: 14 x 14
Bedroom
- Features: Ceiling Fan(s)
- Level: Second
- Dimensions: 11 x 12
Bedroom
- Features: Ceiling Fan(s)
- Level: Second
- Dimensions: 11 x 12
Primary bathroom
- Features: Built-in Features, Dual Sinks, En Suite Bathroom, Granite Counters, Hollywood Bath, Stone Counters, Separate Shower
- Level: First
- Dimensions: 11 x 10
Basement
- Level: Third
- Dimensions: 23 x 23
Dining room
- Level: First
- Dimensions: 10 x 10
Other
- Level: Second
- Dimensions: 7 x 7
Other
- Level: Third
- Dimensions: 7 x 5
Living room
- Features: Ceiling Fan(s), Fireplace
- Level: First
- Dimensions: 18 x 14
Loft
- Features: Ceiling Fan(s)
- Level: Second
- Dimensions: 13 x 12
Media room
- Level: Third
- Dimensions: 14 x 17
Heating
- Central
Cooling
- Central Air, Ceiling Fan(s)
Appliances
- Included: Some Gas Appliances, Double Oven, Dishwasher, Electric Oven, Gas Cooktop, Disposal, Microwave, Plumbed For Gas, Vented Exhaust Fan
- Laundry: Laundry in Utility Room
Features
- Built-in Features, Cathedral Ceiling(s), Decorative/Designer Lighting Fixtures, Eat-in Kitchen, Granite Counters, High Speed Internet, In-Law Floorplan, Kitchen Island, Loft, Open Floorplan, Pantry, Cable TV, Vaulted Ceiling(s), Walk-In Closet(s)
- Flooring: Carpet, Hardwood, Tile
- Has basement: Yes
- Number of fireplaces: 1
- Fireplace features: Living Room
Interior area
- Total interior livable area: 2,520 sqft
Video & virtual tour
Property
Parking
- Total spaces: 3
- Parking features: Driveway, Garage Faces Front, Garage
- Attached garage spaces: 3
Features
- Levels: Three Or More
- Patio & porch: Patio, Rooftop, Balcony, Covered, Deck
- Exterior features: Balcony, Deck, Fire Pit, Lighting
- Pool features: None
Lot
- Size: 0.49 Acres
- Features: Back Yard, Irregular Lot, Lawn, Landscaped, Many Trees
Details
- Parcel number: R273046
Construction
Type & style
- Home type: SingleFamily
- Architectural style: A-Frame,Detached
- Property subtype: Single Family Residence
Materials
- Rock, Stone
- Foundation: Slab
- Roof: Composition
Condition
- Resale
- Year built: 2005
Utilities & green energy
- Sewer: Public Sewer
- Water: Public
- Utilities for property: Electricity Available, Natural Gas Available, Phone Available, Sewer Available, Separate Meters, Water Available, Cable Available
Community & HOA
Community
- Security: Smoke Detector(s)
- Subdivision: Roanoke Hills
HOA
- Has HOA: No
Location
- Region: Flower Mound
Financial & listing details
- Price per square foot: $268/sqft
- Tax assessed value: $720,000
- Annual tax amount: $11,933
- Date on market: 5/21/2026
- Cumulative days on market: 126 days
- Listing terms: Cash,Conventional,FHA,VA Loan
Estimated market value
Not available
Estimated sales range
Not available
Not available
Price history
| Date | Event | Price |
|---|---|---|
| 8/4/2026 | Price change | $675,000-3.4%$268/sqft |
Source: NTREIS #21259451 Report a problem | ||
| 7/23/2026 | Price change | $699,000-3.6%$277/sqft |
Source: NTREIS #21259451 Report a problem | ||
| 5/21/2026 | Listed for sale | $725,000-6.5%$288/sqft |
Source: NTREIS #21259451 Report a problem | ||
| 6/25/2024 | Listing removed | $775,000$308/sqft |
Source: NTREIS #20555283 Report a problem | ||
| 5/9/2024 | Price change | $775,000-1.3%$308/sqft |
Source: NTREIS #20555283 Report a problem | ||
| 4/30/2024 | Price change | $785,000-0.6%$312/sqft |
Source: NTREIS #20555283 Report a problem | ||
| 4/15/2024 | Price change | $790,000-1.3%$313/sqft |
Source: NTREIS #20555283 Report a problem | ||
| 3/7/2024 | Listed for sale | $800,000$317/sqft |
Source: NTREIS #20555283 Report a problem | ||
Public tax history
| Year | Property taxes | Tax assessment |
|---|---|---|
| 2025 | $9,844 +1.5% | $720,000 +9.3% |
| 2024 | $9,696 +14% | $658,845 +10% |
| 2023 | $8,506 -10.4% | $598,950 +10% |
| 2022 | $9,498 +4.4% | $544,500 +10% |
| 2021 | $9,099 +5.9% | $495,000 +10% |
| 2020 | $8,596 -23.1% | $450,000 +52.8% |
| 2019 | $11,172 +6.1% | $294,493 -41.8% |
| 2018 | $10,533 +18.9% | $506,172 +10% |
| 2017 | $8,860 | $460,156 +6.8% |
| 2016 | $8,860 +3.5% | $430,999 +0.5% |
| 2015 | $8,562 | $428,791 +5.7% |
| 2014 | $8,562 | $405,765 +9.2% |
| 2013 | $8,562 | $371,431 -1.4% |
| 2012 | -- | $376,516 -7.6% |
| 2011 | -- | $407,539 +9% |
| 2010 | -- | $373,848 -6.7% |
| 2009 | -- | $400,597 +109.7% |
| 2007 | -- | $191,040 |
Find assessor info on the county website
Monthly payment
Est. payment
Payment breakdown
Explore the cost of this home by adjusting the details. Changes won't be saved.Climate risks
Neighborhood: 75022
Nearby schools
Schools provided by the listing agent
- Elementary: Beck
- Middle: Medlin
- High: Byron Nelson
- District: Northwest ISD
Source: NTREIS. This data may not be complete. We recommend contacting the local school district to confirm school assignments for this home.

Similar homes
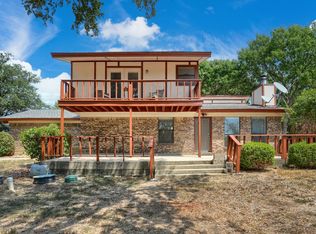
- $675,0003 bd3 ba3k sqft3916 Sunnyview Ln, Flower Mound, TX 75022For Sale
 MLS ID #21312126, Carmon Jackson. NTREIS
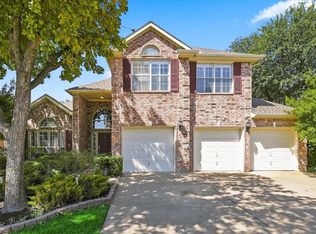
 - $635,0005 bd3 ba2.7k sqft2509 Sycamore Leaf Ln, Flower Mound, TX 75022For Sale
 MLS ID #21382990, Derek Hicks. NTREIS
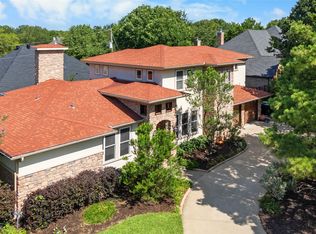
 - $689,9003 bd3 ba3k sqft4921 Dogwood St, Flower Mound, TX 75028For Sale
 MLS ID #21291040, Matt Dill. NTREIS
 - $650,0003 bd3 ba2k sqft120 Park Ln, Double Oak, TX 75077For Sale
 MLS ID #21380193, Sunny Darden. NTREIS
