Escape to peaceful country living with this charming property tucked away on a quiet cul-de-sac in Flower Mound and located within the highly acclaimed, top-rated Northwest ISD. Situated on a picturesque, half-acre lot surrounded by mature trees and showcasing spectacular views, this home offers the perfect blend of privacy, comfort, and natural beauty. With no HOA, you’ll enjoy the freedom and flexibility to truly make the property your own. Inside, the open-concept floorplan creates a warm and inviting atmosphere filled with natural light and a cozy vibe throughout. The spacious living, dining, and kitchen areas flow seamlessly together, making the home ideal for both everyday living and entertaining. Whether you're relaxing indoors or taking in the serene outdoor scenery, this property offers a rare opportunity to enjoy tranquil Texas living just minutes from city conveniences.
Sold
Price Unknown
9201 Navajo Bluffs Ct, Flower Mound, TX 75022
3beds
2,183sqft
Single Family Residence
Built in 2009
0.51 Acres Lot
$526,700 Zestimate®
$--/sqft
$3,202 Estimated rent
Home value
$526,700
$500,000 - $553,000
$3,202/mo
Zestimate® history
Owner options
List your home for rent
$3,202/mo
Rent Zestimate®
Find your next renter with Zillow Rental Manager. Plus, with online applications, you can quickly screen prospective tenants – for free.
$3,202/mo
Rent Zestimate®
Refinance and save
Refinancing to a lower rate could help reduce your monthly payments and save thousands over the life of the loan.
Explore your selling options
Work with a Zillow partner agent
Leverage their expertise and Zillow's premium Showcase listings to get your home seen by more buyers.
Get startedList with your own agent
Get your home in front of millions of buyers by listing it on Zillow.
Learn how to do itSell it yourself
Take full control of how buyers see your home on Zillow by listing For Sale by Owner (FSBO).
List your homeWhat's special
Half-acre lotCozy vibe throughoutOpen-concept floorplanNatural lightSpectacular viewsQuiet cul-de-sacSerene outdoor scenery
Zillow last checked:
Listing updated:
Listed by:
Christie Cannon 0456906 972-215-7747,
LPT Realty LLC 972-215-7747,
Aaron Bell 0837229 469-288-6612,
LPT Realty LLC
Bought with:
Non-NTREIS MLS Licensee
NON MLS
Source: NTREIS,MLS#: 21279026
Facts & features
Interior
Bedrooms & bathrooms
- Bedrooms: 3
- Bathrooms: 3
- Full bathrooms: 2
- 1/2 bathrooms: 1
Primary bedroom
- Features: Ceiling Fan(s), En Suite Bathroom, Walk-In Closet(s)
- Level: First
- Dimensions: 13 x 15
Bedroom
- Features: Ceiling Fan(s)
- Level: Second
- Dimensions: 11 x 14
Bedroom
- Features: Ceiling Fan(s)
- Level: Second
- Dimensions: 11 x 14
Primary bathroom
- Features: Built-in Features, Dual Sinks, Double Vanity, En Suite Bathroom, Garden Tub/Roman Tub, Stone Counters, Separate Shower
- Level: First
- Dimensions: 14 x 11
Bonus room
- Features: Ceiling Fan(s)
- Level: Second
- Dimensions: 6 x 8
Dining room
- Level: First
- Dimensions: 11 x 7
Other
- Features: Built-in Features, Granite Counters
- Level: Second
- Dimensions: 9 x 4
Kitchen
- Features: Built-in Features, Eat-in Kitchen, Granite Counters, Kitchen Island, Pantry, Walk-In Pantry
- Level: First
- Dimensions: 10 x 9
Living room
- Features: Built-in Features, Ceiling Fan(s), Fireplace
- Level: First
- Dimensions: 22 x 19
Office
- Features: Built-in Features
- Level: First
- Dimensions: 6 x 5
Heating
- Central
Cooling
- Central Air, Ceiling Fan(s)
Appliances
- Included: Dishwasher, Electric Cooktop, Electric Oven, Disposal, Microwave
Features
- Built-in Features, Decorative/Designer Lighting Fixtures, Eat-in Kitchen, Granite Counters, High Speed Internet, Kitchen Island, Open Floorplan, Natural Woodwork, Walk-In Closet(s)
- Flooring: Carpet, Tile, Wood
- Windows: Window Coverings
- Has basement: No
- Number of fireplaces: 1
- Fireplace features: Living Room
Interior area
- Total interior livable area: 2,183 sqft
Property
Parking
- Total spaces: 2
- Parking features: Driveway, Garage Faces Front, Garage
- Attached garage spaces: 2
Features
- Levels: Two
- Stories: 2
- Patio & porch: Deck, Patio, Covered
- Exterior features: Lighting, Rain Gutters
- Pool features: None
- Fencing: None
Lot
- Size: 0.51 Acres
- Features: Many Trees
Details
- Parcel number: R273047
Construction
Type & style
- Home type: SingleFamily
- Architectural style: Traditional,Detached
- Property subtype: Single Family Residence
Materials
- Board & Batten Siding
- Foundation: Slab
Condition
- Year built: 2009
Utilities & green energy
- Sewer: Septic Tank
- Water: Public
- Utilities for property: Septic Available, Water Available
Community & HOA
Community
- Features: Curbs, Sidewalks
- Security: Smoke Detector(s)
- Subdivision: Roanoke Hills
HOA
- Has HOA: No
Location
- Region: Flower Mound
Financial & listing details
- Tax assessed value: $494,000
- Annual tax amount: $8,187
- Date on market: 5/27/2026
- Cumulative days on market: 3 days
- Listing terms: Cash,Conventional,FHA,VA Loan
- Exclusions: NA
Price history
| Date | Event | Price |
|---|---|---|
| 7/15/2026 | Sold | -- |
Source: NTREIS #21279026 Report a problem | ||
| 6/22/2026 | Pending sale | $525,000$240/sqft |
Source: NTREIS #21279026 Report a problem | ||
| 6/1/2026 | Contingent | $525,000$240/sqft |
Source: NTREIS #21279026 Report a problem | ||
| 5/27/2026 | Listed for sale | $525,000$240/sqft |
Source: NTREIS #21279026 Report a problem | ||
Public tax history
| Year | Property taxes | Tax assessment |
|---|---|---|
| 2025 | $3,638 -22.7% | $494,000 +3.3% |
| 2024 | $4,707 +0.9% | $478,222 +2.8% |
| 2023 | $4,667 -27.1% | $465,356 +10% |
| 2022 | $6,404 +0.9% | $423,051 +10% |
| 2021 | $6,348 -5.4% | $384,592 +14.5% |
| 2020 | $6,710 -3.9% | $335,860 +0.1% |
| 2019 | $6,982 +9.4% | $335,393 +13.2% |
| 2018 | $6,381 +22.2% | $296,165 +12.2% |
| 2017 | $5,222 | $264,016 +8.2% |
| 2016 | $5,222 +7.2% | $244,031 +3% |
| 2015 | $4,872 | $237,015 +5.3% |
| 2014 | $4,872 | $225,165 +7.7% |
| 2013 | $4,872 | $209,130 -1.5% |
| 2012 | -- | $212,334 -5.5% |
| 2011 | -- | $224,605 +8.8% |
| 2010 | -- | $206,416 |
Find assessor info on the county website
Neighborhood: 75022
Nearby homes
- $699,0003 bd3 ba2.5k sqft9205 Old Cross Timbers Rd, Flower Mound, TX 75022For Sale

- $431,1002 bd2 ba1.3k sqft9204 Cherokee Trl, Flower Mound, TX 75022Off Market
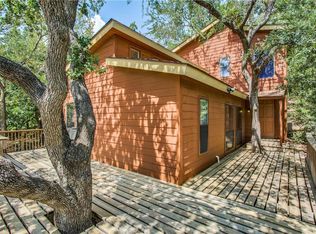
- $293,7003 bd1 ba1.1k sqft9124 Cherokee Trl, Flower Mound, TX 75022Off Market
- $68,0007,230 Square FeetCherokee Trl, Flower Mound, TX 75022Off Market
- $111,6429,709 Square FeetCherokee Trl, Flower Mound, TX 75022Off Market
- $349,9003 bd1 ba1.5k sqft9121 Navajo Bluffs Ct, Flower Mound, TX 75022Off Market
- $765,0004 bd5 ba2.8k sqft9116 Cherokee Trl, Flower Mound, TX 75022For Sale
- $---- bd-- ba-- sqft9201 Cherokee Trl, Flower Mound, TX 75022Off Market
Nearby schools
GreatSchools rating
- 10/10Samuel Beck Elementary SchoolGrades: PK-5Distance: 3.1 mi
- 9/10Medlin Middle SchoolGrades: 6-8Distance: 2.8 mi
- 8/10Byron Nelson High SchoolGrades: 9-12Distance: 2.5 mi
Schools provided by the listing agent
- Elementary: Beck
- Middle: Medlin
- High: Byron Nelson
- District: Northwest ISD
Source: NTREIS. This data may not be complete. We recommend contacting the local school district to confirm school assignments for this home.
Get a cash offer in 3 minutes
Find out how much your home could sell for in as little as 3 minutes with a no-obligation cash offer.
Estimated market value
$526,700
Get a cash offer in 3 minutes
Find out how much your home could sell for in as little as 3 minutes with a no-obligation cash offer.
Estimated market value
$526,700
- Texas
- Denton County
- Flower Mound
- 75022
- 9201 Navajo Bluffs Ct
Nearby cities
Nearby neighborhoods
Nearby zip codes
Other Flower Mound Topics
