COMPLETELY RENOVATED 1.5 STORY JUST A BLOCK FROM LAKE LEWISVILLE! Enjoy superior craftsmanship & modern luxury in this striking home boasting impressive vaulted beadboard ceilings, decorative lighting, an open-concept floorplan, Nest thermostat, Ring doorbell & tons of windows for natural light. The chef in your family will love the beautifully remodeled kitchen featuring quartz countertops, stainless steel appliances, a 5 burner gas cooktop & a large island with a breakfast bar. After a long day, unwind in your private primary suite showcasing 2 closets & an ensuite bathroom with a rain shower head plus a handheld sprayer. Enjoy the outdoors on the large wood deck with a hot tub & storage shed, or watch amazing sunsets from the wraparound porch. Make great use of the huge workshop with electricity! Quiet neighborhood just a block from Lake Lewisville & Sunset Point Park, with easy access to tons of shopping & dining.
Sold
Price Unknown
344 Scenic Dr, Highland Village, TX 75077
3beds
2,061sqft
Single Family Residence
Built in 1969
10,105 Square Feet Lot
$490,000 Zestimate®
$--/sqft
$2,729 Estimated rent
Home value
$490,000
$466,000 - $515,000
$2,729/mo
Zestimate® history
Owner options
List your home for rent
$2,729/mo
Rent Zestimate®
Find your next renter with Zillow Rental Manager. Plus, with online applications, you can quickly screen prospective tenants – for free.
$2,729/mo
Rent Zestimate®
Refinance and save
Refinancing to a lower rate could help reduce your monthly payments and save thousands over the life of the loan.
Explore your selling options
Work with a Zillow partner agent
Leverage their expertise and Zillow's premium Showcase listings to get your home seen by more buyers.
Get startedList with your own agent
Get your home in front of millions of buyers by listing it on Zillow.
Learn how to do itSell it yourself
Take full control of how buyers see your home on Zillow by listing For Sale by Owner (FSBO).
List your homeWhat's special
Zillow last checked:
Listing updated:
Listed by:
Russell Rhodes 0484034 972-899-5600,
Berkshire HathawayHS PenFed TX 972-899-5600
Bought with:
Jacilyn Shaw
EIGHTY4 REALTY, LLC
Source: NTREIS,MLS#: 20676439
Facts & features
Interior
Bedrooms & bathrooms
- Bedrooms: 3
- Bathrooms: 2
- Full bathrooms: 2
Primary bedroom
- Features: En Suite Bathroom, Walk-In Closet(s)
- Level: Second
- Dimensions: 18 x 9
Bedroom
- Level: First
- Dimensions: 14 x 11
Bedroom
- Level: First
- Dimensions: 14 x 11
Dining room
- Level: First
- Dimensions: 20 x 11
Kitchen
- Features: Breakfast Bar, Built-in Features, Kitchen Island, Pantry, Stone Counters
- Level: First
- Dimensions: 15 x 14
Living room
- Level: First
- Dimensions: 20 x 19
Heating
- Electric, Natural Gas
Cooling
- Central Air, Electric
Appliances
- Included: Some Gas Appliances, Dishwasher, Electric Oven, Electric Water Heater, Gas Cooktop, Disposal, Microwave, Plumbed For Gas, Vented Exhaust Fan
- Laundry: In Kitchen, Stacked
Features
- Decorative/Designer Lighting Fixtures, Eat-in Kitchen, High Speed Internet, Kitchen Island, Open Floorplan, Pantry, Vaulted Ceiling(s), Walk-In Closet(s)
- Flooring: Carpet, Tile
- Has basement: No
- Has fireplace: No
Interior area
- Total interior livable area: 2,061 sqft
Property
Parking
- Parking features: Open
- Has uncovered spaces: Yes
Features
- Levels: One and One Half
- Stories: 1.5
- Patio & porch: Deck, Front Porch, Wrap Around, Covered
- Exterior features: Lighting, Rain Gutters, Storage
- Pool features: None
- Body of water: Lewisville
Lot
- Size: 10,105 Square Feet
- Features: Corner Lot, Many Trees, Subdivision
Details
- Additional structures: Workshop
- Parcel number: R04612
Construction
Type & style
- Home type: SingleFamily
- Architectural style: Detached
- Property subtype: Single Family Residence
Materials
- Foundation: Slab
- Roof: Composition
Condition
- Year built: 1969
Utilities & green energy
- Sewer: Public Sewer
- Water: Public
- Utilities for property: Sewer Available, Water Available
Green energy
- Energy efficient items: Appliances, Thermostat
Community & HOA
Community
- Subdivision: Clearwater Estates Inst A
HOA
- Has HOA: No
Location
- Region: Highland Village
Financial & listing details
- Tax assessed value: $490,500
- Annual tax amount: $10,352
- Date on market: 7/17/2024
- Cumulative days on market: 21 days
- Exclusions: TV (mount stays)
Price history
| Date | Event | Price |
|---|---|---|
| 9/6/2024 | Sold | -- |
Source: NTREIS #20676439 Report a problem | ||
| 8/13/2024 | Pending sale | $489,900$238/sqft |
Source: NTREIS #20676439 Report a problem | ||
| 8/8/2024 | Contingent | $489,900$238/sqft |
Source: NTREIS #20676439 Report a problem | ||
| 7/17/2024 | Listed for sale | $489,900+15.3%$238/sqft |
Source: NTREIS #20676439 Report a problem | ||
| 7/14/2022 | Sold | -- |
Source: BHHS PenFed solds #-8837664772171987062 Report a problem | ||
| 6/17/2022 | Pending sale | $425,000$206/sqft |
Source: NTREIS #20080659 Report a problem | ||
| 6/14/2022 | Contingent | $425,000$206/sqft |
Source: NTREIS #20080659 Report a problem | ||
| 6/9/2022 | Listed for sale | $425,000+33.2%$206/sqft |
Source: NTREIS #20080659 Report a problem | ||
| 3/22/2019 | Sold | -- |
Source: Agent Provided Report a problem | ||
| 1/23/2019 | Price change | $319,000-5.9%$155/sqft |
Source: Fathom Realty, LLC #13936348 Report a problem | ||
| 10/18/2018 | Price change | $339,000-2.9%$164/sqft |
Source: Fathom Realty, LLC #13936348 Report a problem | ||
| 9/18/2018 | Listed for sale | $349,000$169/sqft |
Source: Fathom Realty, LLC #13936348 Report a problem | ||
Public tax history
| Year | Property taxes | Tax assessment |
|---|---|---|
| 2025 | $7,278 -16.4% | $490,500 -9.9% |
| 2024 | $8,703 -15.9% | $544,372 -4.2% |
| 2023 | $10,352 +57.1% | $568,507 +60.4% |
| 2022 | $6,588 +6.1% | $354,460 +10% |
| 2021 | $6,210 | $322,236 +46.7% |
| 2020 | -- | $219,707 -24.2% |
| 2019 | $5,124 +7.3% | $289,871 +24.2% |
| 2018 | $4,774 +20.5% | $233,418 +10% |
| 2017 | $3,962 | $212,198 +10% |
| 2016 | $3,962 +7.9% | $192,907 +4.5% |
| 2015 | $3,672 | $184,638 +10% |
| 2014 | $3,672 | $167,911 +4.3% |
| 2013 | $3,672 | $161,063 +9.7% |
| 2012 | -- | $146,758 -0.6% |
| 2011 | -- | $147,712 +5.3% |
| 2010 | -- | $140,274 +1.1% |
| 2009 | -- | $138,717 +0.5% |
| 2007 | $3,123 -2% | $137,992 +3.3% |
| 2006 | $3,188 -1.6% | $133,538 -1.1% |
| 2005 | $3,239 | $135,079 +9.8% |
| 2004 | -- | $123,000 -20.9% |
| 2003 | -- | $155,462 +19.8% |
| 2002 | -- | $129,741 +8.5% |
| 2001 | -- | $119,546 |
Find assessor info on the county website
Neighborhood: Clearwater
Nearby homes
- $391,7002 bd2 ba1.7k sqft343 Rockland Dr, Highland Village, TX 75077Off Market

- $399,200-- bd2 ba1.6k sqft342 Scenic Dr, Highland Village, TX 75077Off Market
- $175,0000.293 AcresLOT 12 S Clearwater Dr, Lewisville, TX 75077Lot/Land
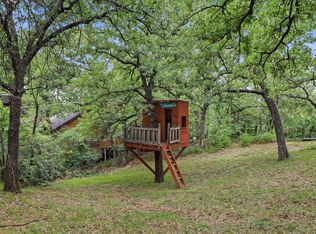
- $695,0004 bd4 ba2.8k sqft122 Brookdale Dr, Highland Village, TX 75077For Sale
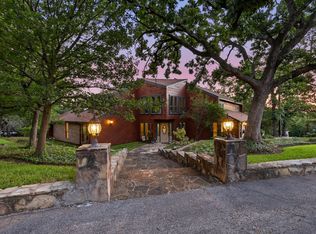
- $850,0000.263 Acres341 Rockland Dr, Highland Village, TX 75077Off Market
- $540,2004 bd2 ba1.8k sqft218 S Clearwater Dr, Highland Village, TX 75077Off Market
- $475,2003 bd2 ba1.7k sqft347 Scenic Dr, Highland Village, TX 75077Off Market
- $348,2003 bd2 ba1.6k sqft340 Scenic Dr, Highland Village, TX 75077Off Market
Nearby schools
GreatSchools rating
- 10/10McAuliffe Elementary SchoolGrades: PK-5Distance: 1 mi
- 8/10Briarhill Middle SchoolGrades: 6-8Distance: 1.3 mi
- 8/10Marcus High SchoolGrades: 9-12Distance: 2.1 mi
Schools provided by the listing agent
- Elementary: Mcauliffe
- Middle: Briarhill
- High: Marcus
- District: Lewisville ISD
Source: NTREIS. This data may not be complete. We recommend contacting the local school district to confirm school assignments for this home.
Get a cash offer in 3 minutes
Find out how much your home could sell for in as little as 3 minutes with a no-obligation cash offer.
Estimated market value
$490,000
Get a cash offer in 3 minutes
Find out how much your home could sell for in as little as 3 minutes with a no-obligation cash offer.
Estimated market value
$490,000
- Texas
- Denton County
- Highland Village
- 75077
- Clearwater
- 344 Scenic Dr
Nearby cities
Nearby neighborhoods
Nearby zip codes
Other Highland Village Topics
- Apartments for Rent in 75077
- Houses for Sale in 75077
- Houses for Rent in 75077
- 75077 Real Estate
- Highland Village Condos
- Houses for Sale in Highland Village
- Newest Listings in Highland Village
- Highland Village Home Values
- Highland Village Real Estate Agents
- Highland Village Refinance
- Highland Village Mortgage Rates
