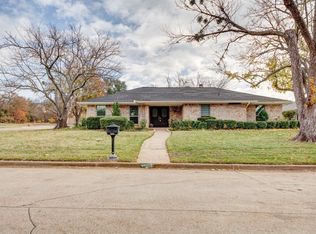
Single story, meticulously maintained. Highly desirable, non-HOA section of Trophy Club. 4 bedrooms, 2 full, 1 half bath, pool, gated driveway. Enter through beveled glass door. Step into huge main living area with picture windows overlooking 2nd living and backyard. Beamed vaulted ceiling, wainscoting, wood flooring, fireplace insert with blower, antique mantle, hearth, fireplace flanked by bookcases. Study or sitting room with glassed French doors, crown molding, windows face front, room opens to dining rm, which opens into kitchen. Updated kitchen, granite countertops, lots of counter space. Cabinets to ceiling with glass for display, beadboard ceiling adds character, recessed lighting. Large walk thru pantry with marble countertop, plugs for appliances, drop zone, slate flooring, arched doorways, slider doors. Beverage area with refrigerator, glass front cabinets. Laundry area between beverage space and pantry, so much storage, versatile space. Breakfast area open to kitchen, main living and 2nd living area, which offers a wonderful space for family and or guests to enjoy, vaulted ceiling, cedar beams, skylights for natural light. Half bath, glass slider doors open to beautiful backyard oasis. Solar pool, stone fountain, lots of decking, large arbor, beautifully landscaped. Southern exposure which is perfect for enjoying the pool and backyard throughout the year. Yard has French drains, lighting, extra-long driveway. Primary suite is set aside for privacy, slider doors to living area, crown molding. Updated bathroom, large walk-in shower, 2 oversized walk-in closets, separate toilet area, lots of storage, separate vanities, bench, lots of natural light. Three secondary bedrooms offer large walk-in closets, secondary bath offers lots of storage. 2 hall closets. So much storage throughout! Oversized garage with lots of cabinets. Highly sought after NW ISD, near shopping easy access to 114, 170 and 35W. Minutes from Southlake Town Square, Roanoke and DFW airport.
For sale
Price cut: $20K (5/1)
$725,000
1118 Berkshire Ct, Trophy Club, TX 76262
4beds
3,017sqft
:
Get pre-qualified$5,351/mo
Single Family Residence
Built in 1978
0.25 Acres Lot
$707,300 Zestimate®
$240/sqft
$-- HOA
What's special
Solar poolFireplace flanked by bookcasesSingle storyFireplace insert with blowerLots of natural lightUpdated bathroomWood flooring
- 145 days |
- 956 |
- 22 |
Zillow last checked:
Listing updated:
Listed by:
Brenda Colvin 0511417 817-329-9005,
Coldwell Banker Realty 817-329-9005
Source: NTREIS,MLS#: 21180641
Facts & features
Interior
Bedrooms & bathrooms
- Bedrooms: 4
- Bathrooms: 3
- Full bathrooms: 2
- 1/2 bathrooms: 1
Primary bedroom
- Level: First
- Dimensions: 17 x 15
Bedroom
- Features: Split Bedrooms, Walk-In Closet(s)
- Level: First
- Dimensions: 12 x 12
Bedroom
- Features: Split Bedrooms, Walk-In Closet(s)
- Level: First
- Dimensions: 12 x 12
Bedroom
- Features: Split Bedrooms, Walk-In Closet(s)
- Level: First
- Dimensions: 15 x 12
Primary bathroom
- Features: Built-in Features, Dual Sinks, Double Vanity, En Suite Bathroom, Granite Counters, Linen Closet, Sitting Area in Primary, Separate Shower
- Level: First
- Dimensions: 18 x 11
Breakfast room nook
- Level: First
- Dimensions: 10 x 10
Dining room
- Level: First
- Dimensions: 13 x 12
Family room
- Features: Ceiling Fan(s)
- Level: First
- Dimensions: 23 x 18
Other
- Features: Built-in Features, Linen Closet, Solid Surface Counters, Separate Shower
- Level: First
- Dimensions: 9 x 5
Half bath
- Level: First
- Dimensions: 6 x 5
Kitchen
- Features: Built-in Features, Butler's Pantry, Stone Counters, Walk-In Pantry
- Level: First
- Dimensions: 13 x 10
Living room
- Features: Built-in Features, Ceiling Fan(s), Fireplace
- Level: First
- Dimensions: 26 x 19
Mud room
- Features: Built-in Features, Other
- Level: First
- Dimensions: 7 x 6
Office
- Level: First
- Dimensions: 12 x 12
Utility room
- Features: Built-in Features, Utility Room
- Level: First
- Dimensions: 7 x 5
Heating
- Central
Cooling
- Central Air, Ceiling Fan(s)
Appliances
- Included: Dishwasher, Electric Cooktop, Electric Oven, Disposal, Microwave
Features
- Built-in Features, Chandelier, Decorative/Designer Lighting Fixtures, Double Vanity, Granite Counters, High Speed Internet, Open Floorplan, Pantry, Paneling/Wainscoting, Cable TV, Vaulted Ceiling(s), Walk-In Closet(s)
- Flooring: Carpet, Slate, Wood
- Windows: Skylight(s), Window Coverings
- Has basement: No
- Number of fireplaces: 1
- Fireplace features: Blower Fan, Insert, Living Room, Masonry
Interior area
- Total interior livable area: 3,017 sqft
Video & virtual tour
Property
Parking
- Total spaces: 2
- Parking features: Door-Single, Driveway, Electric Gate, Garage, Garage Door Opener, Gated, Oversized, Garage Faces Side
- Attached garage spaces: 2
Features
- Levels: One
- Stories: 1
- Patio & porch: Rear Porch, Front Porch, Patio, Covered
- Exterior features: Lighting, Rain Gutters
- Pool features: Gunite, Heated, In Ground, Pool, Solar Heat, Waterfall
- Fencing: Electric,Fenced,Gate,Wood,Wrought Iron
Lot
- Size: 0.25 Acres
- Features: Cul-De-Sac, Interior Lot, Landscaped, Subdivision, Sprinkler System
Details
- Parcel number: R70170
- Other equipment: Intercom
Construction
Type & style
- Home type: SingleFamily
- Architectural style: Traditional,Detached
- Property subtype: Single Family Residence
Materials
- Brick
- Foundation: Pillar/Post/Pier
- Roof: Composition
Condition
- Year built: 1978
Utilities & green energy
- Utilities for property: Cable Available
Community & HOA
Community
- Subdivision: Trophy Club # 5
HOA
- Has HOA: No
Location
- Region: Trophy Club
Financial & listing details
- Price per square foot: $240/sqft
- Tax assessed value: $485,926
- Annual tax amount: $1,631
- Date on market: 3/5/2026
- Cumulative days on market: 145 days
- Listing terms: Cash
- Exclusions: Capiz Shell Chandelier, Refrigerator in Kitchen. Seller does not have a survey, buyer will need to order and purchase survey if required.
- Road surface type: Asphalt
Estimated market value
$707,300
$672,000 - $743,000
$4,726/mo
Price history
| Date | Event | Price |
|---|---|---|
| 5/1/2026 | Price change | $725,000-2.7%$240/sqft |
Source: NTREIS #21180641 Report a problem | ||
| 3/5/2026 | Listed for sale | $745,000$247/sqft |
Source: NTREIS #21180641 Report a problem | ||
Public tax history
| Year | Property taxes | Tax assessment |
|---|---|---|
| 2025 | $1,631 -0.5% | $485,926 +7.9% |
| 2024 | $1,639 +0.8% | $450,491 +9.8% |
| 2023 | $1,626 -56% | $410,203 +10% |
| 2022 | $3,695 -0.4% | $372,912 +10% |
| 2021 | $3,710 +0.2% | $339,011 +4% |
| 2020 | $3,701 -0.3% | $325,994 +1.6% |
| 2019 | $3,711 +1.2% | $320,815 +5.1% |
| 2018 | $3,668 +3.1% | $305,235 +10% |
| 2017 | $3,558 | $277,486 +10% |
| 2016 | $3,558 -1.7% | $252,260 +7.5% |
| 2015 | $3,618 | $234,554 +8.5% |
| 2014 | $3,618 | $216,270 +10% |
| 2013 | $3,618 | $196,609 +1.3% |
| 2012 | -- | $193,997 +4.7% |
| 2011 | -- | $185,354 +0.5% |
| 2010 | -- | $184,394 -1.8% |
| 2009 | -- | $187,785 +1.4% |
| 2007 | -- | $185,198 +3.3% |
| 2006 | $4,676 +10.3% | $179,254 +10.6% |
| 2005 | $4,239 | $162,040 -0.6% |
| 2004 | -- | $163,070 -1% |
| 2003 | -- | $164,782 +1.2% |
| 2002 | -- | $162,850 +9.9% |
| 2001 | -- | $148,166 |
Find assessor info on the county website
Monthly payment
Est. payment
Payment breakdown
Explore the cost of this home by adjusting the details. Changes won't be saved.Climate risks
Neighborhood: 76262
Nearby schools
GreatSchools rating
- 10/10Lakeview Elementary SchoolGrades: PK-5Distance: 1.2 mi
- 9/10Medlin Middle SchoolGrades: 6-8Distance: 1.5 mi
- 8/10Byron Nelson High SchoolGrades: 9-12Distance: 1.7 mi
Schools provided by the listing agent
- Elementary: Lakeview
- Middle: Medlin
- High: Byron Nelson
- District: Northwest ISD
Source: NTREIS. This data may not be complete. We recommend contacting the local school district to confirm school assignments for this home.
- $531,4004 bd2 ba2.5k sqft1116 Berkshire Ct, Trophy Club, TX 76262Off Market

- $--4 bd3 ba2.7k sqft1120 Berkshire Ct, Trophy Club, TX 76262Sold
- $596,1003 bd2 ba2.5k sqft1129 Sunset Dr, Trophy Club, TX 76262Off Market

- $---- bd-- ba-- sqft1129 Sunset Dr, Roanoke, TX 76262Off Market
- $403,400-- bd2 ba1.5k sqft1131 Sunset Dr, Trophy Club, TX 76262Off Market
- $536,4003 bd3 ba2.4k sqft1114 Berkshire Ct, Trophy Club, TX 76262Off Market
- $597,5003 bd2 ba2.5k sqft1113 Berkshire Ct, Trophy Club, TX 76262Off Market
- $637,5003 bd3 ba2.4k sqft1127 Sunset Dr, Trophy Club, TX 76262Off Market
A local agent can set up tours, give advice and negotiate with sellers.
A local lender can help you make sure your offer is ready when you are.
Similar homes
- $620,0003 bd3 ba2.5k sqft9 Wentworth Ct, Trophy Club, TX 76262For Sale
 MLS ID #21339036, DeeDee Grider. NTREIS
 - $490,0004 bd3 ba2.3k sqft1104 Sunset Dr, Trophy Club, TX 76262For Sale
 MLS ID #21273329, Bethany Rowan. NTREIS
 - $869,9003 bd4 ba2.8k sqft1530 Nightingale Cir, Keller, TX 76262For Sale
 MLS ID #21304928, Cynthia Stewart. NTREIS
 - $775,0003 bd3 ba3.1k sqft150 Fall Crk, Grapevine, TX 76051For Sale
 MLS ID #21339421, Kerri Rushing. NTREIS
 - $749,9994 bd3 ba3k sqft726 Forest St, Grapevine, TX 76051For SaleMLS ID #21268457, Beate Egerton. NTREIS
- $689,0004 bd3 ba3.4k sqft805 Highland Lakes Ct, Keller, TX 76248For SaleMLS ID #21259254, Christopher Carlson. NTREIS
- $695,0003 bd3 ba2.7k sqft623 N Bowen Rd, Arlington, TX 76012For SaleMLS ID #21333958, Ellen Batchelor. NTREIS
- $715,0005 bd3 ba4k sqft3402 Marsh Ln, Grapevine, TX 76051For SaleMLS ID #21239989, Denyse Zamora. NTREIS
- $696,0004 bd4 ba2.8k sqft122 Brookdale Dr, Highland Village, TX 75077For SaleMLS ID #21260663, Mitzy Ferguson. NTREIS
- $715,0004 bd3 ba2.6k sqft821 Shorewood Dr, Coppell, TX 75019For SaleMLS ID #21219002, Laura Barnett. NTREIS
- $750,0004 bd4 ba4.4k sqft1501 Northland St, Carrollton, TX 75006For SaleMLS ID #21321108, Jessica Hargis. NTREIS
- $650,0004 bd3 ba2.2k sqft2701 Hidden Lake Dr, Grapevine, TX 76051For SaleMLS ID #21305636, Russ Stimmel. NTREIS
- $620,0003 bd3 ba2.3k sqft2816 N Creekwood Dr, Grapevine, TX 76051For SaleMLS ID #21337875, Paul Bush. NTREIS
- $769,0005 bd3 ba3k sqft4705 Largo Dr, Flower Mound, TX 75028For SaleMLS ID #21283460, Jason Hewitt. NTREIS
- $855,0004 bd4 ba3.9k sqft700 Briar Ridge Dr, Keller, TX 76248For SaleMLS ID #21317249, Chad Collins. NTREIS
- $770,0005 bd4 ba3.3k sqft3705 Glenshannon Ln, Flower Mound, TX 75022For SaleMLS ID #21309569, Steve Koleno. NTREIS
- $824,0005 bd4 ba2.9k sqft524 Oakridge Trl, Copper Canyon, TX 75077For SaleMLS ID #21321143, Carolyn Benson. NTREIS
- $669,0004 bd4 ba3.2k sqft907 Loch Lomond Dr, Arlington, TX 76012For SaleMLS ID #21244587, Julie Owens. NTREIS
- $790,0004 bd4 ba3k sqft314 Pecan Hollow Dr, Coppell, TX 75019For SaleMLS ID #21298271, Laura Barnett. NTREIS
- $789,0004 bd4 ba3.5k sqft7009 Mossycup Ln, North Richland Hills, TX 76182For SaleMLS ID #21313840, Ricardo Ibarra. NTREIS
