Nestled beneath a canopy of mature trees in one of Coppell's most established neighborhoods, this beautifully maintained single-story home offers timeless architecture, exceptional living spaces, and a highly desirable floor plan. Rich hardwood flooring, soaring ceilings, plantation shutters, extensive crown molding, and abundant natural light create an elegant yet welcoming atmosphere throughout. The spacious family room serves as the heart of the home, featuring dramatic vaulted ceilings, a fireplace, custom built-ins, and walls of windows overlooking the private outdoor living areas. The kitchen is designed for both everyday living and entertaining with granite countertops, a gas cooktop, center island, double ovens, abundant cabinetry, and a bright breakfast area with vaulted ceilings and backyard views. Formal dining and living spaces provide additional flexibility for hosting gatherings and special occasions. The oversized primary suite is a true retreat, offering vaulted ceilings, private access to the outdoor patio, and a spacious ensuite bath complete with dual vanities, soaking tub, separate shower, and generous walk-in closet. Three secondary bedrooms are thoughtfully positioned for privacy and share well-appointed bathrooms. A standout feature of the home is the expansive game room with fireplace, custom built-ins, wet bar, and direct access to the outdoor living spaces—perfect for entertaining family and friends. Outside, enjoy multiple stone patios, covered outdoor seating areas, mature landscaping, and a large grassy backyard shaded by beautiful trees. The oversized three-car garage and extended driveway provide ample parking and storage. Combining spacious one-story living, exceptional entertaining spaces, and a prime Coppell location, this home offers comfort, character, and endless potential for its next owner.
For sale
$800,000
314 Pecan Hollow Dr, Coppell, TX 75019
4beds
3,003sqft
:
Get pre-qualified$5,732/mo
Single Family Residence
Built in 1991
10,193 Square Feet Lot
$-- Zestimate®
$266/sqft
$7/mo HOA
What's special
Covered outdoor seating areasRich hardwood flooringAbundant natural lightOversized three-car garageCustom built-insSpacious family roomWell-appointed bathrooms
- 34 days |
- 1,187 |
- 40 |
Likely to sell faster than
Zillow last checked:
Listing updated:
Listed by:
Laura Barnett 0417161 214-300-8807,
RE/MAX DFW Associates 972-462-8181
Source: NTREIS,MLS#: 21298271
Facts & features
Interior
Bedrooms & bathrooms
- Bedrooms: 4
- Bathrooms: 4
- Full bathrooms: 3
- 1/2 bathrooms: 1
Primary bedroom
- Features: Dual Sinks, Double Vanity, Separate Shower, Walk-In Closet(s)
- Level: First
- Dimensions: 17 x 16
Bedroom
- Features: Walk-In Closet(s)
- Level: First
- Dimensions: 12 x 11
Bedroom
- Features: Walk-In Closet(s)
- Level: First
- Dimensions: 13 x 12
Bedroom
- Features: Walk-In Closet(s)
- Level: First
- Dimensions: 13 x 12
Breakfast room nook
- Level: First
- Dimensions: 12 x 10
Dining room
- Level: First
- Dimensions: 11 x 10
Kitchen
- Features: Built-in Features, Granite Counters, Kitchen Island, Walk-In Pantry
- Level: First
- Dimensions: 12 x 12
Living room
- Features: Built-in Features
- Level: First
- Dimensions: 17 x 17
Living room
- Features: Fireplace
- Level: First
- Dimensions: 19 x 17
Utility room
- Features: Built-in Features, Utility Sink
- Level: First
- Dimensions: 8 x 6
Heating
- Central, Natural Gas
Cooling
- Central Air, Ceiling Fan(s), Electric
Appliances
- Included: Some Gas Appliances, Dishwasher, Electric Oven, Gas Cooktop, Disposal, Microwave, Plumbed For Gas, Vented Exhaust Fan
- Laundry: Washer Hookup, Dryer Hookup
Features
- Wet Bar, Chandelier, Cathedral Ceiling(s), Double Vanity, Granite Counters, High Speed Internet, Kitchen Island, Open Floorplan, Pantry, Cable TV, Vaulted Ceiling(s), Walk-In Closet(s), Wired for Sound
- Flooring: Carpet, Ceramic Tile, Wood
- Windows: Skylight(s), Shutters
- Has basement: No
- Number of fireplaces: 2
- Fireplace features: Den, Gas, Living Room
Interior area
- Total interior livable area: 3,003 sqft
Video & virtual tour
Property
Parking
- Total spaces: 3
- Parking features: Electric Gate, Garage, Garage Door Opener, Oversized, Garage Faces Rear
- Attached garage spaces: 3
Features
- Levels: One
- Stories: 1
- Patio & porch: Covered
- Exterior features: Outdoor Living Area, Private Yard, Rain Gutters, Storage
- Pool features: None
- Fencing: Wood
Lot
- Size: 10,193 Square Feet
- Features: Back Yard, Interior Lot, Lawn, Landscaped, Sprinkler System, Few Trees
Details
- Parcel number: 180060300H0170000
Construction
Type & style
- Home type: SingleFamily
- Architectural style: Traditional,Detached
- Property subtype: Single Family Residence
Materials
- Brick
- Foundation: Slab
- Roof: Composition
Condition
- Year built: 1991
Utilities & green energy
- Sewer: Public Sewer
- Water: Public
- Utilities for property: Natural Gas Available, Sewer Available, Separate Meters, Water Available, Cable Available
Community & HOA
Community
- Security: Smoke Detector(s)
- Subdivision: Pecan Hollow
HOA
- Has HOA: Yes
- Services included: Association Management
- HOA fee: $83 annually
- HOA name: Pecan Hollow Hoa
- HOA phone: 972-462-9373
Location
- Region: Coppell
Financial & listing details
- Price per square foot: $266/sqft
- Tax assessed value: $656,030
- Annual tax amount: $12,864
- Date on market: 6/19/2026
- Cumulative days on market: 35 days
- Listing terms: Cash,Conventional,FHA,VA Loan
Estimated market value
Not available
Estimated sales range
Not available
Not available
Price history
| Date | Event | Price |
|---|---|---|
| 6/19/2026 | Listed for sale | $800,000+86.5%$266/sqft |
Source: NTREIS #21298271 Report a problem | ||
| 10/21/2014 | Sold | -- |
Source: Agent Provided Report a problem | ||
| 9/12/2014 | Listed for sale | $429,000$143/sqft |
Source: Fathom Realty Report a problem | ||
Public tax history
| Year | Property taxes | Tax assessment |
|---|---|---|
| 2025 | $10,171 +5.1% | $656,030 |
| 2024 | $9,681 +5.9% | $656,030 +13.9% |
| 2023 | $9,139 -6.8% | $576,100 -6.2% |
| 2022 | $9,806 +0.7% | $614,060 +42.7% |
| 2021 | $9,733 -1.6% | $430,460 |
| 2020 | $9,887 | $430,460 -5.6% |
| 2019 | -- | $456,000 -6.4% |
| 2018 | $10,483 | $487,160 +14.6% |
| 2017 | $10,483 -0.5% | $425,000 |
| 2016 | $10,537 +5.6% | $425,000 -3.3% |
| 2015 | $9,977 | $439,590 +10.2% |
| 2014 | $9,977 | $398,810 |
| 2013 | -- | -- |
| 2012 | -- | -- |
| 2011 | -- | -- |
| 2010 | -- | -- |
| 2009 | -- | -- |
| 2008 | -- | -- |
| 2007 | -- | -- |
| 2005 | -- | -- |
| 2004 | -- | -- |
| 2003 | -- | -- |
| 2002 | -- | -- |
| 2001 | -- | -- |
Find assessor info on the county website
Monthly payment
Est. payment
Payment breakdown
Explore the cost of this home by adjusting the details. Changes won't be saved.Climate risks
Neighborhood: Pecan Hollow
Nearby schools
GreatSchools rating
- 10/10Town Center Elementary SchoolGrades: PK-5Distance: 0.4 mi
- 10/10Coppell Middle NorthGrades: 6-8Distance: 0.8 mi
- 8/10Coppell High SchoolGrades: 9-12Distance: 0.9 mi
Schools provided by the listing agent
- Elementary: Towncenter
- Middle: Coppellnor
- High: Coppell
- District: Coppell ISD
Source: NTREIS. This data may not be complete. We recommend contacting the local school district to confirm school assignments for this home.
- $852,9004 bd4 ba3.4k sqft318 Pecan Hollow Dr, Coppell, TX 75019Off Market

- $671,3004 bd3 ba2.6k sqft310 Pecan Hollow Dr, Coppell, TX 75019Off Market
- $771,5004 bd3 ba3k sqft185 Cedar Ridge Ct, Coppell, TX 75019Off Market

- $864,0004 bd4 ba3.4k sqft189 Cedar Ridge Ct, Coppell, TX 75019Off Market
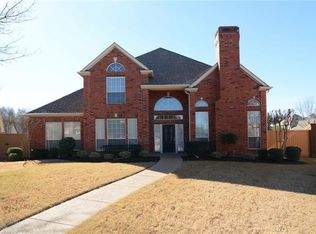
- $803,2004 bd3 ba3.6k sqft322 Pecan Hollow Dr, Coppell, TX 75019Off Market
- $831,4004 bd3 ba3.5k sqft306 Pecan Hollow Dr, Coppell, TX 75019Off Market
- $--5 bd4 ba3.9k sqft315 Pecan Hollow Dr, Coppell, TX 75019Sold
- $759,9004 bd2 ba2.8k sqft319 Pecan Hollow Dr, Coppell, TX 75019Off Market
A local agent can set up tours, give advice and negotiate with sellers.
Similar homes
- $689,0004 bd3 ba2.6k sqft125 Bricknell Ln, Coppell, TX 75019For Sale
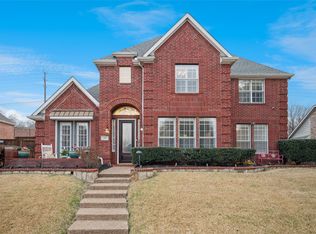 MLS ID #21186713, Loretta Davis. NTREIS
 - $815,0004 bd4 ba3.8k sqft9024 Bottlebrush Ln, Irving, TX 75063For Sale
 MLS ID #21274429, Kelly Boulton. NTREIS
 - $769,0005 bd4 ba3.2k sqft1700 Coyote Rdg, Carrollton, TX 75010For Sale
 MLS ID #21316884, John Prell. NTREIS
 - $719,0004 bd3 ba3.1k sqft2119 Shumard Oak Ln, Irving, TX 75063For Sale
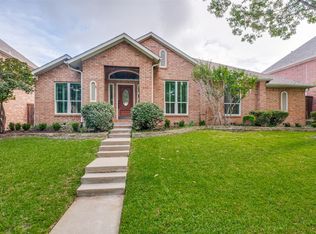 MLS ID #21283024, SONIA Leonard. NTREIS
 - $584,0003 bd2 ba2.2k sqft1503 Glade Point Dr, Coppell, TX 75019For SaleMLS ID #21291271, Rohit Singh. NTREIS
- $775,0004 bd4 ba4.1k sqft4261 Hunt Dr, Carrollton, TX 75010For SaleMLS ID #21302166, Rafael Chavez. NTREIS
- $820,0005 bd4 ba4.1k sqft1604 McGreg Ln, Carrollton, TX 75010For SaleMLS ID #21305641, J.J. Chapa. NTREIS
- $789,0004 bd4 ba4.4k sqft2200 Southern Oak Dr, Irving, TX 75063For SaleMLS ID #21155434, Denise Cook. NTREIS
- $799,9994 bd4 ba3.3k sqft4323 Quail Hollow Rd, Dallas, TX 75287For SaleEbby Halliday Realtors
- $710,0004 bd4 ba4k sqft3207 Willow Ridge Trl, Carrollton, TX 75007For SaleMLS ID #21288090, Shay Eastland. NTREIS
- $769,0005 bd3 ba3k sqft4705 Largo Dr, Flower Mound, TX 75028For SaleMLS ID #21283460, Jason Hewitt. NTREIS
- $667,0004 bd3 ba3k sqft1108 Big Canyon Dr, Flower Mound, TX 75028For SaleMLS ID #21282965, Joshua Knapp. NTREIS
- $769,0005 bd4 ba3.6k sqft416 Mordred Ln, The Colony, TX 75056For SaleMLS ID #21284414, Brandon Carrington. NTREIS
- $765,0004 bd4 ba3.7k sqft17816 Cypress Falls Dr, Dallas, TX 75287For SaleMLS ID #21239373, John Prell. NTREIS
- $795,0005 bd4 ba3.4k sqft4616 Brook Meadow Ln, Plano, TX 75093For SaleMLS ID #21315911, Angela Green. NTREIS
- $685,0005 bd4 ba2.9k sqft820 Glen Garry Dr, Flower Mound, TX 75022For SaleMLS ID #21291345, Tricia Spurrier. NTREIS
- $799,0004 bd4 ba3.8k sqft4508 Tuxford Ct, Plano, TX 75093For SaleMLS ID #21291272, Brenda Patton. NTREIS
- $620,0004 bd3 ba2.9k sqft401 Marlow Dr, Flower Mound, TX 75028For SaleMLS ID #21290875, Sarah Case. NTREIS
- $925,0004 bd4 ba3.5k sqft3536 Bay Rdg, Little Elm, TX 75068For SaleMLS ID #21306406, Shane Yarbrough. NTREIS
- $799,0004 bd4 ba4.1k sqft2719 Middleton Dr, Frisco, TX 75033For SaleMLS ID #21272555, Jill Wiese. NTREIS
