Resort-style living in Coppell with flexible space for today’s needs! This inviting 4-bedroom, 3-bath home offers 2,656 sq. ft. of bright, functional living — including a rare downstairs bedroom perfect for guests, in-laws, a home office, or a quiet retreat. The backyard is a true highlight, featuring a sparkling pool, tall privacy wall, and mature landscaping that create a private, resort-like atmosphere ideal for relaxing or entertaining. Inside, the open living and kitchen layout provides warm, connected spaces with abundant natural light. Upstairs, the spacious primary suite is joined by three additional bedrooms, keeping the family together while still offering the convenience of a separate downstairs room for flexible use. Quick access to major routes makes commuting easy, and the home is located within highly rated Coppell ISD.
For sale
$675,000
125 Bricknell Ln, Coppell, TX 75019
4beds
2,656sqft
Single Family Residence
Built in 1998
6,969 Square Feet Lot
$652,300 Zestimate®
$254/sqft
$74/mo HOA
What's special
Sparkling poolTall privacy wallMature landscapingThree additional bedroomsSpacious primary suite
- 40 days
- 448
- 29
Zillow last checked:
Listing updated:
Listed by:
Loretta Davis 0371063 972-608-0300,
Ebby Halliday Realtors 972-608-0300
Source: NTREIS,MLS#: 21384458
Facts & features
Interior
Bedrooms & bathrooms
- Bedrooms: 4
- Bathrooms: 3
- Full bathrooms: 3
Primary bedroom
- Features: En Suite Bathroom, Fireplace, Garden Tub/Roman Tub, Sitting Area in Primary, Separate Shower, Walk-In Closet(s)
- Level: Second
- Dimensions: 20 x 13
Bedroom
- Level: First
- Dimensions: 14 x 12
Bedroom
- Features: Built-in Features
- Level: Second
- Dimensions: 12 x 12
Bedroom
- Level: Second
- Dimensions: 12 x 11
Bonus room
- Level: First
- Dimensions: 10 x 8
Dining room
- Level: First
- Dimensions: 12 x 12
Family room
- Features: Built-in Features, Fireplace
- Level: First
- Dimensions: 19 x 17
Kitchen
- Features: Breakfast Bar, Pantry, Stone Counters
- Level: First
- Dimensions: 13 x 12
Living room
- Level: First
- Dimensions: 14 x 12
Utility room
- Level: First
- Dimensions: 7 x 6
Heating
- Central, Natural Gas
Cooling
- Central Air, Ceiling Fan(s)
Appliances
- Included: Dishwasher, Disposal
- Laundry: Laundry in Utility Room
Features
- Decorative/Designer Lighting Fixtures, Granite Counters, High Speed Internet, Cable TV, Wired for Sound
- Flooring: Ceramic Tile
- Windows: Shutters, Window Coverings
- Has basement: No
- Number of fireplaces: 2
- Fireplace features: Gas, Gas Log
Interior area
- Total interior livable area: 2,656 sqft
Video & virtual tour
Property
Parking
- Total spaces: 2
- Parking features: Garage, Garage Door Opener, Garage Faces Rear
- Attached garage spaces: 2
Features
- Levels: Two
- Stories: 2
- Patio & porch: Covered
- Pool features: In Ground, Pool, Pool/Spa Combo
- Fencing: Wood
Lot
- Size: 6,969 Square Feet
- Features: Landscaped
Details
- Parcel number: 180068300C0130000
Construction
Type & style
- Home type: SingleFamily
- Architectural style: Traditional,Detached
- Property subtype: Single Family Residence
- Attached to another structure: Yes
Materials
- Brick
- Foundation: Slab
- Roof: Composition
Condition
- Resale
- Year built: 1998
Utilities & green energy
- Sewer: Public Sewer
- Water: Public
- Utilities for property: Sewer Available, Water Available, Cable Available
Community & HOA
Community
- Security: Security System, Wireless
- Subdivision: Village At Cottonwood Crk Sec V
HOA
- Has HOA: Yes
- Services included: Maintenance Grounds
- HOA fee: $884 annually
- HOA name: Associa Principal Management
- HOA phone: 214-363-4030
Location
- Region: Coppell
Financial & listing details
- Price per square foot: $254/sqft
- Tax assessed value: $581,560
- Annual tax amount: $11,404
- Date on market: 9/15/2026
- Cumulative days on market: 41 days
- Listing terms: Cash,Conventional,FHA,VA Loan
Estimated market value
$652,300
$620,000 - $685,000
$4,112/mo
Price history
| Date | Event | Price |
|---|---|---|
| 9/15/2026 | Listed for sale | $675,000-2%$254/sqft |
Source: NTREIS #21384458 Report a problem | ||
| 8/15/2026 | Listing removed | $689,000$259/sqft |
Source: NTREIS #21186713 Report a problem | ||
| 7/1/2026 | Price change | $689,000-5%$259/sqft |
Source: NTREIS #21186713 Report a problem | ||
| 2/21/2026 | Listed for sale | $725,000$273/sqft |
Source: NTREIS #21186713 Report a problem | ||
Public tax history
| Year | Property taxes | Tax assessment |
|---|---|---|
| 2025 | $4,428 -11.7% | $581,560 |
| 2024 | $5,017 +0.2% | $581,560 -6.4% |
| 2023 | $5,008 -28.3% | $621,000 +47.8% |
| 2022 | $6,986 -3.2% | $420,110 +5% |
| 2021 | $7,216 -0.4% | $400,100 |
| 2020 | $7,245 +0.1% | $400,100 +0.8% |
| 2019 | $7,238 +4.1% | $396,910 +8.7% |
| 2018 | $6,950 -0.4% | $365,290 |
| 2017 | $6,978 +3% | $365,290 +7.4% |
| 2016 | $6,774 -8.5% | $340,000 +7.8% |
| 2015 | $7,407 | $315,260 |
| 2014 | $7,407 | $315,260 |
| 2013 | -- | -- |
| 2012 | -- | -- |
| 2011 | -- | -- |
| 2010 | -- | -- |
| 2009 | -- | -- |
| 2008 | -- | -- |
| 2007 | -- | -- |
| 2005 | -- | -- |
| 2004 | -- | -- |
| 2003 | -- | -- |
| 2002 | -- | -- |
| 2001 | -- | -- |
Find assessor info on the county website
Monthly payment
Est. payment
Payment breakdown
Explore the cost of this home by adjusting the details. Changes won't be saved.Climate risks
Neighborhood: Cottonwood Creek
Nearby schools
Schools provided by the listing agent
- Elementary: Cottonwood
- Middle: Coppellnor
- High: Coppell
- District: Coppell ISD
Source: NTREIS. This data may not be complete. We recommend contacting the local school district to confirm school assignments for this home.
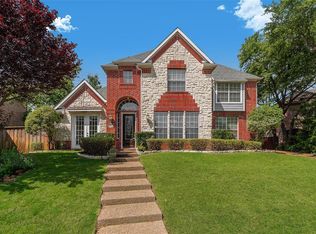
Similar homes
- $695,0004 bd2 ba2.2k sqft327 Hampton Ct, Coppell, TX 75019For Sale
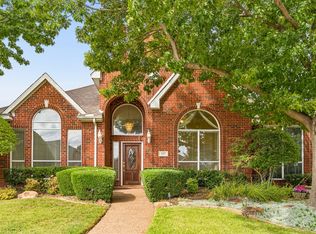 MLS ID #21409940, Jill Sasser. NTREIS
 - $675,0004 bd3 ba2.5k sqft252 Plantation Dr, Coppell, TX 75019For Sale
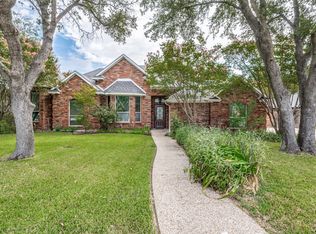 MLS ID #21384913, Brian Owen. NTREIS
 - $694,0004 bd4 ba3.4k sqft448 Halifax Dr, Coppell, TX 75019For Sale
 MLS ID #21403561, Frankie Arthur. NTREIS
 - $684,5003 bd3 ba2.4k sqft1021 Honeysuckle, Grapevine, TX 76051For Sale
 MLS ID #21414662, Tabor Campbell. NTREIS
