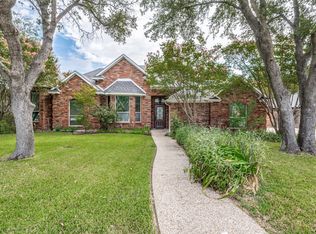
East Facing 4 bedroom, 2 bath, 2 car garage, oversized lot, one owner, one story home, nestled in one of Coppell’s most sought-after neighborhoods located in a cul-de-sac. This beautiful home offers the perfect blend of comfort, style, and location. Ideally situated within walking distance to Coppell schools from elementary through high school, as well as parks, and scenic trails. The home features high ceilings, open floor plan, the family room has a gas log fireplace and overlooks the courtyard. The kitchen is designed for both everyday living and entertaining, with white cabinetry, built in pantry, a cooktop and eat in kitchen. The backyard features a stone patio, mature shade trees, and additional grassy play space or room for a pool. Recent updates include interior paint in living areas, bedrooms, kitchen, dining and utility as of October 2026, HVAC interior and exterior system replaced in Summer 2025, modern guest and primary bathrooms. This a rare opportunity to own a one story home in an exceptional Coppell location in Coppell ISD, near recreation with neighborhood charm.
For sale
Price cut: $20K (10/23)
$695,000
327 Hampton Ct, Coppell, TX 75019
4beds
2,228sqft
Single Family Residence
Built in 1995
9,060 Square Feet Lot
$675,600 Zestimate®
$312/sqft
$38/mo HOA
What's special
One story homeOpen floor planHigh ceilingsLocated in a cul-de-sacOversized lotRoom for a poolWhite cabinetry
- 9 days
- 494
- 24
Likely to sell faster than
Zillow last checked:
Listing updated:
Listed by:
Jill Sasser 0710083 817-455-3948,
Great Western Realty 817-689-2888
Source: NTREIS,MLS#: 21409940
Facts & features
Interior
Bedrooms & bathrooms
- Bedrooms: 4
- Bathrooms: 2
- Full bathrooms: 2
Primary bedroom
- Features: Built-in Features, Ceiling Fan(s), Dual Sinks, Double Vanity, En Suite Bathroom, Garden Tub/Roman Tub, Linen Closet, Separate Shower, Walk-In Closet(s)
- Level: First
- Dimensions: 15 x 14
Bedroom
- Features: Ceiling Fan(s), Split Bedrooms
- Level: First
- Dimensions: 12 x 12
Bedroom
- Features: Ceiling Fan(s), Split Bedrooms
- Level: First
- Dimensions: 11 x 11
Bedroom
- Features: Split Bedrooms
- Level: First
- Dimensions: 11 x 11
Primary bathroom
- Features: Built-in Features, Dual Sinks, Double Vanity, En Suite Bathroom, Garden Tub/Roman Tub, Stone Counters, Separate Shower, Tile Counters
- Level: First
- Dimensions: 10 x 5
Dining room
- Level: First
- Dimensions: 15 x 12
Family room
- Features: Ceiling Fan(s), Fireplace
- Level: First
- Dimensions: 15 x 14
Kitchen
- Features: Breakfast Bar, Built-in Features, Eat-in Kitchen, Kitchen Island, Pantry, Stone Counters
- Level: First
- Dimensions: 14 x 13
Laundry
- Level: First
- Dimensions: 8 x 6
Living room
- Level: First
- Dimensions: 18 x 12
Heating
- Central, Fireplace(s), Natural Gas
Cooling
- Central Air, Ceiling Fan(s), Electric
Appliances
- Included: Dishwasher, Electric Cooktop, Electric Oven, Electric Water Heater, Disposal, Gas Water Heater, Microwave
- Laundry: Washer Hookup, Dryer Hookup, ElectricDryer Hookup, Laundry in Utility Room
Features
- Built-in Features, Chandelier, Cathedral Ceiling(s), Decorative/Designer Lighting Fixtures, Eat-in Kitchen, Granite Counters, High Speed Internet, Open Floorplan, Pantry, Cable TV, Wired for Data, Walk-In Closet(s)
- Flooring: Carpet, Ceramic Tile, Laminate
- Has basement: No
- Number of fireplaces: 1
- Fireplace features: Family Room, Gas, Gas Log, Gas Starter
Interior area
- Total interior livable area: 2,228 sqft
Video & virtual tour
Property
Parking
- Total spaces: 2
- Parking features: Concrete, Door-Single, Driveway, Garage, Garage Door Opener, Kitchen Level, Paved, Garage Faces Rear
- Attached garage spaces: 2
Features
- Levels: One
- Stories: 1
- Patio & porch: Patio
- Exterior features: Courtyard, Lighting, Private Yard, Rain Gutters, Uncovered Courtyard
- Pool features: None
- Fencing: Wood
Lot
- Size: 9,060 Square Feet
- Features: Cul-De-Sac, Landscaped, Subdivision, Sprinkler System, Few Trees
- Residential vegetation: Grassed
Details
- Parcel number: 180075000B0510000
Construction
Type & style
- Home type: SingleFamily
- Architectural style: Traditional,Detached
- Property subtype: Single Family Residence
Materials
- Brick
- Foundation: Slab
- Roof: Shingle
Condition
- Resale
- Year built: 1995
Utilities & green energy
- Sewer: Public Sewer
- Water: Public
- Utilities for property: Electricity Available, Electricity Connected, Natural Gas Available, Phone Available, Sewer Available, Separate Meters, Water Available, Cable Available
Community & HOA
Community
- Security: Security System, Carbon Monoxide Detector(s), Fire Alarm
- Subdivision: Village Cottonwood Creek Sec 04
HOA
- Has HOA: Yes
- Services included: Association Management
- HOA fee: $450 annually
- HOA name: Village Of Cottonwood Creek Hoa
- HOA phone: 865-315-7505
Location
- Region: Coppell
Financial & listing details
- Price per square foot: $312/sqft
- Tax assessed value: $497,260
- Annual tax amount: $9,751
- Date on market: 10/17/2026
- Cumulative days on market: 10 days
- Listing terms: Cash,Conventional,FHA,VA Loan
- Exclusions: Personal items
Estimated market value
$675,600
$642,000 - $709,000
$3,189/mo
Price history
| Date | Event | Price |
|---|---|---|
| 10/23/2026 | Price change | $695,000-2.8%$312/sqft |
Source: NTREIS #21409940 Report a problem | ||
| 10/17/2026 | Listed for sale | $715,000$321/sqft |
Source: NTREIS #21409940 Report a problem | ||
Public tax history
| Year | Property taxes | Tax assessment |
|---|---|---|
| 2025 | $2,883 +1.1% | $497,260 |
| 2024 | $2,852 +0.5% | $497,260 -6% |
| 2023 | $2,839 -40.2% | $529,000 +33.8% |
| 2022 | $4,747 -6.7% | $395,450 |
| 2021 | $5,089 +5.8% | $395,450 +11.3% |
| 2020 | $4,808 -2.5% | $355,190 -3.3% |
| 2019 | $4,932 +5% | $367,350 |
| 2018 | $4,698 +5.6% | $367,350 +18.3% |
| 2017 | $4,450 +1.3% | $310,590 |
| 2016 | $4,393 +3.2% | $310,590 +13.2% |
| 2015 | $4,258 | $274,390 +4.2% |
| 2014 | $4,258 | $263,250 |
| 2013 | -- | -- |
| 2012 | -- | -- |
| 2011 | -- | -- |
| 2010 | -- | -- |
| 2009 | -- | -- |
| 2007 | -- | -- |
| 2005 | -- | -- |
| 2004 | -- | -- |
| 2003 | -- | -- |
| 2002 | -- | -- |
| 2001 | -- | -- |
Find assessor info on the county website
Monthly payment
Est. payment
Payment breakdown
Explore the cost of this home by adjusting the details. Changes won't be saved.Climate risks
Neighborhood: Cottonwood Creek
Nearby schools
Schools provided by the listing agent
- Elementary: Cottonwood
- Middle: Coppelleas
- High: Coppell
- District: Coppell ISD
Source: NTREIS. This data may not be complete. We recommend contacting the local school district to confirm school assignments for this home.

Similar homes
- $675,0004 bd3 ba2.5k sqft252 Plantation Dr, Coppell, TX 75019For Sale
 MLS ID #21384913, Brian Owen. NTREIS
- $599,0004 bd3 ba2.7k sqft613 Bella Vista Dr, Coppell, TX 75019For Sale
 MLS ID #21362225, Jeff Hahn. NTREIS
- $684,5003 bd3 ba2.4k sqft1021 Honeysuckle, Grapevine, TX 76051For Sale
 MLS ID #21414662, Tabor Campbell. NTREIS
- $738,0005 bd4 ba3.1k sqft2707 Point Vista Dr, Lewisville, TX 75067For Sale
 MLS ID #21400986, Karen Nesbit. NTREIS
