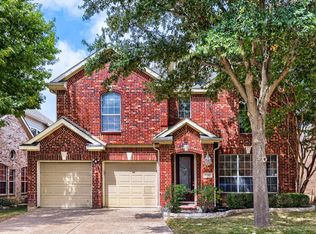
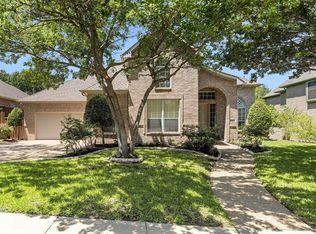
This 4-bedroom, 2.1-bath home features a private pool and sits just one street from the trails leading to Coppell’s favorite park, Andy Brown Park. From there, you can walk or bike to Denton Creek Elementary and Coppell Middle School North, with Coppell High School also accessible by bike. The brick and stone exterior features mature landscaping, a two-car garage and updated energy-efficient windows. Inside, brand-new luxury vinyl plank flooring runs throughout the first floor, and nearly the entire home has been freshly painted. The foyer opens to a study with French doors and a dining room. The living room features vaulted ceilings, a fireplace and views of the pool. The kitchen offers white cabinetry, stainless steel appliances, a top-of-the-line dishwasher and pantry. The private primary suite includes an updated bath with a frameless glass walk-in shower, tub, dual sinks and walk-in closet. Also downstairs is a laundry room with cabinets, a half bath and access to the two-car garage. Upstairs are three generously sized bedrooms, a full bath and a large bonus room. Brand-new carpet has been installed on the stairs and throughout the second floor. Outside is your very own backyard oasis. The pool is surrounded by a pergola, patio and mature trees that provide great shade. Centrally located in DFW, 15 minutes from DFW Airport with easy access to Highway 121, I-35, I-635 and President George Bush Turnpike, making it an ideal location for commuters.
For sale
$675,000
613 Bella Vista Dr, Coppell, TX 75019
4beds
2,711sqft
Single Family Residence
Built in 1997
6,446 Square Feet Lot
$659,300 Zestimate®
$249/sqft
$43/mo HOA
What's special
Private poolViews of the poolFreshly paintedBrick and stone exteriorBackyard oasisTwo-car garageDining room
- 11 days
- 1,001
- 57
Likely to sell faster than
Zillow last checked:
Listing updated:
Listed by:
Jeff Hahn 0505981,
Keller Williams Realty-FM 972-874-1905
Source: NTREIS,MLS#: 21362225
Facts & features
Interior
Bedrooms & bathrooms
- Bedrooms: 4
- Bathrooms: 3
- Full bathrooms: 2
- 1/2 bathrooms: 1
Primary bedroom
- Features: Dual Sinks, Double Vanity, En Suite Bathroom, Garden Tub/Roman Tub, Separate Shower, Walk-In Closet(s)
- Level: First
- Dimensions: 13 x 16
Bedroom
- Level: Second
- Dimensions: 13 x 18
Bedroom
- Level: Second
- Dimensions: 13 x 13
Bedroom
- Level: Second
- Dimensions: 13 x 15
Bonus room
- Level: Second
- Dimensions: 18 x 12
Breakfast room nook
- Level: First
- Dimensions: 12 x 8
Dining room
- Level: First
- Dimensions: 11 x 11
Kitchen
- Features: Kitchen Island, Pantry
- Level: First
- Dimensions: 12 x 10
Laundry
- Features: Built-in Features
- Level: First
- Dimensions: 6 x 5
Living room
- Features: Fireplace
- Level: First
- Dimensions: 16 x 18
Office
- Level: First
- Dimensions: 12 x 11
Heating
- Central, Natural Gas
Cooling
- Central Air, Electric
Appliances
- Included: Dishwasher, Disposal
- Laundry: Laundry in Utility Room
Features
- Decorative/Designer Lighting Fixtures
- Flooring: Carpet, Luxury Vinyl Plank, Tile
- Windows: Window Coverings
- Has basement: No
- Number of fireplaces: 1
- Fireplace features: Gas Log
Interior area
- Total interior livable area: 2,711 sqft
Video & virtual tour
Property
Parking
- Total spaces: 2
- Parking features: Driveway, Garage Faces Front
- Attached garage spaces: 2
Features
- Levels: Two
- Stories: 2
- Patio & porch: Patio
- Exterior features: Private Yard, Rain Gutters
- Pool features: Gunite, In Ground, Pool
- Fencing: Wood
Lot
- Size: 6,446 Square Feet
- Features: Interior Lot, Landscaped, Subdivision, Sprinkler System, Few Trees
Details
- Parcel number: 181060000L0180000
Construction
Type & style
- Home type: SingleFamily
- Architectural style: Detached
- Property subtype: Single Family Residence
Materials
- Brick
- Foundation: Slab
- Roof: Composition
Condition
- Resale
- Year built: 1997
Utilities & green energy
- Sewer: Public Sewer
- Water: Public
- Utilities for property: Sewer Available, Water Available
Community & HOA
Community
- Security: Smoke Detector(s)
- Subdivision: Vistas Of Coppell Ph 1a
HOA
- Has HOA: Yes
- Services included: Association Management
- HOA fee: $513 annually
- HOA name: Vista
- HOA phone: 000-000-0000
Location
- Region: Coppell
Financial & listing details
- Price per square foot: $249/sqft
- Tax assessed value: $547,520
- Annual tax amount: $8,344
- Date on market: 8/28/2026
- Cumulative days on market: 12 days
Estimated market value
$659,300
$626,000 - $692,000
$4,047/mo
Price history
| Date | Event | Price |
|---|---|---|
| 8/28/2026 | Listed for sale | $675,000+65%$249/sqft |
Source: NTREIS #21362225 Report a problem | ||
| 6/20/2018 | Sold | -- |
Source: Agent Provided Report a problem | ||
| 5/27/2018 | Pending sale | $409,000$151/sqft |
Source: Keller Williams Coppell #13788558 Report a problem | ||
| 4/19/2018 | Price change | $409,000-1.4%$151/sqft |
Source: Keller Williams Coppell #13788558 Report a problem | ||
| 3/15/2018 | Listed for sale | $415,000-1%$153/sqft |
Source: Keller Williams Realty #13788558 Report a problem | ||
| 9/29/2017 | Listing removed | $419,000$155/sqft |
Source: MTG Realty, LLC #13631224 Report a problem | ||
| 8/2/2017 | Price change | $419,000-2.6%$155/sqft |
Source: MTG Realty, LLC #13631224 Report a problem | ||
| 6/22/2017 | Listed for sale | $430,000$159/sqft |
Source: MTG Realty, LLC #13631224 Report a problem | ||
Public tax history
| Year | Property taxes | Tax assessment |
|---|---|---|
| 2025 | $8,344 +4.4% | $547,520 |
| 2024 | $7,991 +6.2% | $547,520 +24.9% |
| 2023 | $7,526 -16.8% | $438,440 |
| 2022 | $9,044 -0.3% | $438,440 +9.1% |
| 2021 | $9,068 -1.6% | $402,000 |
| 2020 | $9,211 -1.2% | $402,000 +0% |
| 2019 | $9,326 +0.5% | $401,940 +5.3% |
| 2018 | $9,281 -5.5% | $381,770 |
| 2017 | $9,817 +9.9% | $381,770 +11.3% |
| 2016 | $8,936 +10.1% | $342,990 +2.2% |
| 2015 | $8,120 | $335,610 +8.7% |
| 2014 | $8,120 | $308,840 |
| 2013 | -- | -- |
| 2012 | -- | -- |
| 2011 | -- | -- |
| 2010 | -- | -- |
| 2009 | -- | -- |
| 2008 | -- | -- |
| 2007 | -- | -- |
| 2005 | -- | -- |
| 2004 | -- | -- |
| 2003 | -- | -- |
| 2002 | -- | -- |
| 2001 | -- | -- |
Find assessor info on the county website
Monthly payment
Est. payment
Payment breakdown
Explore the cost of this home by adjusting the details. Changes won't be saved.Climate risks
Neighborhood: Vistas of Coppell
Nearby schools
Schools provided by the listing agent
- Elementary: Dentoncree
- Middle: Coppellnor
- High: Coppell
- District: Coppell ISD
Source: NTREIS. This data may not be complete. We recommend contacting the local school district to confirm school assignments for this home.

Similar homes
- $775,0004 bd4 ba3.2k sqft525 Blackfield Dr, Coppell, TX 75019For Sale
 MLS ID #21362617, David Russell. NTREIS
 - $639,9004 bd3 ba2.9k sqft1343 Valley Vista Dr, Irving, TX 75063For Sale
 MLS ID #21378667, Daniel Cline. NTREIS
 - $819,9004 bd3 ba3.4k sqft115 Bristol Ct, Coppell, TX 75019For Sale
 MLS ID #21351927, Connie Zhang. NTREIS
 - $729,0005 bd4 ba3.4k sqft448 Halifax Dr, Coppell, TX 75019For Sale
 MLS ID #21322039, Amanda Stricker. NTREIS
