Price Improvement! Welcome home to Flower Mound in prestigious Forest Park Estates! From the moment you step inside, you’ll feel the warmth and possibility this spacious 5 bedroom, 3 full bath, 3 living area, 2 dining room home has to offer. Thoughtfully refreshed and ready for its next chapter, this home blends everyday comfort with the space and convenience today’s buyers are looking for. Fresh paint and new carpet downstairs create a bright, inviting atmosphere, while the foundation work with transferable warranty, termite protection and new roof (Oct 2026) provide important recent upgrades and added peace of mind. With five bedrooms, there’s room for everyone to have their own space, whether you need bedrooms (2 down) for family and guests, a home office or a dedicated flex space. The oversized 3 car garage adds valuable room for vehicles, hobbies, storage, and all the extras that come with everyday life. Imagine gathering around the table for family dinners, hosting friends for game nights, or simply enjoying quiet evenings in a home that feels truly your own. Step outside and discover your own private backyard oasis that is a peaceful retreat where you can unwind after a long day, enjoy morning coffee, host friends and family, or create unforgettable memories under the open sky. The backyard offers a wonderful extension of the living space and a private setting to relax, play, and entertain. Outside your door, you’ll appreciate convenient access to shopping, dining, and everyday amenities, along with the appeal of exemplary schools. This is more than a house. It is a home where memories can be made, milestones celebrated, and the next chapter of life can unfold. Come see why this Flower Mound home may be the one you’ve been waiting for!
For sale
Price cut: $10K (9/29)
$625,000
2509 Sycamore Leaf Ln, Flower Mound, TX 75022
5beds
2,753sqft
Single Family Residence
Built in 1998
8,494 Square Feet Lot
$608,600 Zestimate®
$227/sqft
$28/mo HOA
What's special
Private backyard oasisBright inviting atmosphere
- 63 days
- 520
- 71
Zillow last checked:
Listing updated:
Listed by:
Derek Hicks 0681120 972-978-8432,
Attorney Broker Services 817-543-8900
Source: NTREIS,MLS#: 21382990
Facts & features
Interior
Bedrooms & bathrooms
- Bedrooms: 5
- Bathrooms: 3
- Full bathrooms: 3
Primary bedroom
- Features: Closet Cabinetry, Ceiling Fan(s), Dual Sinks, Double Vanity, En Suite Bathroom, Jetted Tub, Separate Shower, Walk-In Closet(s)
- Level: First
- Dimensions: 16 x 16
Bedroom
- Level: Second
- Dimensions: 13 x 10
Bedroom
- Level: Second
- Dimensions: 12 x 10
Bedroom
- Level: Second
- Dimensions: 14 x 10
Bedroom
- Level: First
- Dimensions: 11 x 10
Breakfast room nook
- Level: First
- Dimensions: 11 x 10
Dining room
- Level: First
- Dimensions: 12 x 11
Kitchen
- Features: Breakfast Bar, Eat-in Kitchen, Granite Counters, Kitchen Island, Pantry
- Level: First
- Dimensions: 15 x 11
Living room
- Level: First
- Dimensions: 13 x 13
Living room
- Features: Ceiling Fan(s), Fireplace
- Level: First
- Dimensions: 17 x 17
Living room
- Level: Second
- Dimensions: 14 x 12
Heating
- Central, Natural Gas
Cooling
- Central Air, Ceiling Fan(s), Electric
Appliances
- Included: Some Gas Appliances, Dishwasher, Electric Oven, Gas Cooktop, Disposal, Microwave, Plumbed For Gas, Refrigerator
- Laundry: Washer Hookup, Dryer Hookup, Laundry in Utility Room
Features
- Decorative/Designer Lighting Fixtures, Eat-in Kitchen, Granite Counters, High Speed Internet, Kitchen Island, Loft, Open Floorplan, Cable TV, Vaulted Ceiling(s), Walk-In Closet(s), Wired for Sound
- Flooring: Carpet, Ceramic Tile, Wood
- Windows: Shutters
- Has basement: No
- Number of fireplaces: 1
- Fireplace features: Gas Starter, Wood Burning
Interior area
- Total interior livable area: 2,753 sqft
Video & virtual tour
Property
Parking
- Total spaces: 3
- Parking features: Driveway, Garage Faces Front, Garage, Oversized
- Attached garage spaces: 3
Features
- Levels: Two
- Stories: 2
- Patio & porch: Patio
- Exterior features: Rain Gutters
- Pool features: None
- Fencing: Wood
Lot
- Size: 8,494 Square Feet
- Features: Interior Lot, Landscaped, Sprinkler System, Few Trees
Details
- Parcel number: R183420
Construction
Type & style
- Home type: SingleFamily
- Architectural style: Detached
- Property subtype: Single Family Residence
Materials
- Brick
- Foundation: Slab
- Roof: Composition
Condition
- Year built: 1998
Utilities & green energy
- Sewer: Public Sewer
- Water: Public
- Utilities for property: Natural Gas Available, Sewer Available, Separate Meters, Underground Utilities, Water Available, Cable Available
Community & HOA
Community
- Subdivision: Forest Park Estates
HOA
- Has HOA: Yes
- Services included: Association Management, Maintenance Grounds
- HOA fee: $330 annually
- HOA name: Accelerated Association Management
- HOA phone: 972-372-0752
Location
- Region: Flower Mound
Financial & listing details
- Price per square foot: $227/sqft
- Tax assessed value: $569,000
- Annual tax amount: $9,326
- Date on market: 9/11/2026
- Cumulative days on market: 64 days
- Listing terms: Cash,Conventional,FHA,VA Loan
Estimated market value
$608,600
$578,000 - $639,000
$3,565/mo
Price history
| Date | Event | Price |
|---|---|---|
| 9/29/2026 | Price change | $625,000-1.6%$227/sqft |
Source: NTREIS #21382990 Report a problem | ||
| 9/11/2026 | Listed for sale | $635,000+62.9%$231/sqft |
Source: NTREIS #21382990 Report a problem | ||
| 9/26/2019 | Sold | -- |
Source: Agent Provided Report a problem | ||
| 9/5/2019 | Pending sale | $389,900$142/sqft |
Source: BBS Realty #14173356 Report a problem | ||
| 8/30/2019 | Listed for sale | $389,900$142/sqft |
Source: BBS Realty #14173356 Report a problem | ||
Public tax history
| Year | Property taxes | Tax assessment |
|---|---|---|
| 2025 | $7,309 +3% | $551,486 +10% |
| 2024 | $7,095 +11.6% | $501,351 +10% |
| 2023 | $6,358 -9.2% | $455,774 +10% |
| 2022 | $7,005 +1.3% | $414,340 +10% |
| 2021 | $6,918 -4.4% | $376,673 -0.8% |
| 2020 | $7,240 | $379,811 +0.5% |
| 2019 | -- | $377,866 +6.9% |
| 2018 | -- | $353,490 +0.2% |
| 2017 | -- | $352,838 +8.8% |
| 2016 | -- | $324,221 +10% |
| 2015 | -- | $294,746 +8.1% |
| 2014 | -- | $272,741 +6.4% |
| 2013 | -- | $256,404 +3.1% |
| 2012 | -- | $248,690 -0.2% |
| 2011 | -- | $249,072 +0.6% |
| 2010 | -- | $247,488 |
| 2009 | -- | $247,488 +1.9% |
| 2007 | $4,468 -1.9% | $242,963 +3.7% |
| 2006 | $4,552 +0.8% | $234,257 +1.8% |
| 2005 | $4,515 | $230,225 +4.5% |
| 2004 | -- | $220,404 +0.5% |
| 2003 | -- | $219,328 +1.5% |
| 2002 | -- | $216,184 +4.1% |
| 2001 | -- | $207,586 |
Find assessor info on the county website
Monthly payment
Est. payment
Payment breakdown
Explore the cost of this home by adjusting the details. Changes won't be saved.Climate risks
Neighborhood: Lake Forest
Nearby schools
Schools provided by the listing agent
- Elementary: Old Settlers
- Middle: Mckamy
- High: Flower Mound
- District: Lewisville ISD
Source: NTREIS. This data may not be complete. We recommend contacting the local school district to confirm school assignments for this home.

Similar homes
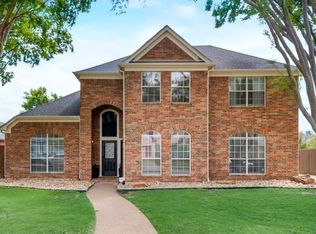
- $599,0004 bd4 ba2.9k sqft3500 Nandina Dr, Flower Mound, TX 75022For Sale
 MLS ID #21341115, Carissa Acker. NTREIS
- $619,9004 bd3 ba2.7k sqft2409 Candlebrook Dr, Flower Mound, TX 75028For Sale
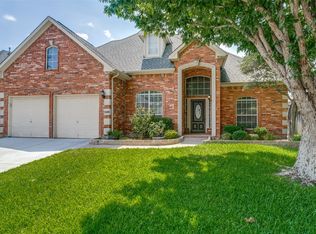 MLS ID #21333355, Deepa Lakshm Ramachandran. NTREIS
- $749,0004 bd3 ba3.4k sqft2825 Pond Wood Dr, Flower Mound, TX 75022For Sale
 MLS ID #21395618, Naya Park. NTREIS
- $725,0005 bd4 ba3.2k sqft4508 Cassandra Dr, Flower Mound, TX 75022For Sale
 MLS ID #21373151, Chris Bentley. NTREIS
