Welcome to 252 Plantation Drive, where space, privacy, and an incredible Coppell location come together on a rare 1-acre lot. This 2,550-square-foot home offers four bedrooms and three bathrooms, but what truly sets this property apart is the backyard. Surrounded by mature trees and lush greenery, the expansive outdoor space feels remarkably secluded, creating a peaceful setting that’s hard to find in the middle of the Metroplex. Step outside and you may forget you’re in Coppell. it has the quiet, private feel of country living with plenty of room to relax, entertain, play, or simply enjoy the outdoors.
Inside, the home provides a spacious and versatile floor plan with plenty of room for everyday living and entertaining. With four bedrooms and three baths, there’s flexibility for family, guests, a home office, or additional living space.
Located in highly sought-after Coppell ISD, this property gives you the best of both worlds: the convenience of Coppell combined with the privacy and breathing room of a full acre. Opportunities to find this much land, mature landscaping, and a truly secluded backyard in this location don’t come along often. If you’ve been looking for a home where you can enjoy more space, more privacy, and the feeling of being away from it all without giving up the conveniences of the city, 252 Plantation Drive is one you’ll want to see.
For sale
$675,000
252 Plantation Dr, Coppell, TX 75019
4beds
2,550sqft
Single Family Residence
Built in 1988
1 Acres Lot
$656,900 Zestimate®
$265/sqft
$-- HOA
What's special
Truly secluded backyardFour bedroomsThree bathroomsMature landscaping
- 43 days
- 1,635
- 72
Zillow last checked:
Listing updated:
Listed by:
Brian Owen 0714156 760-885-7159,
Keller Williams Realty-FM 972-874-1905
Source: NTREIS,MLS#: 21384913
Facts & features
Interior
Bedrooms & bathrooms
- Bedrooms: 4
- Bathrooms: 3
- Full bathrooms: 3
Primary bedroom
- Features: Built-in Features, Ceiling Fan(s), Dual Sinks, Garden Tub/Roman Tub, Walk-In Closet(s)
- Level: First
- Dimensions: 16 x 13
Bedroom
- Level: First
- Dimensions: 11 x 12
Bedroom
- Level: First
- Dimensions: 10 x 14
Bedroom
- Level: First
- Dimensions: 12 x 10
Breakfast room nook
- Level: First
- Dimensions: 11 x 10
Dining room
- Level: First
- Dimensions: 10 x 11
Kitchen
- Level: First
- Dimensions: 16 x 9
Living room
- Level: First
- Dimensions: 18 x 17
Living room
- Level: First
- Dimensions: 18 x 15
Utility room
- Level: First
- Dimensions: 11 x 7
Heating
- Central, Natural Gas
Cooling
- Attic Fan, Central Air, Ceiling Fan(s), Electric
Appliances
- Included: Double Oven, Dishwasher, Electric Oven, Gas Cooktop, Disposal, Microwave
- Laundry: Washer Hookup, Electric Dryer Hookup
Features
- Kitchen Island, Cable TV, Walk-In Closet(s)
- Flooring: Carpet, Ceramic Tile, Wood
- Windows: Bay Window(s), Window Coverings
- Has basement: No
- Number of fireplaces: 1
- Fireplace features: Gas Starter, Masonry, Wood Burning
Interior area
- Total interior livable area: 2,550 sqft
Video & virtual tour
Property
Parking
- Total spaces: 2
- Parking features: Garage, Garage Door Opener, Garage Faces Side, Boat, RV Access/Parking
- Attached garage spaces: 2
Features
- Levels: One
- Stories: 1
- Patio & porch: Covered
- Exterior features: Barbecue, Lighting, Private Yard, Rain Gutters, Storage
- Pool features: None
- Fencing: Wood
Lot
- Size: 1 Acres
- Features: Acreage, Irregular Lot, Landscaped, Subdivision, Sloped, Sprinkler System, Few Trees
Details
- Parcel number: 180054900A0200000
Construction
Type & style
- Home type: SingleFamily
- Architectural style: Traditional,Detached
- Property subtype: Single Family Residence
Materials
- Brick
- Foundation: Slab
- Roof: Composition
Condition
- Resale
- Year built: 1988
Utilities & green energy
- Sewer: Public Sewer
- Water: Public
- Utilities for property: Sewer Available, Underground Utilities, Water Available, Cable Available
Community & HOA
Community
- Features: Community Mailbox, Curbs, Sidewalks
- Security: Security System
- Subdivision: Shadow Ridge Estates
HOA
- Has HOA: No
Location
- Region: Coppell
Financial & listing details
- Price per square foot: $265/sqft
- Tax assessed value: $517,000
- Annual tax amount: $10,138
- Date on market: 9/12/2026
- Cumulative days on market: 44 days
- Listing terms: Cash,Conventional,FHA,VA Loan
Estimated market value
$656,900
$624,000 - $690,000
$3,678/mo
Price history
| Date | Event | Price |
|---|---|---|
| 9/12/2026 | Listed for sale | $675,000$265/sqft |
Source: NTREIS #21384913 Report a problem | ||
| 8/31/2005 | Sold | -- |
Source: Agent Provided Report a problem | ||
Public tax history
| Year | Property taxes | Tax assessment |
|---|---|---|
| 2025 | $8,058 +4.3% | $517,000 |
| 2024 | $7,727 +6.2% | $517,000 |
| 2023 | $7,274 -8.2% | $517,000 +23.1% |
| 2022 | $7,923 +0.4% | $420,000 +19.4% |
| 2021 | $7,893 | $351,700 |
Find assessor info on the county website
Monthly payment
Est. payment
Payment breakdown
Explore the cost of this home by adjusting the details. Changes won't be saved.Climate risks
Neighborhood: Shadow Ridge Estates
Nearby schools
Schools provided by the listing agent
- Elementary: Wilson
- Middle: Coppellwes
- High: Coppell
- District: Coppell ISD
Source: NTREIS. This data may not be complete. We recommend contacting the local school district to confirm school assignments for this home.

Similar homes
- $675,0004 bd3 ba2.6k sqft125 Bricknell Ln, Coppell, TX 75019For Sale
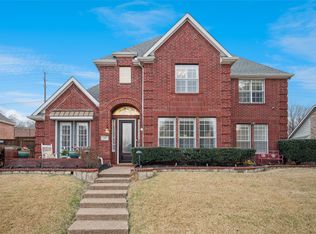 MLS ID #21384458, Loretta Davis. NTREIS
- $695,0004 bd2 ba2.2k sqft327 Hampton Ct, Coppell, TX 75019For Sale
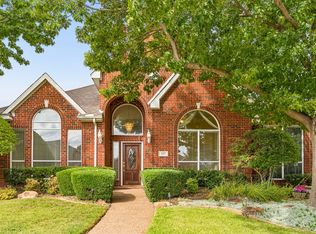 MLS ID #21409940, Jill Sasser. NTREIS
- $694,0004 bd4 ba3.4k sqft448 Halifax Dr, Coppell, TX 75019For Sale
 MLS ID #21403561, Frankie Arthur. NTREIS
- $580,0003 bd3 ba2.6k sqft981 Parker Dr, Coppell, TX 75019For Sale
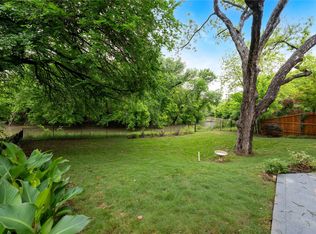 MLS ID #21368622, Torang Nazmi. NTREIS
