Skip main navigation
For sale
  • Price cut: $10K (6/18)
    $630,000

    3201 Greenleaf Ct, Garland, TX 75044

    4beds
    3,248sqft
    : 
    Loading
    Get pre-qualified
    Single Family Residence
    Built in 1981
    0.33 Acres Lot
    $621,000 Zestimate®
    $194/sqft
    $115/mo HOA

    What's special

    Swimming poolLovely spring creekWooded areasFreshly painted interiorSpacious bedroomsEquestrian centerLarge living spaces
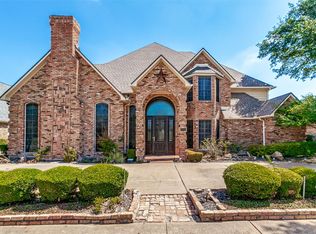
    Beautifully maintained home on a large corner lot in SpringPark. Pride of ownership shows inside and outside. Freshly painted interior. Large living spaces, spacious bedrooms and large walk in closets throughout. The master suite includes a large primary bedroom, his and her closets, dual vanities, soaking tub and separate shower. SpringPark includes generous greenbelts, wooded areas, a 17 acre lake, playgrounds, creeks, beautiful trails and a pond - all surrounding a community center, swimming pool and racquet club. Straddling far northwest Garland and northeast Richardson, bordered by 60-acre Crowley Park, the Richardson ISD's Environmental Center, an equestrian center, and lovely Spring Creek, SpringPark is set in one of the most naturally beautiful areas in North Texas. We are known for excellent schools, growing businesses, recreational opportunities, and friendly people. A critical part of any community is the school system, and SpringPark is served by one of the best. All three public schools have been recognized for their excellence in education. This modern yet old-fashioned neighborhood has close proximity to the Telecom Corridor, Galatyn Park and State Farm headquarters.
    221 days
    |
    547
    |
    20
    |

    Zillow last checked:

    Listing updated:

    Listed by:

    Darin Davis 0514750 817-691-1711,

    Keller Williams Realty 817-329-8850,

    Larry Hardy 0147177 817-703-4842,

    Keller Williams Realty

    Source: NTREIS,MLS#: 21125222

    Loading...

      Facts & features

      Interior

      Bedrooms & bathrooms
      • Bedrooms: 4
      • Bathrooms: 3
      • Full bathrooms: 3
      Primary bedroom
      • Level: First
      • Dimensions: 20 x 17
      Bedroom
      • Level: First
      • Dimensions: 13 x 12
      Bedroom
      • Level: First
      • Dimensions: 13 x 12
      Bedroom
      • Level: First
      • Dimensions: 13 x 12
      Breakfast room nook
      • Level: First
      • Dimensions: 13 x 12
      Dining room
      • Level: First
      • Dimensions: 14 x 12
      Family room
      • Level: First
      • Dimensions: 18 x 16
      Kitchen
      • Level: First
      • Dimensions: 15 x 12
      Living room
      • Level: First
      • Dimensions: 22 x 17
      Sunroom
      • Level: First
      • Dimensions: 14 x 12
      Utility room
      • Level: First
      • Dimensions: 8 x 5
      Heating
      • Central, Electric, Natural Gas
      Cooling
      • Central Air, Ceiling Fan(s), Electric
      Appliances
      • Included: Dishwasher, Electric Cooktop, Electric Oven, Disposal, Gas Water Heater, Microwave
      • Laundry: Washer Hookup, Dryer Hookup, ElectricDryer Hookup, GasDryer Hookup, Laundry in Utility Room
      Features
      • Wet Bar, Built-in Features, Chandelier, Decorative/Designer Lighting Fixtures, Double Vanity, Granite Counters, High Speed Internet, Pantry, Cable TV, Vaulted Ceiling(s), Walk-In Closet(s)
      • Flooring: Carpet, Ceramic Tile
      • Windows: Window Coverings
      • Has basement: No
      • Number of fireplaces: 1
      • Fireplace features: Masonry, Wood Burning
      Interior area
      • Total interior livable area: 3,248 sqft

      Property

      Parking
      • Total spaces: 2
      • Parking features: Door-Single, Driveway, Garage, Garage Door Opener, Oversized, Garage Faces Rear
      • Attached garage spaces: 2
      Features
      • Levels: One
      • Stories: 1
      • Patio & porch: Enclosed, Front Porch, Covered
      • Exterior features: Rain Gutters
      • Pool features: None
      • Fencing: Metal
      Lot
      • Size: 0.33 Acres
      • Dimensions: 110 x 130
      • Features: Back Yard, Corner Lot, Lawn, Landscaped, Subdivision, Sprinkler System, Few Trees
      Details
      • Parcel number: 26579760010190000

      Construction

      Type & style
      • Home type: SingleFamily
      • Architectural style: Ranch,Traditional,Detached
      • Property subtype: Single Family Residence
      Materials
      • Brick
      • Foundation: Slab
      • Roof: Composition
      Condition
      • Year built: 1981

      Utilities & green energy

      • Sewer: Public Sewer
      • Water: Public
      • Utilities for property: Sewer Available, Underground Utilities, Water Available, Cable Available

      Community & HOA

      Community
      • Features: Park, Pickleball, Tennis Court(s), Trails/Paths, Curbs, Sidewalks
      • Security: Prewired
      • Subdivision: Springpark Central 05
      HOA
      • Has HOA: Yes
      • Services included: All Facilities, Association Management
      • HOA fee: $1,380 annually
      • HOA name: Spectrum
      • HOA phone: 972-992-3444
      Location
      • Region: Garland

      Financial & listing details

      • Price per square foot: $194/sqft
      • Tax assessed value: $672,670
      • Annual tax amount: $15,015
      • Date on market: 12/5/2025
      • Cumulative days on market: 221 days
      • Listing terms: Assumable,Cash,Conventional,VA Loan

        Estimated market value

        $621,000

        $590,000 - $652,000

        $3,068/mo

        Price history

        DateEventPrice
        6/18/2026Price change$630,000-1.6%$194/sqft
        Source: NTREIS #21125222 Report a problem
        2/20/2026Price change$640,000-1.5%$197/sqft
        Source: NTREIS #21125222 Report a problem
        12/17/2025Listed for sale$650,000$200/sqft
        Source: NTREIS #21125222 Report a problem
        12/12/2025Contingent$650,000$200/sqft
        Source: NTREIS #21125222 Report a problem
        12/5/2025Listed for sale$650,000$200/sqft
        Source: NTREIS #21125222 Report a problem

        Public tax history

        YearProperty taxesTax assessment
        2025$1,386 +10.3%$672,670 +4.3%
        2024$1,257 +7.1%$644,950 +12%
        2023$1,173 -5.4%$575,690 +20.4%
        2022$1,241 +3.7%$478,100 +28.4%
        2021$1,197 -2.2%$372,450
        2020$1,224 -1.1%$372,450 -6.3%
        2019$1,237 +7.1%$397,600 +10.2%
        2018$1,154 -77.9%$360,940
        2017$5,222 +5.1%$360,940 +19.5%
        2016$4,967 +2.1%$301,950 +18.2%
        2015$4,864 $255,510
        2014$4,864 $255,510
        2013-- --
        2012-- --
        2011-- --
        2010-- --
        2009-- --
        2008-- --
        2007-- --
        2005-- --
        2004-- --
        2003-- --
        2002-- --
        2001-- --
        Find assessor info on the county website

        Monthly payment

        Est. payment

        Payment breakdown

        Explore the cost of this home by adjusting the details. Changes won't be saved.
        All calculations are estimates and provided by Zillow, Inc. for informational purposes only. Actual amounts may vary.
        HOA fees may include property taxes on listings classified as Co-Ops. Contact the listing agent and/or owner for fee details.
        Mortgage interest rates are dependent on a number of factors, including credit score, down payment, and repayment length. Interest rate data provided by Zillow Group Marketplace, Inc. as of 1/1/1970 from various mortgage lenders with which we have lead or other similar arrangements; the Estimated Payment is an average of those rates.
        See how much you could borrow to make a competitive offer.

        Climate risks

        Neighborhood: Spring Park

        Getting around

        17 / 100
        Car-Dependent
        28 / 100
        Some Transit
        25 / 100
        Somewhat Bikeable

        Nearby schools

        GreatSchools rating
        Schools provided by the listing agent
        • Elementary: Big Springs
        • Middle: Apollo
        • High: Berkner
        • District: Richardson ISD

        Source: NTREIS. This data may not be complete. We recommend contacting the local school district to confirm school assignments for this home.

        A local agent can set up tours, give advice and negotiate with sellers.

        Browse local experts

        Similar homes